

6072 Saint AndrewsBanning, CA 92220
Mortgage Calculator
Monthly Payment (Est.)
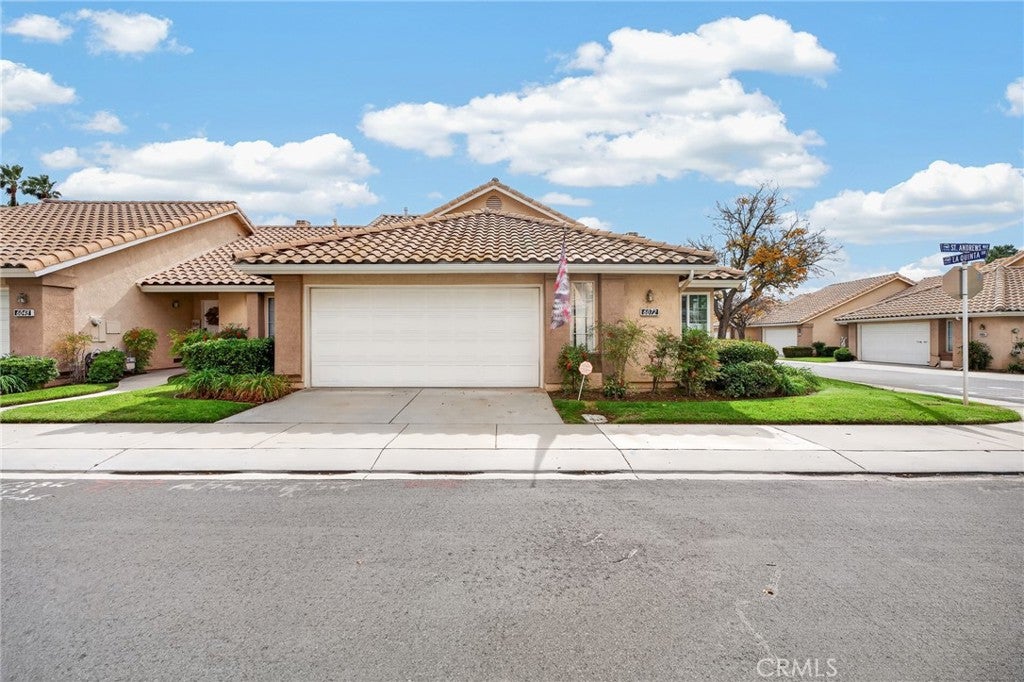
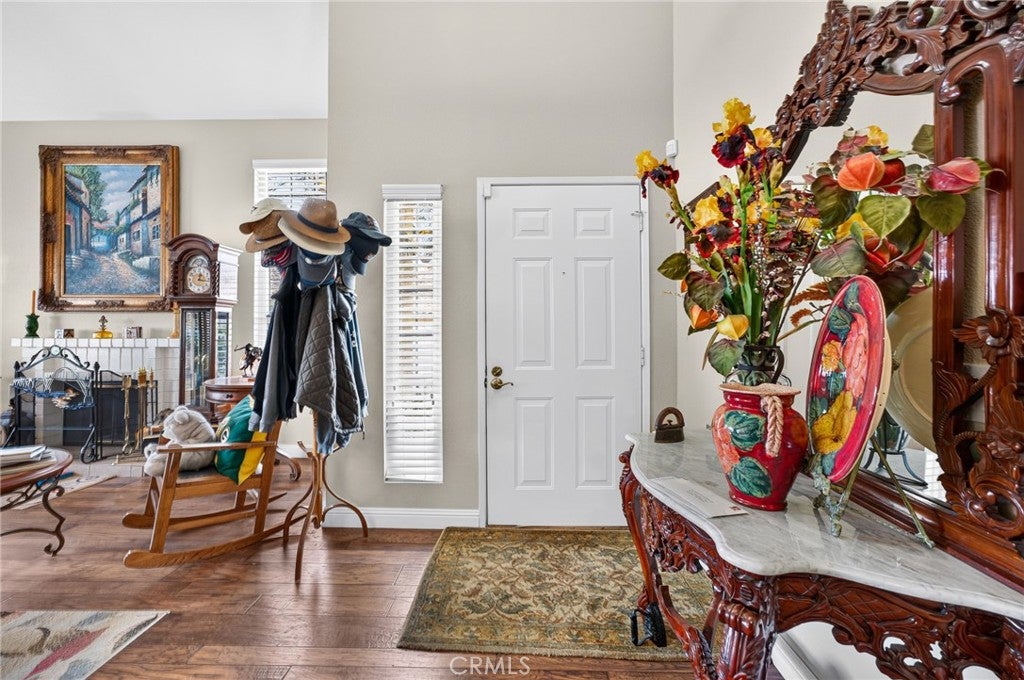
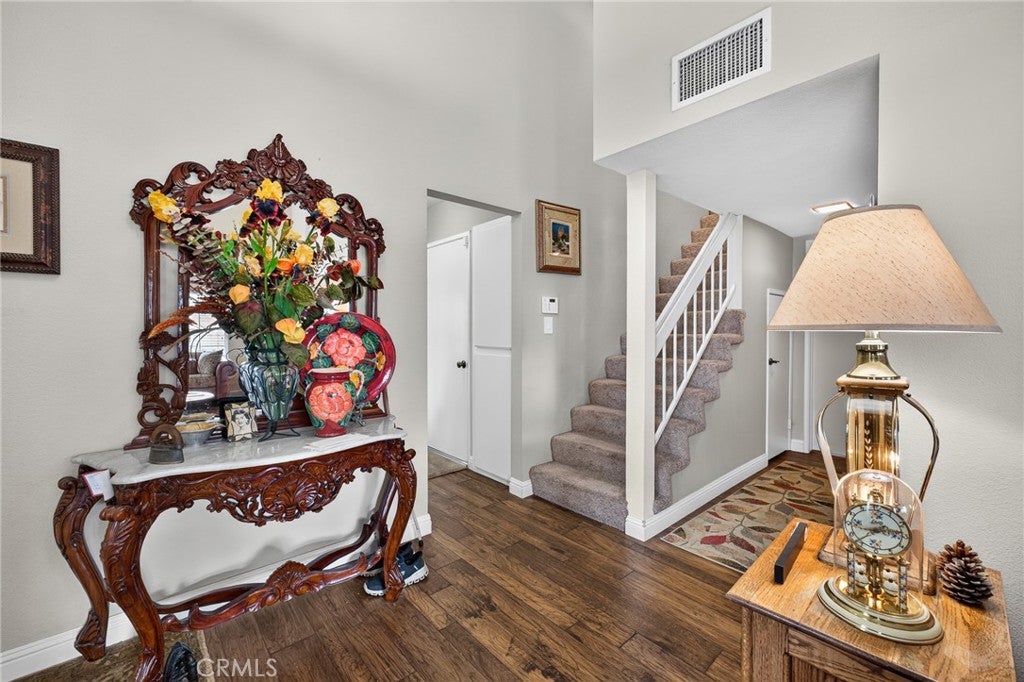
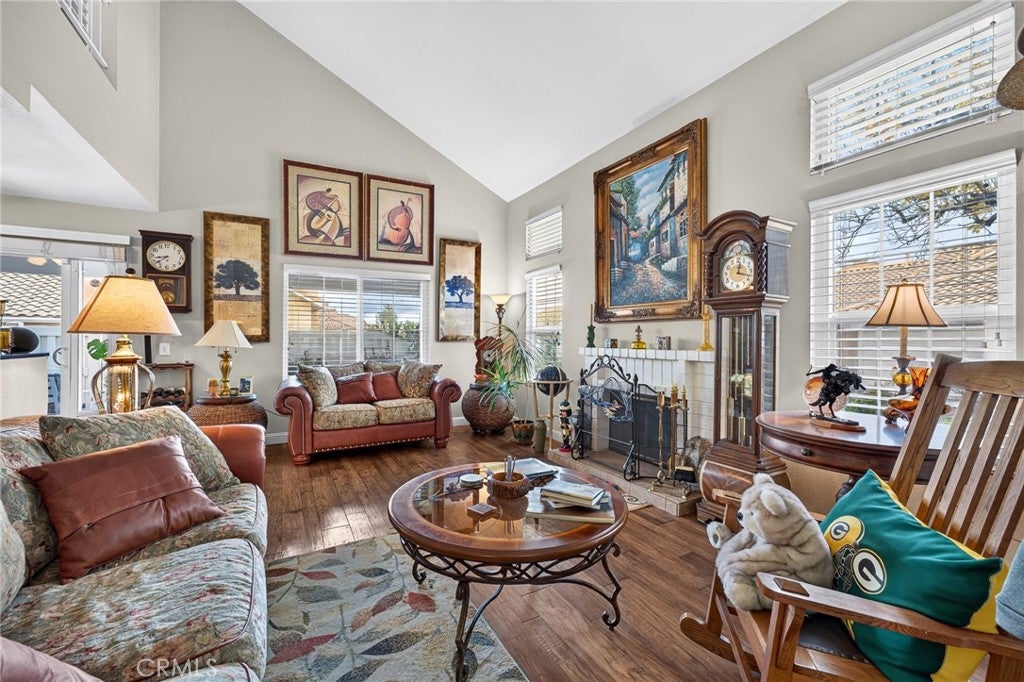
Enter an interest rate to see your estimated monthly payment.Beautifully Upgraded "Whitney" End-Unit Condo. Everything is Downstairs except for a Spacious Upstairs Loft. Hardwood Flooring and Ceramic Tiled Kitchen and Bathrooms with Carpet in the Guest Bedroom and Loft. All the Windows have been replaced with New Dual-Paned Vinyl Windows and Slider. Windows have 2" Wood Blinds thru-out. Ceilings have been scraped and textured. Upgraded Baseboards thru-out. Living Room has Vaulted Ceilings and features Brick Fireplace with Tiled Raised Hearth. Kitchen has been Completely Remodeled with New Self-Closing Cabinets/Drawers, Granite Countertops and Sink, Tiled Backsplash, Stainless Steel "LG" Appliances (Refrigerator, Stove, D/W and Built-in Microwave), Plumbing Fixtures and LED Lighting. Guest Bathroom has also been Completely Remodeled with New Vanity with Granite Countertops, Tiled Floors, Shower and Accent Wall, Barn Door Glass Shower Enclosure, Plumbing Fixtures, Commode, Mirror, Medicine Cabinet and Light Fixture. Primary Bedroom has Vaulted Ceiling, Ceiling Fan and Walk-in Closet. Primary Bath has Upgraded Countertops and Walk-in Shower with newer Commode, Mirror and Light Fixture. Guest Bedroom is Spacious (10' x 12') and has Ceiling Fan and Mirrored Wardrobe Doors. Loft features Built-in Desk, Bookcases and Entertainment Center and has Plantation Shutters and Ceiling Fan. Interior Individual Laundry Room includes "Amana" Washer and Dryer. Private Patio has Patio Cover with Matching Roof Tile. Brand New A/C and Heater ($12k Upgrade). Garage is Oversized 2-Car with additional Niche for a Golf Cart and has Epoxy Floors, Built-in Cabinets and Pull-Down Ladder for Extra Storage. Close to Pool and has Guest Parking right next to the home. HOA Dues include Cable TV and Internet! Amenities include 3 Club Houses, 3 Pools/Spas (one is indoors), 3 Gyms, 2 Restaurants, Tennis Courts, Pickle Ball Courts, Bocce Courts, 2 Private 18-Hole Golf Courses (Championship and Executive), Driving Range, Putting Greens, Billiard Room, Full Bar, Newly Expanded and Remodeled Lounge, Ball Room, Veranda, 24-Hour Guard Gated Entrance to Development, Live Entertainment most Friday and Saturday nights and over 70 Clubs to join for those interested. Living in Sun Lakes is Truly Like Living In A Resort!!!
| 3 days ago | Status changed to Active | |
| 3 days ago | Listing updated with changes from the MLS | |
| a week ago | Listing first seen on site |

This information is for your personal, non-commercial use and may not be used for any purpose other than to identify prospective properties you may be interested in purchasing. The display of MLS data is usually deemed reliable but is NOT guaranteed accurate by the MLS. Buyers are responsible for verifying the accuracy of all information and should investigate the data themselves or retain appropriate professionals. Information from sources other than the Listing Agent may have been included in the MLS data. Unless otherwise specified in writing, the Broker/Agent has not and will not verify any information obtained from other sources. The Broker/Agent providing the information contained herein may or may not have been the Listing and/or Selling Agent.

Did you know? You can invite friends and family to your search. They can join your search, rate and discuss listings with you.