5700 W Wilson 28, Banning, CA, 92220

Save
Ask
Tour
Hide
Share
$89,900
11 Days On Site

5700 W Wilson 28
Banning, CA 92220

For Sale|Manufactured In Park|Active
2
Beds
2
Total Baths
1
Full Bath
1
Partial Bath
1,056
SqFt
$85
/SqFt
1982
Built
County:
Riverside
Listed by Candice Lewis of eXp Realty of California Inc homesbycandie@gmail.com
Call Now: 951-203-4426
Is this the listing for you? We can help make it yours.
951-203-4426
5700 W Wilson 285700 W Wilson 285700 W Wilson 285700 W Wilson 28
Save
Ask
Tour
Hide
Share

Mortgage Calculator

Monthly Payment (Est.)

Enter an interest rate to see your estimated monthly payment.
Calculator powered by Showcase IDX, a Constellation1 Company. Copyright ©2026 Information is deemed reliable but not guaranteed.

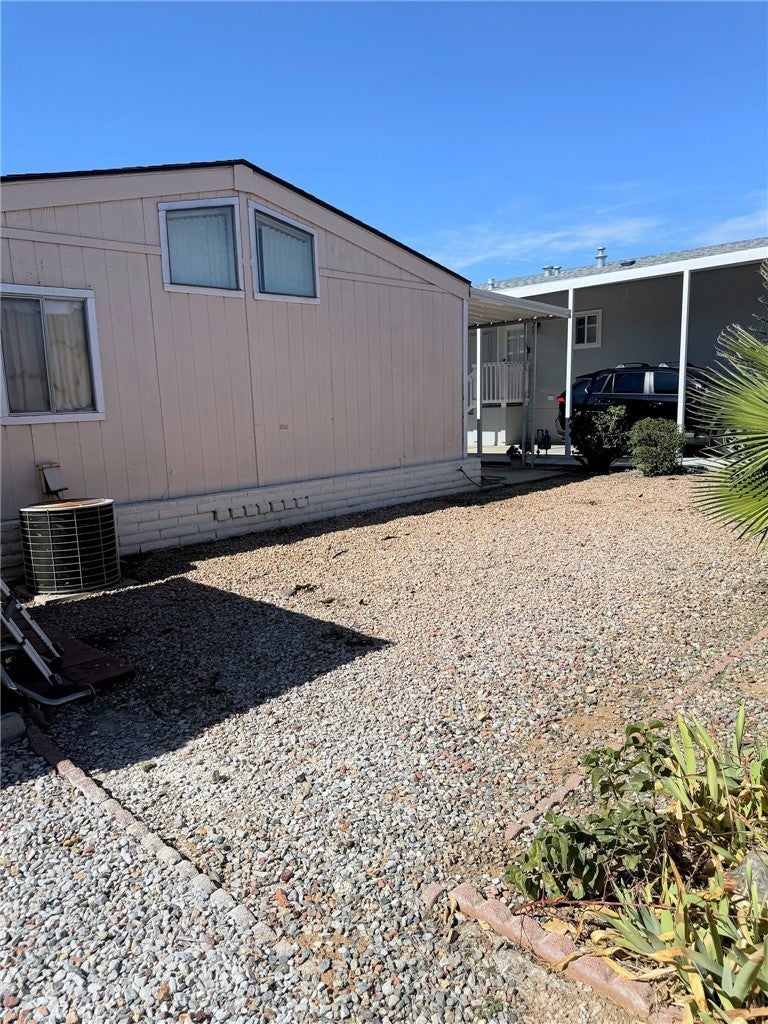
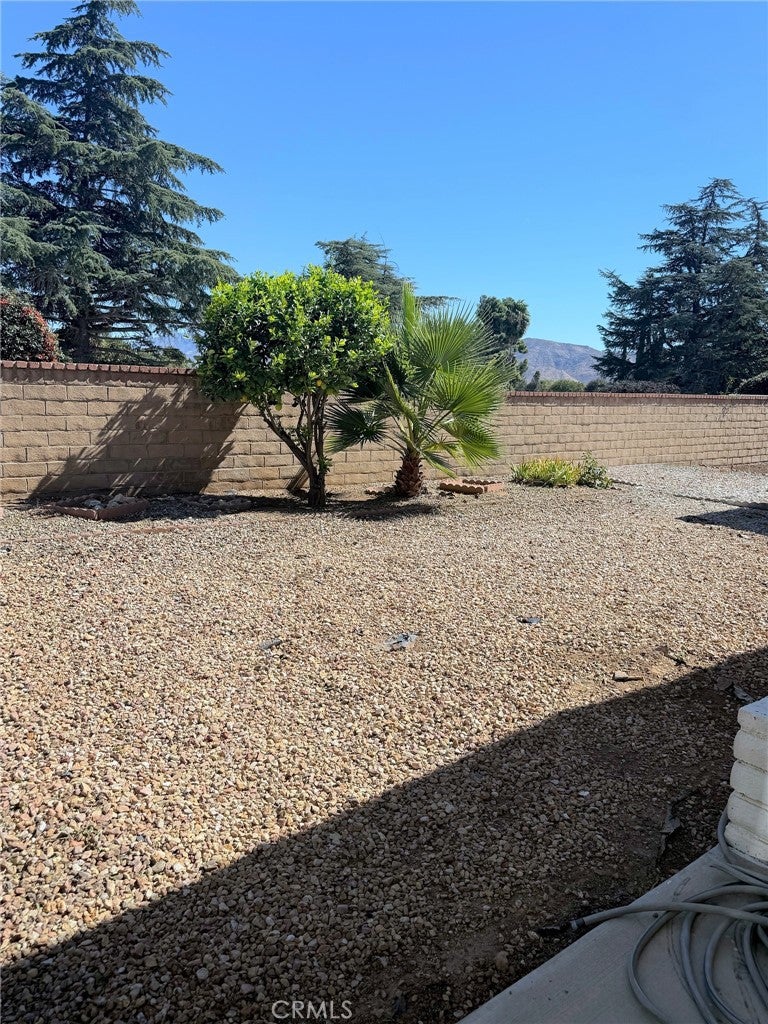
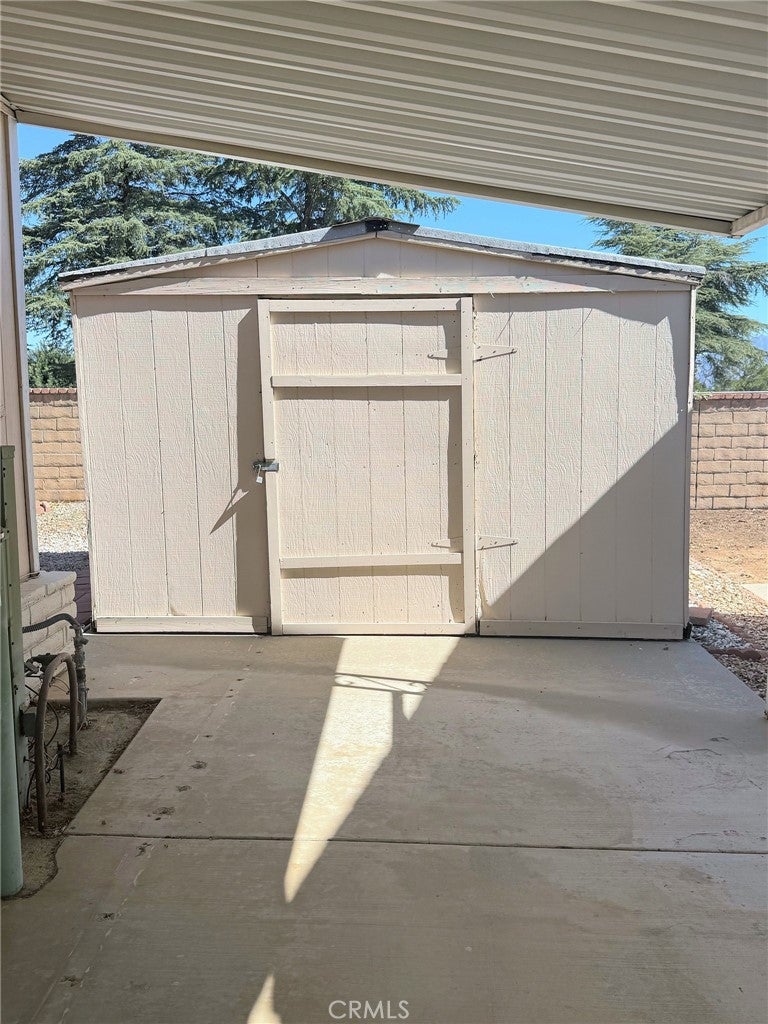
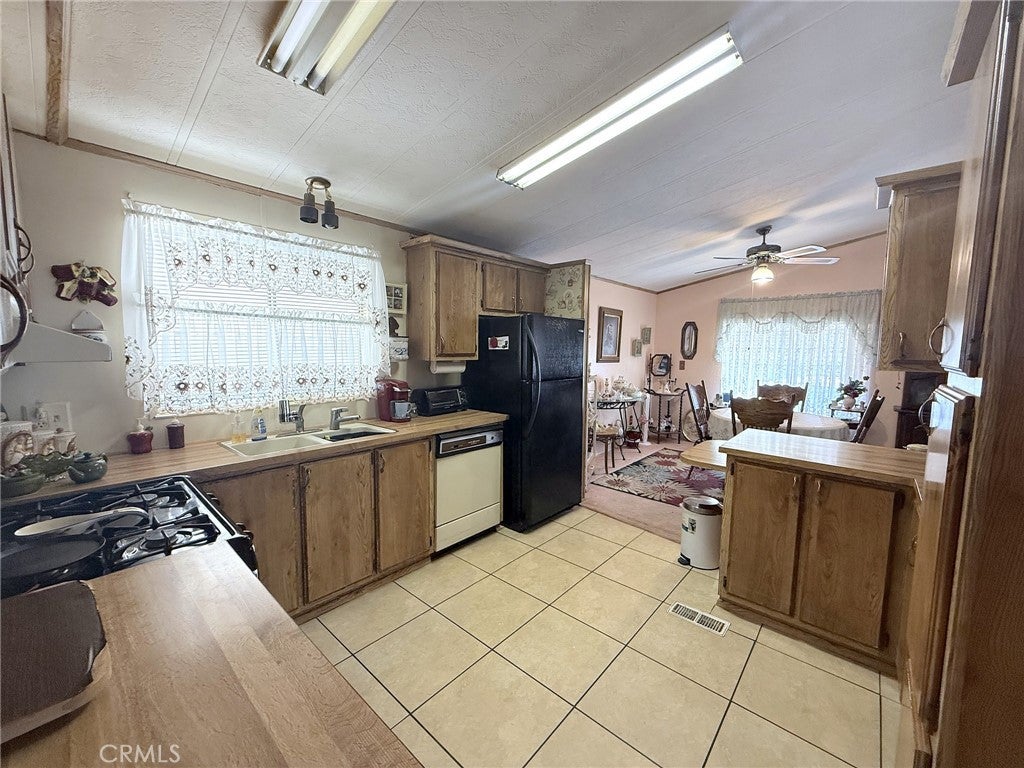
Welcome to Linda Vista Mobile Home Park, a gated, all-ages community offering comfort, convenience, and an active lifestyle! This 1982 Kaufman & Broad Sahara double-wide offers about 1,056 sq ft with a well-designed split floorplan. The spacious primary suite, with its own bath and walk-in closet, sits privately on one side of the home, while the second bedroom and a full bath are on the other, great for guests or a home office. The kitchen flows into a generous living room and a separate dining area, and a dedicated indoor laundry room adds convenience. The home is original and well kept, priced as-is and ready for your personal touches. Outside you'll find a covered carport, a low-maintenance yard, and a storage shed. Enjoy the pool, spa, sauna, clubhouse, pickleball courts, shuffleboard, dog park, picnic and fire pit areas, and a full calendar of community events. The land is leased; contact the park office for space rent. Offered at $89,900!

Save
Ask
Tour
Hide
Share
Listing Snapshot
Price 
$89,900
Days On Site 
11 Days
Bedrooms 
2
Inside Area (SqFt) 
1,056 sqft
Total Baths 
2
Full Baths 
1
Partial Baths 
1
Lot Size 
N/A
Year Built 
1982
MLS Number 
IG26226835
Status 
Active
Property Tax 
N/A
HOA/Condo/Coop Fees 
N/A
Sq Ft Source 
Public Records
Friends & Family
Recent Activity
4 days agoStatus changed to Active
4 days agoListing updated with changes from the MLS
2 weeks agoListing first seen on site
General Features
Land Lease 
Yes
Lease Amount 
$1099.0
Lease Amount Frequency 
Monthly
Levels 
One
Number Of Stories 
1
Parking 
Attached CarportCarport
Security 
Security Gate
Special Circumstances 
Standard
Utilities 
Electricity AvailableNatural Gas ConnectedPhone ConnectedSewer ConnectedWater Connected
Water Source 
Public
Interior Features
Appliances 
RefrigeratorDryerWasher
Cooling 
Central Air
Flooring 
CarpetVinyl
Interior 
Ceiling Fan(s)Open FloorplanStorageWalk-In Closet(s)
Laundry Features 
InsideLaundry Room
Window Features 
Blinds
Save
Ask
Tour
Hide
Share
Exterior Features
Exterior 
Awning(s)
Fencing 
None
Lot Features 
Back Yard
Other Structures 
Shed(s)
Patio And Porch 
CoveredFront Porch
Pool Features 
Association
View 
Mountain(s)
Waterview 
Mountain(s)
Windows/Doors 
Blinds
Community Features
Accessibility Features 
Safe Emergency Egress from Home
Association Amenities 
PoolSpa/Hot TubDog Park
Community Features 
Street Lights
MLS Area 
263 - Banning/Beaumont/Cherry Valley
School District 
Riverside Unified
Financing Terms Available 
Submit
Building Access 
2
Schools
School District
Riverside Unified
Elementary School
Unknown
Middle School
Unknown
High School
Unknown


This information is for your personal, non-commercial use and may not be used for any purpose other than to identify prospective properties you may be interested in purchasing. The display of MLS data is usually deemed reliable but is NOT guaranteed accurate by the MLS. Buyers are responsible for verifying the accuracy of all information and should investigate the data themselves or retain appropriate professionals. Information from sources other than the Listing Agent may have been included in the MLS data. Unless otherwise specified in writing, the Broker/Agent has not and will not verify any information obtained from other sources. The Broker/Agent providing the information contained herein may or may not have been the Listing and/or Selling Agent.

Neighborhood & Commute
Source: Walkscore
Disclosure: Community information and market data powered by Constellation Data Labs. Information is deemed reliable but not guaranteed.
Save
Ask
Tour
Hide
Share