

532 W K StreetColton, CA 92324


Mortgage Calculator
Monthly Payment (Est.)
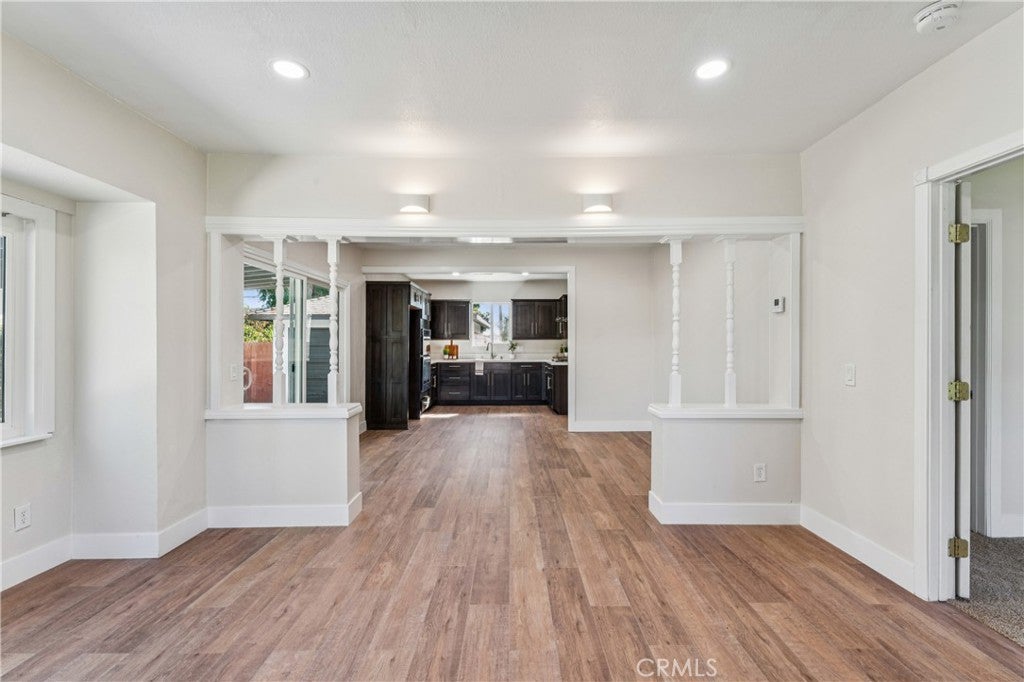
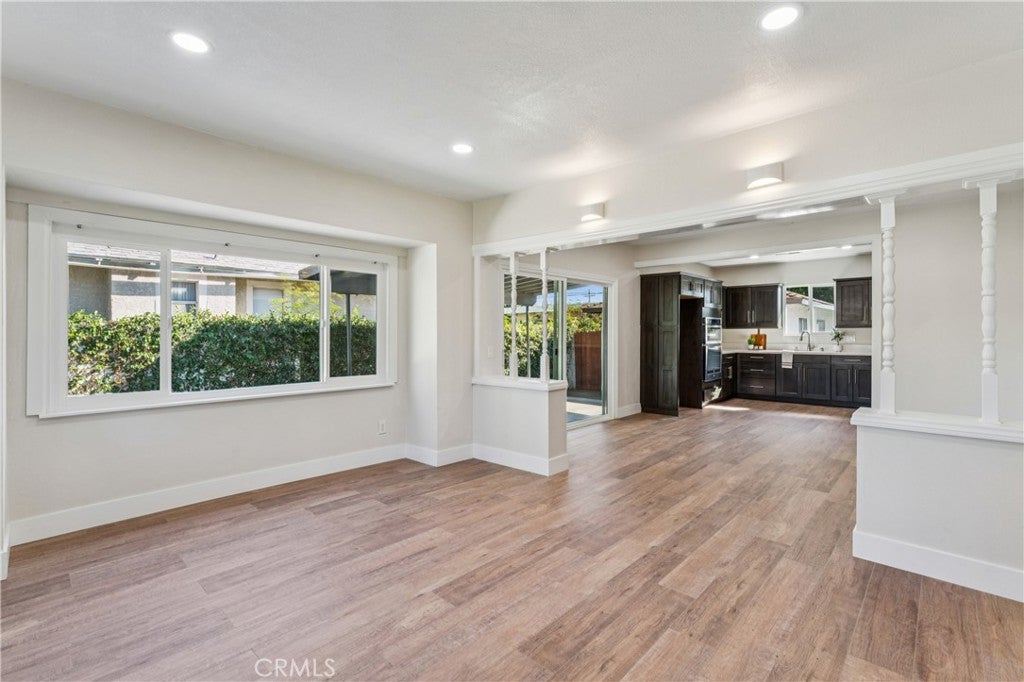
Enter an interest rate to see your estimated monthly payment.**BEAUTIFULLY UPDATED, MOVE-IN READY, AND SITUATED ON A GENEROUS 7,492-SQUARE-FOOT LOT!** This inviting 2-bedroom, 1-bath home offers fresh interior paint, brand-new premium laminate flooring, new carpeting, an updated kitchen with quartz countertops and stainless steel appliances, and a beautifully refreshed bathroom. Move right in and enjoy! The bright, open floor plan seamlessly connects the living, dining, and kitchen areas, creating a welcoming space for everyday living and entertaining. Natural light fills the home, while the kitchen offers ample cabinetry and counter space. **LOVE TO ENTERTAIN? YOU'LL LOVE THIS BACKYARD!** The spacious, fully fenced backyard features a large covered patio, perfect for barbecues, outdoor dining, or relaxing on a beautiful California afternoon. There's plenty of room for gardening, recreation, or creating your own outdoor retreat. The inviting front porch offers another wonderful spot to enjoy your morning coffee or unwind at the end of the day. Additional highlights include central heating and air conditioning, a detached garage, and covered carport parking. **FRESH UPDATES, GENEROUS OUTDOOR SPACE, AND MOVE-IN-READY COMFORT!** Come see all this home has to offer!
| yesterday | Listing first seen on site | |
| yesterday | Listing updated with changes from the MLS |

This information is for your personal, non-commercial use and may not be used for any purpose other than to identify prospective properties you may be interested in purchasing. The display of MLS data is usually deemed reliable but is NOT guaranteed accurate by the MLS. Buyers are responsible for verifying the accuracy of all information and should investigate the data themselves or retain appropriate professionals. Information from sources other than the Listing Agent may have been included in the MLS data. Unless otherwise specified in writing, the Broker/Agent has not and will not verify any information obtained from other sources. The Broker/Agent providing the information contained herein may or may not have been the Listing and/or Selling Agent.

Did you know? You can invite friends and family to your search. They can join your search, rate and discuss listings with you.