27480 Coyote Mesa Drive, Corona, CA, 92883

Save
Ask
Tour
Hide
Share
$695,000
62 Days On Site

27480 Coyote Mesa Drive
Corona, CA 92883

For Sale|Single Family Residence|Active
3
Beds
2
Total Baths
2
Full Baths
1,639
SqFt
$424
/SqFt
2002
Built
County:
Riverside
Listed by Kelly McLaren of Keller Williams Realty kelly@kellymclaren.com
Call Now: 951-203-4426
Is this the listing for you? We can help make it yours.
951-203-4426
Upcoming Open Houses
Sat, Nov 21, 12:00 PM - 3:00 PM
Sun, Nov 22, 12:00 PM - 3:00 PM
27480 Coyote Mesa Drive27480 Coyote Mesa Drive27480 Coyote Mesa Drive27480 Coyote Mesa Drive
Save
Ask
Tour
Hide
Share

Mortgage Calculator

Monthly Payment (Est.)

Enter an interest rate to see your estimated monthly payment.
Calculator powered by Showcase IDX, a Constellation1 Company. Copyright ©2026 Information is deemed reliable but not guaranteed.

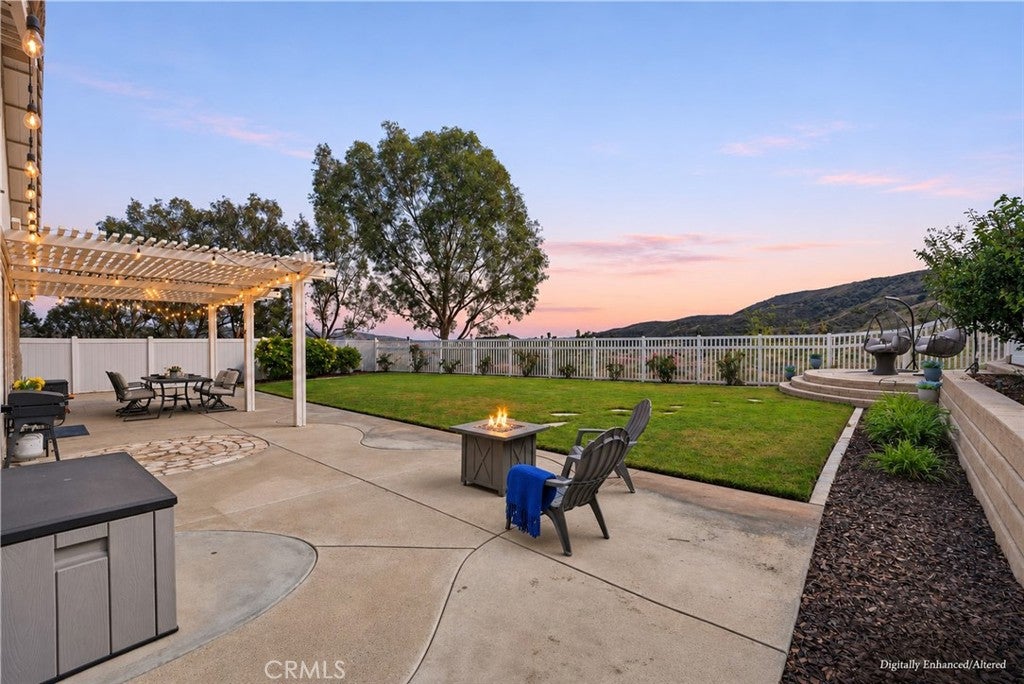
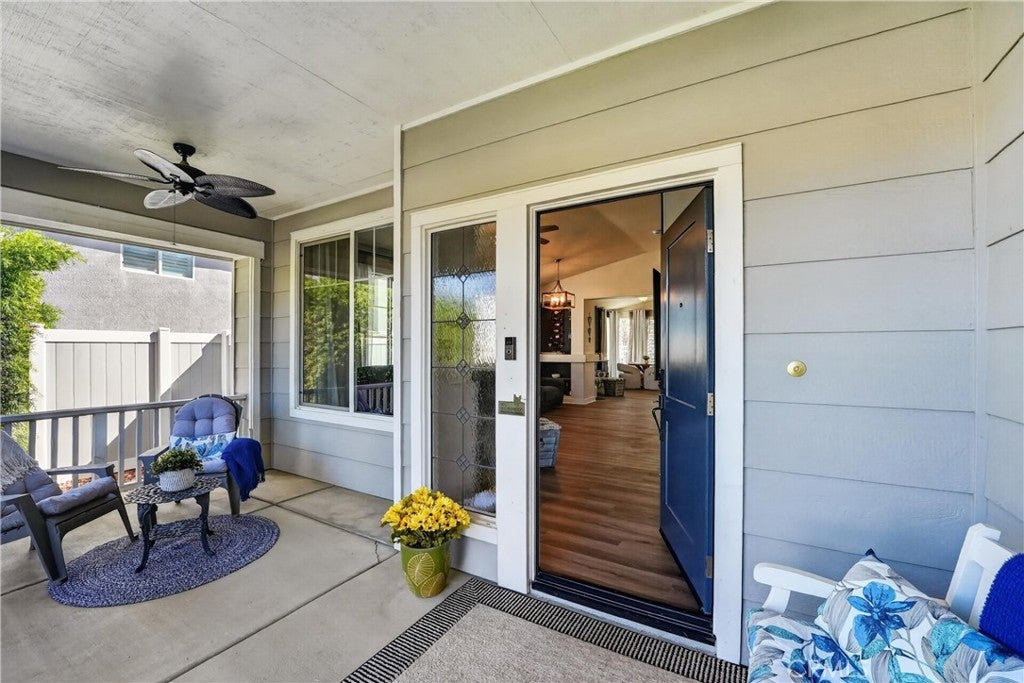
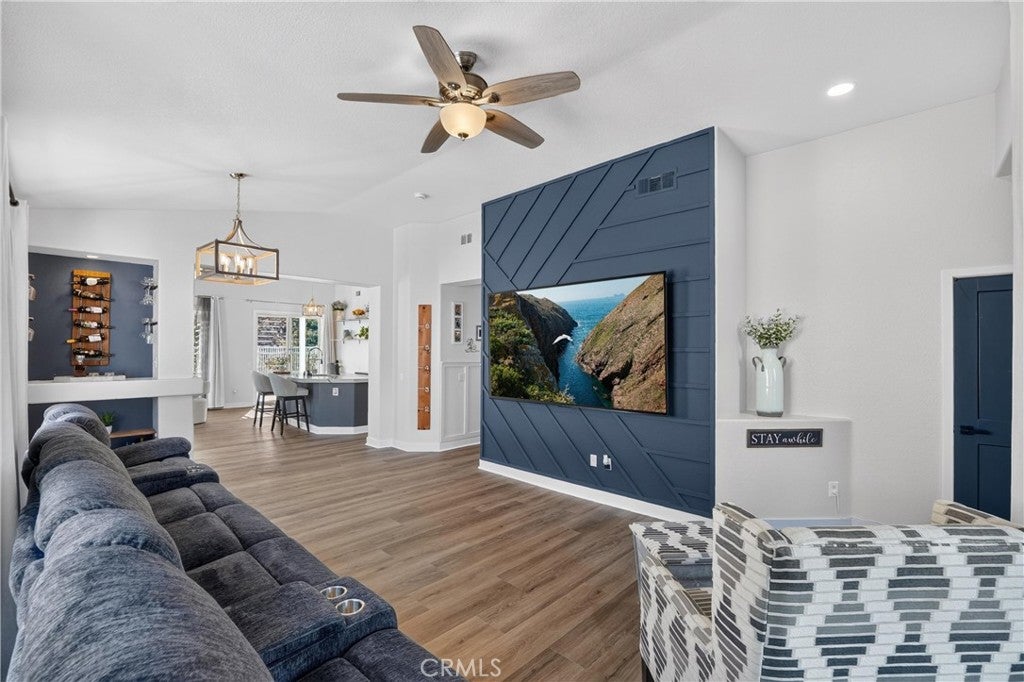
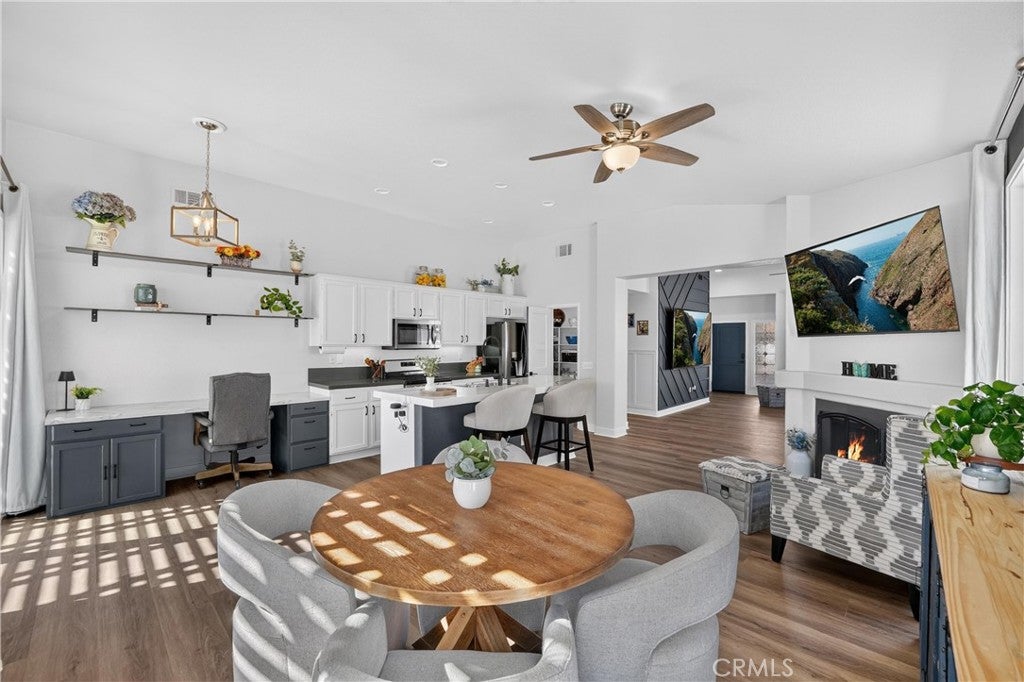
SINGLE STORY | PANORAMIC MOUNTAIN VIEWS | OVERSIZED BACKYARD | UPGRADED AND MOVE-IN READY | OPEN CONCEPT | Welcome to Horsethief Canyon, where panoramic views, resort-style amenities, and easy California living come together in one beautifully upgraded 1-story home. From the inviting covered front porch step inside to your new home to find abundant natural light, brand new (and oh-so-gorgeous!) luxury plank flooring (2026), and an inviting living room with statement accent wall. The adjacent dining room is ready for gatherings, while the family room's fireplace sets the mood for relaxing evenings. The kitchen is the heart of the home featuring quartz countertops, oversized island, breakfast bar seating, white shaker cabinetry, stainless steel appliances, Moen fixtures, large walk-in pantry, and built-in desk. A slider to the backyard makes indoor-outdoor entertaining effortless and those stunning views are front and center with a wall of windows! The primary suite brings serious retreat energy with backyard access, a walk-in closet with custom shelving, and a stylish custom barn door leading to the ensuite bathroom with dual-sink quartz vanity, ample storage, and an oversized walk-in shower. Two additional bedrooms offer flexibility for guests, family, or a home office. A full guest bath, separate laundry room, and linen closet keep everyday life easy. Now let's talk about the backyard — because THIS is where you'll want to spend your days, evenings and weekends! Panoramic views set the scene for sunset dinners, morning coffee, and BBQs with friends. Lush landscaping, colorful flowers, a shaded patio, and a dedicated dog run create the ultimate outdoor hangout. And the lifestyle doesn't stop at your front door! Horsethief Canyon offers TWO pools, a spa, clubhouse, gym, tennis courts, sports courts, parks, and scenic walking trails. Whether you're enjoying a pool day, morning workout, or evening stroll, there's always something to love. Additional highlights include recessed lighting, ceiling fans, and an extended driveway for the 2-car garage and lots of driveway and street parking too. Nearby enjoy Starbucks, Trader Joes, Dos Lagos, Corona Crossings, 2 movie theaters, the new Corona Improv comedy club and bowling alley, and more! Convenient access to Highway 15 and the nearby 15/91 Expressway make everyday life and OC commutes a breeze. Come for the views, stay for the lifestyle! *** BUY WITH CONFIDENCE! THIS HOME INCLUDES A 13-MONTH HOME WARRANTY **

Save
Ask
Tour
Hide
Share
Listing Snapshot
Price 
$695,000
Days On Site 
62 Days
Bedrooms 
3
Inside Area (SqFt) 
1,639 sqft
Total Baths 
2
Full Baths 
2
Partial Baths 
N/A
Lot Size 
0.2 Acres
Year Built 
2002
MLS Number 
IG26227932
Status 
Active
Property Tax 
N/A
HOA/Condo/Coop Fees 
$120 monthly
Sq Ft Source 
Assessor
Friends & Family
Recent Activity
a week agoStatus changed to Active
a week agoListing updated with changes from the MLS
2 months agoListing first seen on site
General Features
Acres 
0.2
Attached Garage 
Yes
Disclosures 
CovenantsRestrictionsDisclosureHoaDisclosure
Foundation 
Slab
Garage 
Yes
Garage Spaces 
2
Green Energy Efficient 
AppliancesWater Heater
Land Lease 
No
Levels 
One
Number Of Stories 
1
Parking 
AttachedDirect AccessDrivewayGarage Faces FrontGarageGarage Door Opener
Parking Spaces 
5
Pets 
Yes
Property Condition 
Updated/Remodeled
Property Sub Type 
Single Family Residence
Security 
Carbon Monoxide Detector(s)Smoke Detector(s)24 Hour Security
Sewer 
Public Sewer
Special Circumstances 
Standard
Utilities 
Electricity ConnectedNatural Gas ConnectedSewer ConnectedWater Connected
Water Source 
Public
Interior Features
Appliances 
DishwasherENERGY STAR Qualified AppliancesENERGY STAR Qualified Water HeaterFree-Standing RangeGas OvenGas RangeGas Water HeaterMicrowaveSelf Cleaning OvenVented Exhaust FanWater Heater
Cooling 
Central AirElectricENERGY STAR Qualified Equipment
Electric 
220 Volts in Laundry
Fireplace 
Yes
Fireplace Features 
Family RoomGas
Flooring 
See RemarksVinyl
Heating 
CentralForced AirFireplace(s)
Interior 
Breakfast BarBuilt-in FeaturesCeiling Fan(s)Cathedral Ceiling(s)Eat-in KitchenHigh CeilingsIn-Law FloorplanOpen FloorplanPantryRecessed LightingWalk-In Closet(s)Master Downstairs
Laundry Features 
Washer HookupElectric Dryer HookupInsideLaundry Room
Main Level Bedrooms 
3
Spa 
Yes
Window Features 
Window CoveringsDouble Pane WindowsDrapesInsulated WindowsScreens
Bathroom 
Bedroom 
Dining Room 
EntryFoyer 
Family Room 
Kitchen 
Laundry 
Living Room 
Master Bedroom 
Other 
Features - Walk-In Closet(s)
Pantry 
Save
Ask
Tour
Hide
Share
Exterior Features
Construction Details 
Stucco
Exterior 
GardenLighting
Fencing 
Vinyl
Lot Features 
Back YardFront YardGardenSprinklers In RearSprinklers In FrontLandscapedLevelRectangular Lot
Patio And Porch 
CoveredFront PorchPatioPorch
Pool Features 
CommunityLapAssociation
Road Frontage 
City Street
Roof 
Tile
Spa 
Yes
Spa Features 
Community
View 
CanyonHillsMountain(s)NeighborhoodPanoramic
Waterview 
CanyonHillsMountain(s)NeighborhoodPanoramic
Windows/Doors 
Window CoveringsDouble Pane WindowsDrapesInsulated WindowsScreens
Community Features
Accessibility Features 
Safe Emergency Egress from HomeAccessible DoorsAccessible Entrance
Association Amenities 
ClubhouseDog ParkFitness CenterJogging PathMeeting RoomManagementBarbecuePicnic AreaPlaygroundPoolSpa/Hot TubSecurityTennis Court(s)Trail(s)
Association Fee 
$120.0
Association Fee Frequency 
Monthly
Community Features 
CurbsStreet LightsSuburbanSidewalksParkPool
MLS Area 
699 - Not Defined
School District 
Lake Elsinore Unified
Financing Terms Available 
CashConventionalFHASubmitVA Loan1031 Exchange
Building Access 
1
Roads 
Paved
Schools
School District
Lake Elsinore Unified
Elementary School
Unknown
Middle School
Unknown
High School
Unknown


This information is for your personal, non-commercial use and may not be used for any purpose other than to identify prospective properties you may be interested in purchasing. The display of MLS data is usually deemed reliable but is NOT guaranteed accurate by the MLS. Buyers are responsible for verifying the accuracy of all information and should investigate the data themselves or retain appropriate professionals. Information from sources other than the Listing Agent may have been included in the MLS data. Unless otherwise specified in writing, the Broker/Agent has not and will not verify any information obtained from other sources. The Broker/Agent providing the information contained herein may or may not have been the Listing and/or Selling Agent.

Neighborhood & Commute
Source: Walkscore
Disclosure: Community information and market data powered by Constellation Data Labs. Information is deemed reliable but not guaranteed.
Save
Ask
Tour
Hide
Share