3700 Quartz Canyon Road 74, Jurupa Valley, CA, 92509

Save
Ask
Tour
Hide
Share
$235,000
8 Days On Site

3700 Quartz Canyon Road 74
Jurupa Valley, CA 92509

For Sale|Manufactured In Park|Active
3
Beds
2
Total Baths
2
Full Baths
1,378
SqFt
$171
/SqFt
2015
Built
County:
Riverside
Listed by Edward Mazmanian of Re/Max Partners coronarealtor@gmail.com
Call Now: 951-203-4426
Is this the listing for you? We can help make it yours.
951-203-4426
Upcoming Open Houses
Sun, Nov 1, 12:00 PM - 3:00 PM
3700 Quartz Canyon Road 743700 Quartz Canyon Road 743700 Quartz Canyon Road 743700 Quartz Canyon Road 74
Save
Ask
Tour
Hide
Share

Mortgage Calculator

Monthly Payment (Est.)

Enter an interest rate to see your estimated monthly payment.
Calculator powered by Showcase IDX, a Constellation1 Company. Copyright ©2026 Information is deemed reliable but not guaranteed.

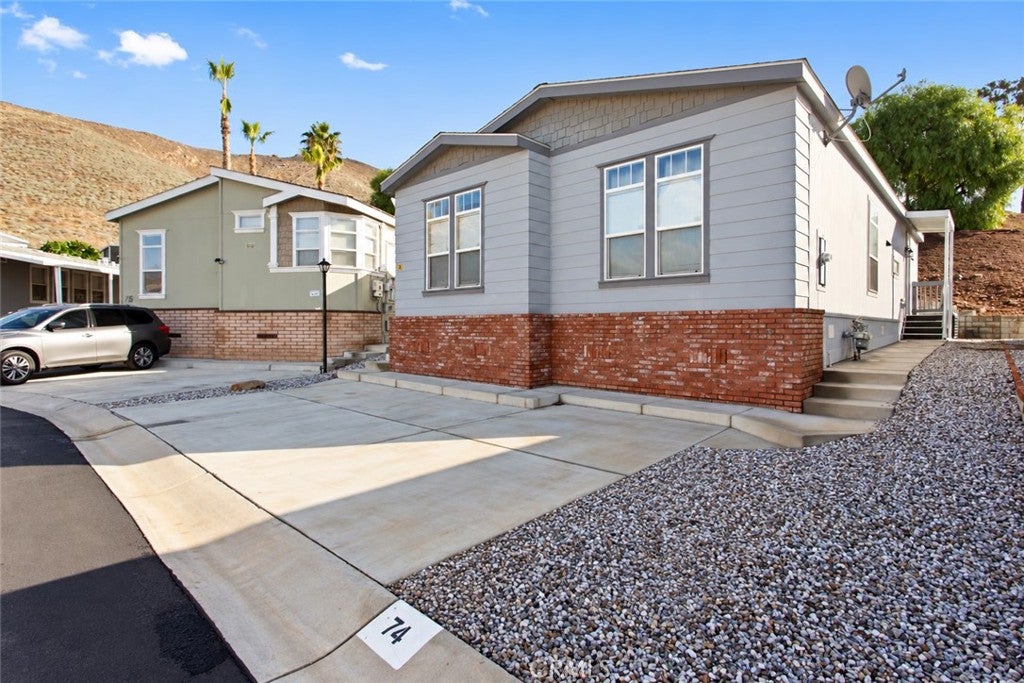
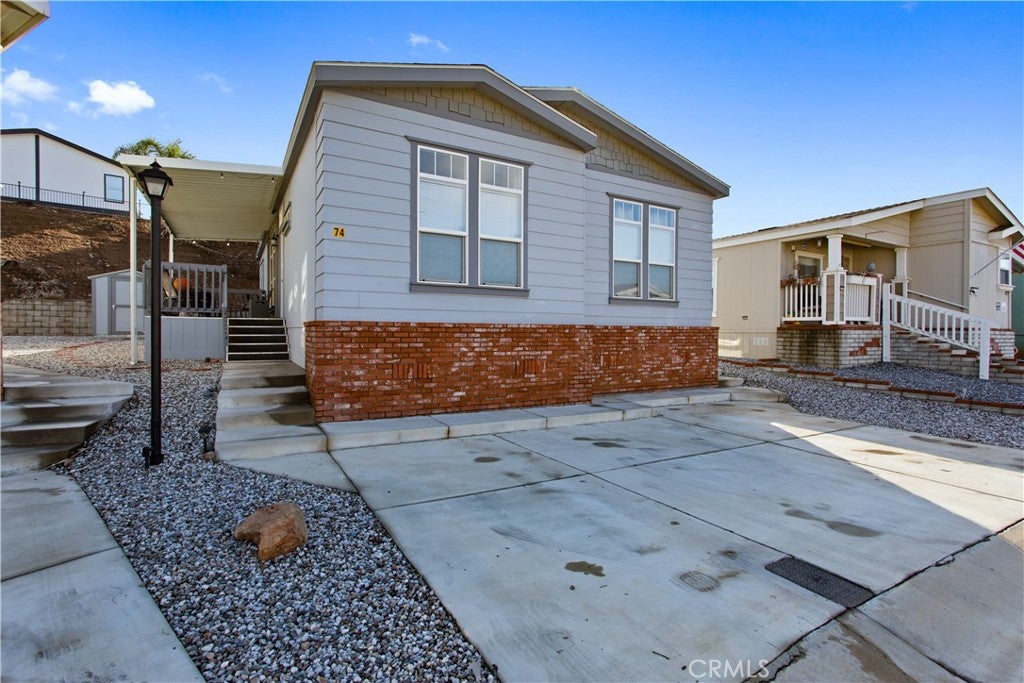
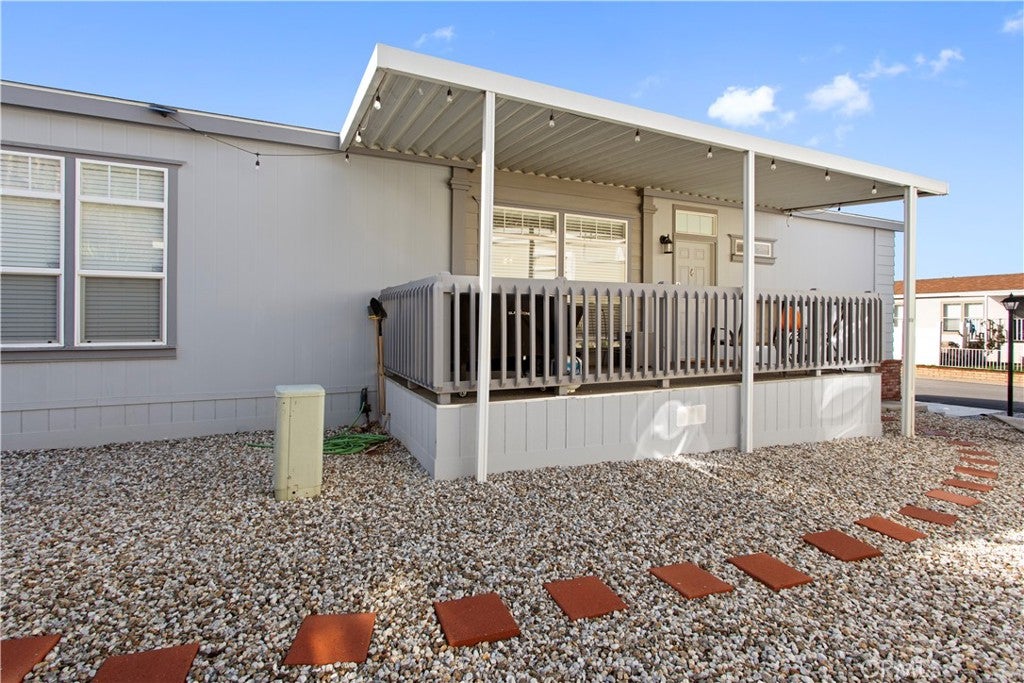
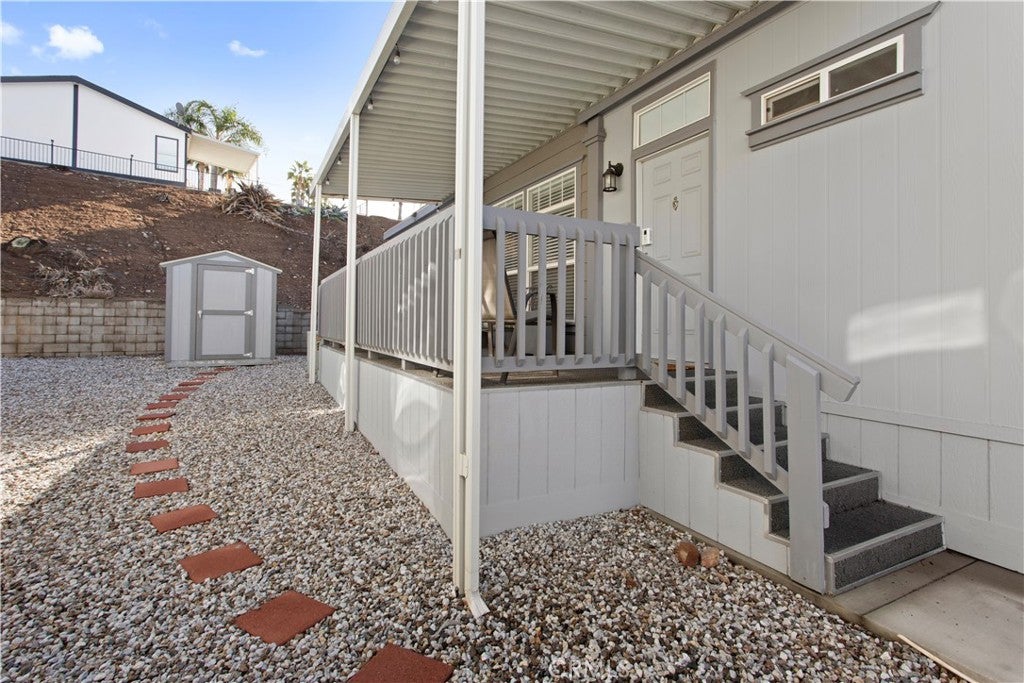
Beautiful 2015 Fleetwood Manufactured Home located in the desirable community of Santiago Estates Pedley in Jurupa Valley. You'll fall in love at first sight at this beautifully maintained and nicely upgraded modern home. Light & bright interior with spacious rooms, high ceilings, and lots of windows to let the natural light in. Interior features include: Spacious great room area that includes the living room, kitchen & dining areas all with upgraded laminate wood flooring, 4" baseboards, recessed lighting & multiple ceiling fans! Kitchen features upgraded quartz counters, breakfast bar, & walk-in pantry! Primary bedroom w/laminate wood flooring, ceiling fan, & walk-in closet. Primary bathroom features a vanity area, and tub/shower combo! There's also 2 nice size secondary bedrooms with ceiling fans, and a full 2nd bathroom w/shower tub combo! Other features include: Indoor laundry, upgraded Central AC/HVAC system, and 3 dedicated parking spots in front of unit. Community/Park features include: Clubhouse, Billiard Room, Kitchen, Playground, sports court, and Pool/Spa!

Save
Ask
Tour
Hide
Share
Listing Snapshot
Price 
$235,000
Days On Site 
8 Days
Bedrooms 
3
Inside Area (SqFt) 
1,378 sqft
Total Baths 
2
Full Baths 
2
Partial Baths 
N/A
Lot Size 
N/A
Year Built 
2015
MLS Number 
IG26228230
Status 
Active
Property Tax 
N/A
HOA/Condo/Coop Fees 
N/A
Sq Ft Source 
Assessor
Friends & Family
Recent Activity
a week agoListing first seen on site
a week agoListing updated with changes from the MLS
General Features
Direction Faces 
West
Disclosures 
HomeWarranty
Land Lease 
Yes
Lease Amount 
$1395.0
Lease Amount Frequency 
Monthly
Levels 
One
Number Of Stories 
1
Parking 
ConcreteDriveway
Pets 
Call
Property Condition 
Updated/Remodeled
Security 
Carbon Monoxide Detector(s)Gated CommunitySmoke Detector(s)
Sewer 
Public Sewer
Special Circumstances 
Standard
Utilities 
Electricity ConnectedNatural Gas ConnectedSewer ConnectedWater Connected
Water Source 
Public
Interior Features
Appliances 
DishwasherGas CooktopDisposalGas OvenGas Water HeaterMicrowave
Cooling 
Central Air
Flooring 
LaminateTile
Heating 
Central
Interior 
Ceiling Fan(s)High CeilingsOpen FloorplanPantryRecessed LightingWalk-In Closet(s)Master Downstairs
Laundry Features 
Washer HookupGas Dryer HookupInsideLaundry Room
Spa 
Yes
Window Features 
BlindsDouble Pane WindowsScreens
Save
Ask
Tour
Hide
Share
Exterior Features
Construction Details 
Brick VeneerFrameVinyl Siding
Exterior 
Rain Gutters
Lot Features 
Back YardClose to ClubhouseLevel
Other Structures 
Shed(s)
Patio And Porch 
CoveredPorch
Pool Features 
CommunityFencedGuniteIn GroundAssociation
Road Frontage 
Private Road
Roof 
Composition
Spa 
Yes
Spa Features 
CommunityHeatedIn Ground
View 
None
Waterview 
None
Windows/Doors 
BlindsDouble Pane WindowsScreens
Community Features
Association Amenities 
Billiard RoomClubhouseSport CourtPoolSpa/Hot Tub
Community Features 
CurbsStreet LightsSuburbanGatedPool
MLS Area 
252 - Riverside
School District 
Jurupa Unified
Financing Terms Available 
CashConventional
Building Access 
1
Roads 
Paved
Schools
School District
Jurupa Unified
Elementary School
Unknown
Middle School
Unknown
High School
Unknown


This information is for your personal, non-commercial use and may not be used for any purpose other than to identify prospective properties you may be interested in purchasing. The display of MLS data is usually deemed reliable but is NOT guaranteed accurate by the MLS. Buyers are responsible for verifying the accuracy of all information and should investigate the data themselves or retain appropriate professionals. Information from sources other than the Listing Agent may have been included in the MLS data. Unless otherwise specified in writing, the Broker/Agent has not and will not verify any information obtained from other sources. The Broker/Agent providing the information contained herein may or may not have been the Listing and/or Selling Agent.

Neighborhood & Commute
Source: Walkscore
Disclosure: Community information and market data powered by Constellation Data Labs. Information is deemed reliable but not guaranteed.
Save
Ask
Tour
Hide
Share