24585 Lowe, Corona, CA, 92883

Save
Ask
Tour
Hide
Share
$589,900
8 Days On Site

24585 Lowe
Corona, CA 92883

For Sale|Single Family Residence|Active
2
Beds
2
Total Baths
2
Full Baths
1,412
SqFt
$418
/SqFt
2003
Built
Subdivision:
Trilogy
County:
Riverside
Listed by Lyndsey Rash of Realty Masters & Associates lyndseyrash@gmail.com
Call Now: 951-203-4426
Is this the listing for you? We can help make it yours.
951-203-4426
Upcoming Open Houses
Sat, Nov 7, 1:00 PM - 4:00 PM
24585 Lowe24585 Lowe24585 Lowe24585 Lowe
Save
Ask
Tour
Hide
Share

Mortgage Calculator

Monthly Payment (Est.)

Enter an interest rate to see your estimated monthly payment.
Calculator powered by Showcase IDX, a Constellation1 Company. Copyright ©2026 Information is deemed reliable but not guaranteed.

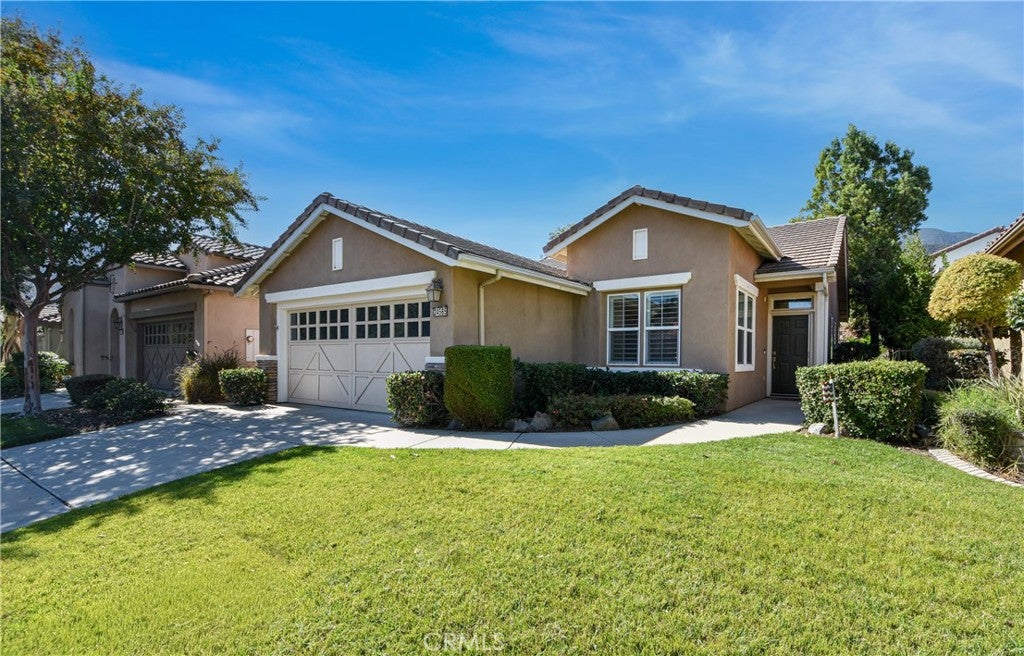
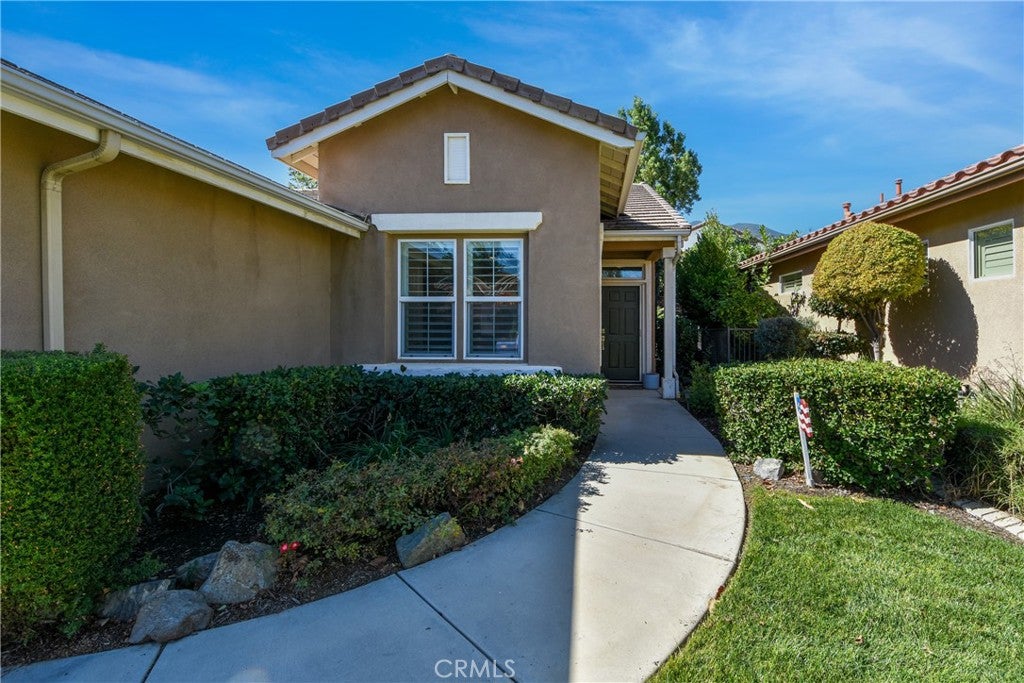
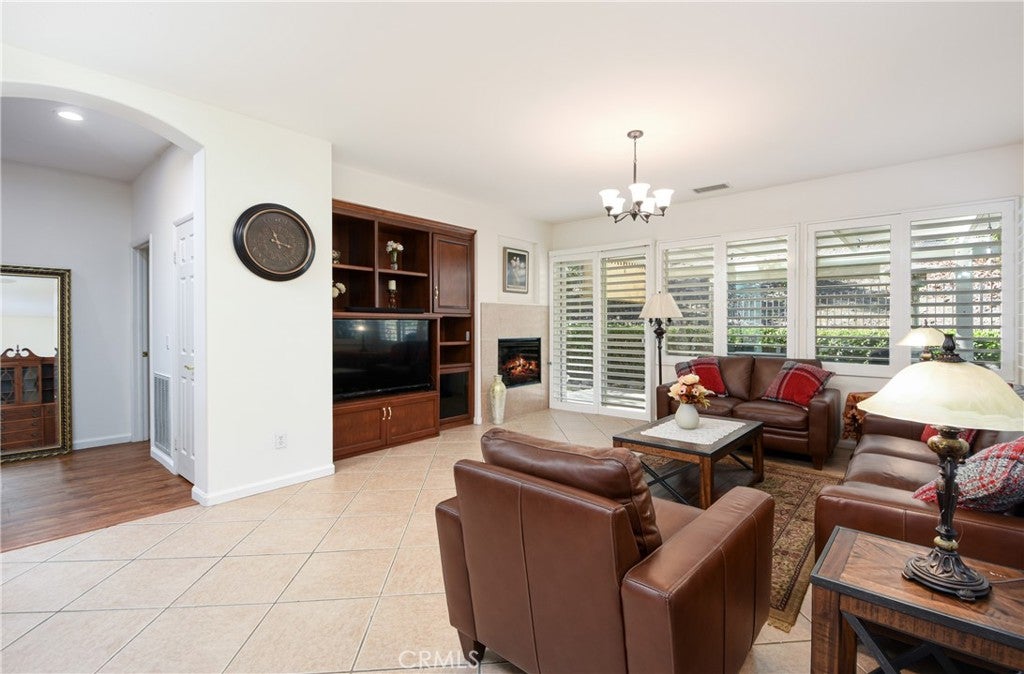
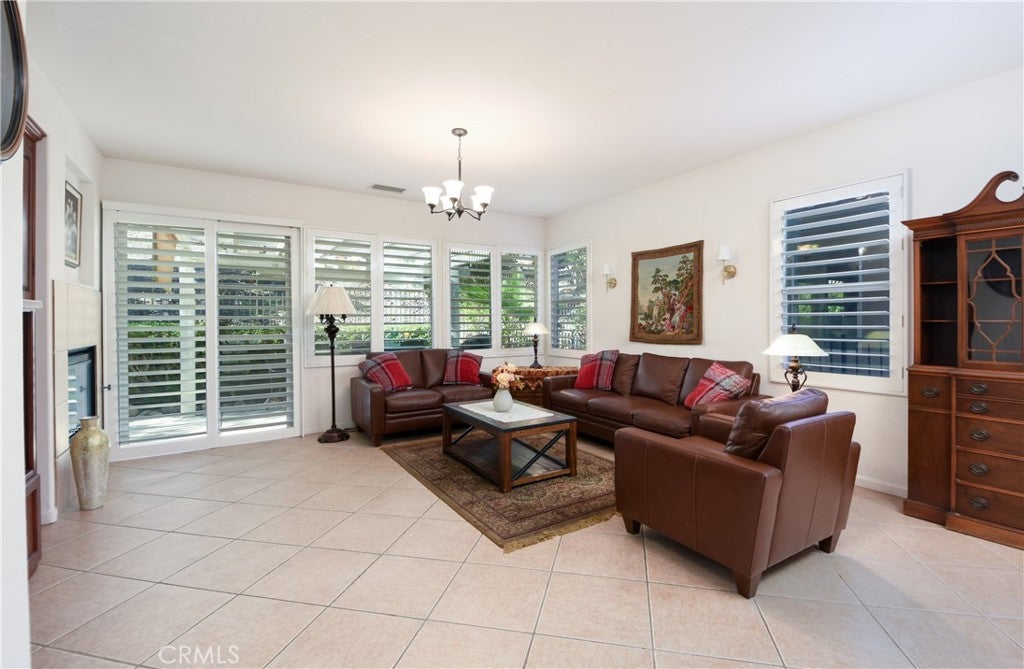
Welcome to Trilogy at Glen Ivy! Where an impressive collection of resort-inspired amenities, including indoor and outdoor pools and spas, individual picnic and barbecue areas, pickleball and tennis courts, and a championship golf course winding throughout the community. Whether you prefer an active social calendar or peaceful days at home, this exceptional community offers the freedom to enjoy life your way. This open concept, completely turn-key home offers 2 bedrooms and 2 bathrooms, cozy gas fireplace, and a well-appointed eat-in kitchen with a center island, granite countertops, and custom cabinetry with pull-out drawers. With large tile and waterproof laminate plank flooring throughout, cleaning is a breeze. Come see what this home - and community, have to offer.

Save
Ask
Tour
Hide
Share
Listing Snapshot
Price 
$589,900
Days On Site 
8 Days
Bedrooms 
2
Inside Area (SqFt) 
1,412 sqft
Total Baths 
2
Full Baths 
2
Partial Baths 
N/A
Lot Size 
0.09 Acres
Year Built 
2003
MLS Number 
IG26228260
Status 
Active
Property Tax 
N/A
HOA/Condo/Coop Fees 
$359 monthly
Sq Ft Source 
Assessor
Friends & Family
Recent Activity
a week agoListing first seen on site
a week agoListing updated with changes from the MLS
General Features
Acres 
0.09
Attached Garage 
Yes
Garage 
Yes
Garage Spaces 
2
Land Lease 
No
Levels 
One
Number Of Stories 
1
Parking 
AttachedGarage
Parking Spaces 
2
Property Condition 
Updated/Remodeled
Property Sub Type 
Single Family Residence
Sewer 
Public Sewer
Special Circumstances 
Standard
Water Source 
Public
Interior Features
Appliances 
DishwasherGas OvenMicrowave
Cooling 
Central Air
Fireplace 
Yes
Fireplace Features 
Living Room
Flooring 
LaminateTile
Heating 
Central
Interior 
Eat-in KitchenWalk-In Closet(s)
Laundry Features 
Laundry Room
Main Level Bedrooms 
2
Spa 
Yes
Window Features 
Plantation Shutters
Bathroom 
Features - Bidet
Bedroom 
Dining Room 
Kitchen 
Laundry 
Living Room 
Other 
Features - Walk-In Closet(s)
Save
Ask
Tour
Hide
Share
Exterior Features
Exterior 
Rain Gutters
Pool Features 
CommunityAssociation
Spa 
Yes
Spa Features 
Community
View 
Neighborhood
Waterfront Features 
Lake
Waterview 
Neighborhood
Windows/Doors 
Plantation Shutters
Community Features
Association Amenities 
Billiard RoomClubhouseFitness CenterGolf CourseMeeting RoomBarbecuePicnic AreaPoolRecreation RoomSpa/Hot TubTennis Court(s)Trail(s)
Association Fee 
$359.0
Association Fee Frequency 
Monthly
Community Features 
GolfLakeParkStreet LightsSuburbanSidewalksPool
MLS Area 
248 - Corona
School District 
Corona-Norco Unified
Senior Community 
Yes
Building Access 
Ground level
Schools
School District
Corona-Norco Unified
Elementary School
Unknown
Middle School
Unknown
High School
Unknown


This information is for your personal, non-commercial use and may not be used for any purpose other than to identify prospective properties you may be interested in purchasing. The display of MLS data is usually deemed reliable but is NOT guaranteed accurate by the MLS. Buyers are responsible for verifying the accuracy of all information and should investigate the data themselves or retain appropriate professionals. Information from sources other than the Listing Agent may have been included in the MLS data. Unless otherwise specified in writing, the Broker/Agent has not and will not verify any information obtained from other sources. The Broker/Agent providing the information contained herein may or may not have been the Listing and/or Selling Agent.

Neighborhood & Commute
Source: Walkscore
Disclosure: Community information and market data powered by Constellation Data Labs. Information is deemed reliable but not guaranteed.
Save
Ask
Tour
Hide
Share