

30557 Vera CruzWinchester, CA 92596
Mortgage Calculator
Monthly Payment (Est.)
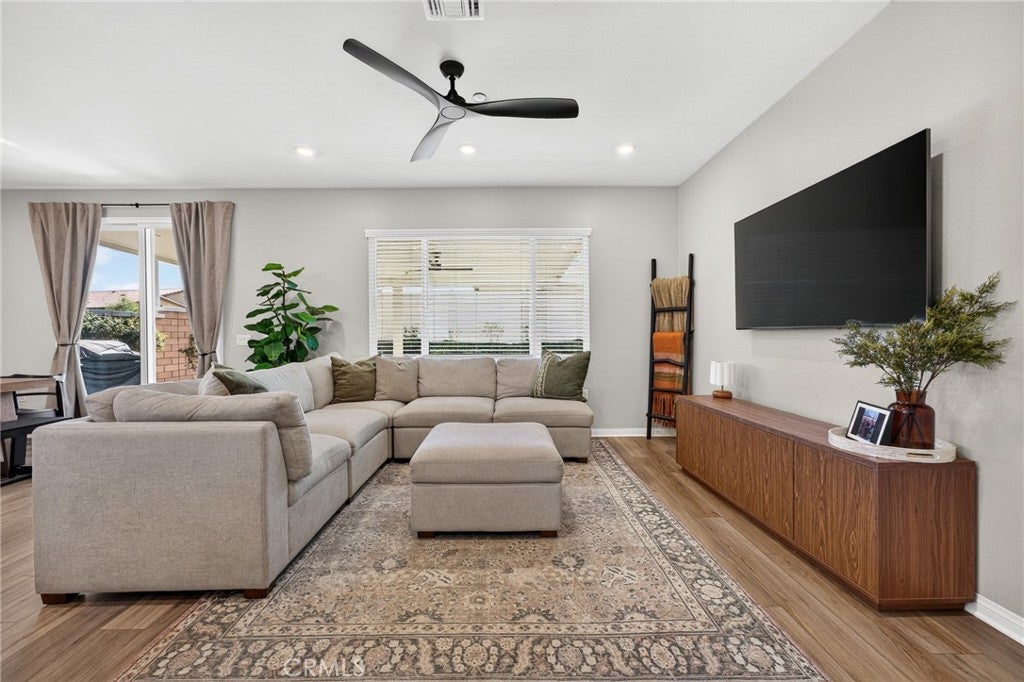
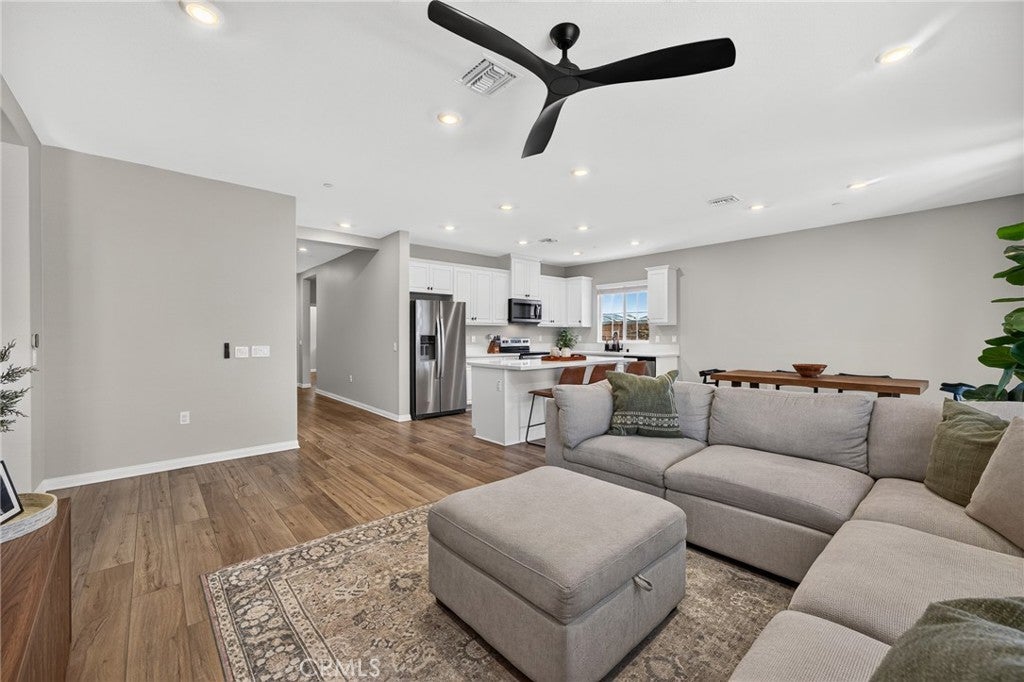
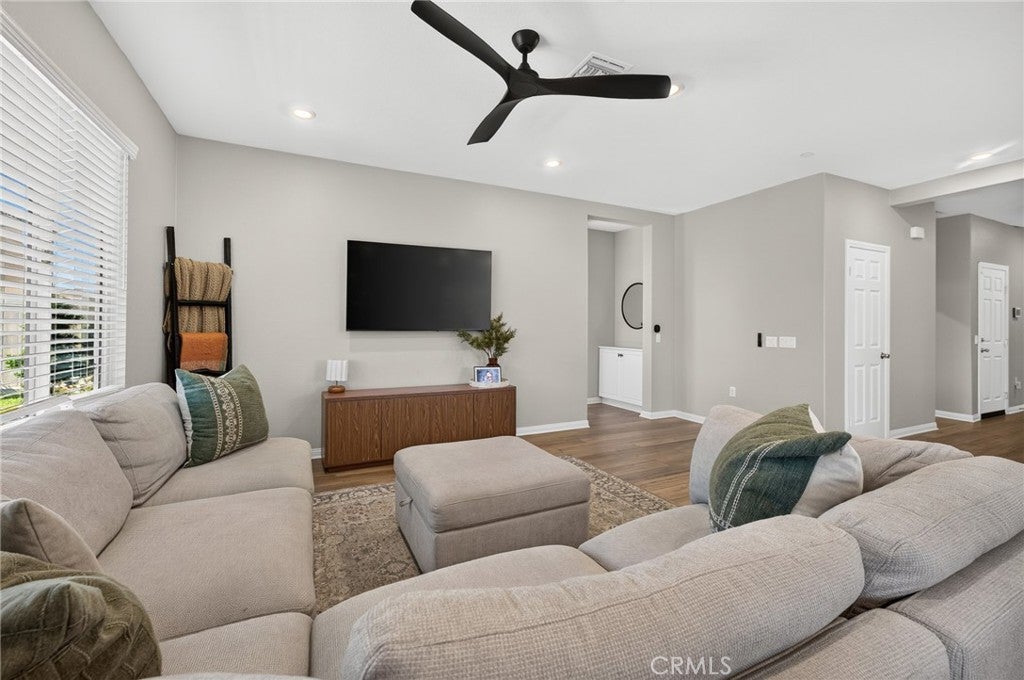
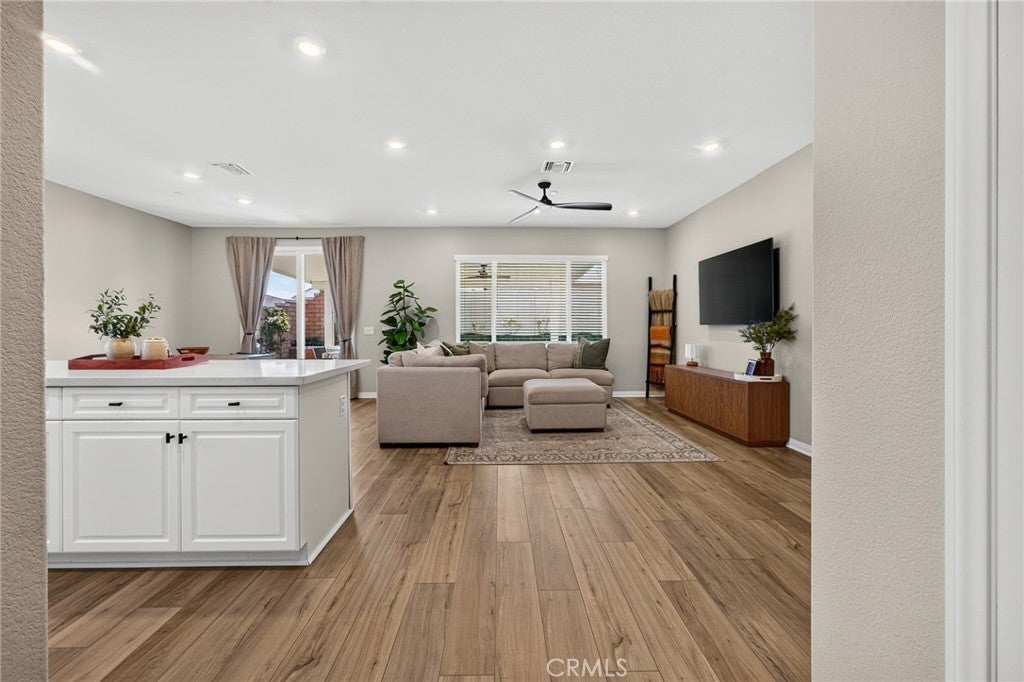
Enter an interest rate to see your estimated monthly payment.Why buy brand-new and pay extra for upgrades when this nearly new, move-in-ready home already has them? Situated on a desirable corner lot and surrounded by new construction homes, this stunning single-story offers the upgrades, modern finishing touches, and outdoor space buyers are looking for! From the moment you arrive, you’ll appreciate the curb appeal, upgraded landscaping with low-maintenance turf, decorative pebble rock, and an extended driveway. Step inside to find LVP flooring, fresh interior paint, ceiling fans, and window blinds throughout. The split-bedroom floor plan offers two bedrooms on one side and the primary suite on the opposite side for added privacy. Secondary bedrooms feature mirrored closet doors, with an accent wall in one bedroom. The hall bathroom includes a tub/shower combination, dual sinks, quartz countertops, and updated cabinetry. The primary suite features two windows bringing in plenty of natural light and a private en-suite bathroom with dual sinks, a walk-in shower, two separate walk-in closets, and a private toilet room. The open-concept kitchen flows into the living room, perfect for everyday living and entertaining. Features include quartz countertops, white cabinetry with updated hardware, stainless steel appliances, a large single-basin sink with black accents, and recessed lighting. The living room offers an upgraded ceiling fan and large sliding doors leading to the backyard. A separate laundry room with ample cabinetry and hallway pantry provide additional storage. Step outside to a landscaped, private backyard featuring an oversized upgraded aluminum-covered patio with recessed lighting and two outdoor ceiling fans, perfect for relaxing or entertaining. Block wall and vinyl fencing, along with a built-in block planter, complete this outdoor space. Additional upgrades include a whole-house water softener, electric vehicle charger outlet, and epoxy garage flooring. This all-electric home also features a leased solar system and an energy-efficient heat pump water heater, offering the potential for reduced energy costs. Located in the growing Winchester community, enjoy convenient access to shopping, dining, parks, and everyday amenities. Explore Diamond Valley Lake and nearby Temecula Wine Country with its wineries, restaurants, and entertainment. Nearly new, beautifully upgraded, and ready for its next owner. Schedule your private showing today!
| a week ago | Listing first seen on site | |
| a week ago | Listing updated with changes from the MLS |

This information is for your personal, non-commercial use and may not be used for any purpose other than to identify prospective properties you may be interested in purchasing. The display of MLS data is usually deemed reliable but is NOT guaranteed accurate by the MLS. Buyers are responsible for verifying the accuracy of all information and should investigate the data themselves or retain appropriate professionals. Information from sources other than the Listing Agent may have been included in the MLS data. Unless otherwise specified in writing, the Broker/Agent has not and will not verify any information obtained from other sources. The Broker/Agent providing the information contained herein may or may not have been the Listing and/or Selling Agent.

Did you know? You can invite friends and family to your search. They can join your search, rate and discuss listings with you.