

3535 Sweetwater CircleCorona, CA 92882

Mortgage Calculator
Monthly Payment (Est.)
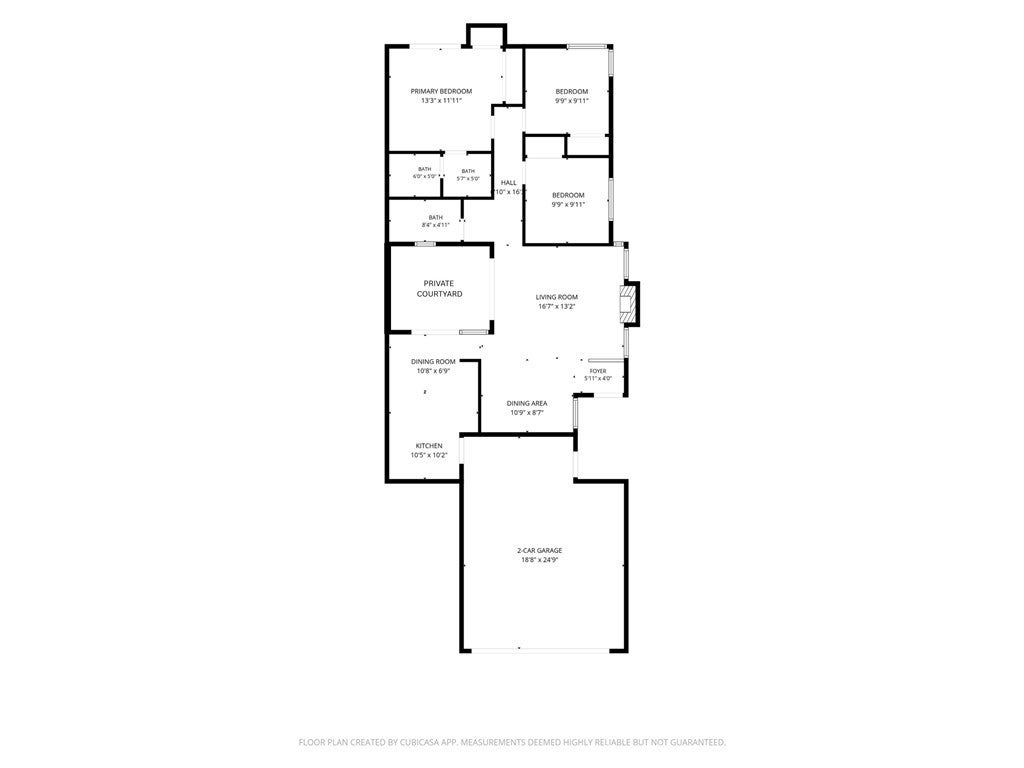
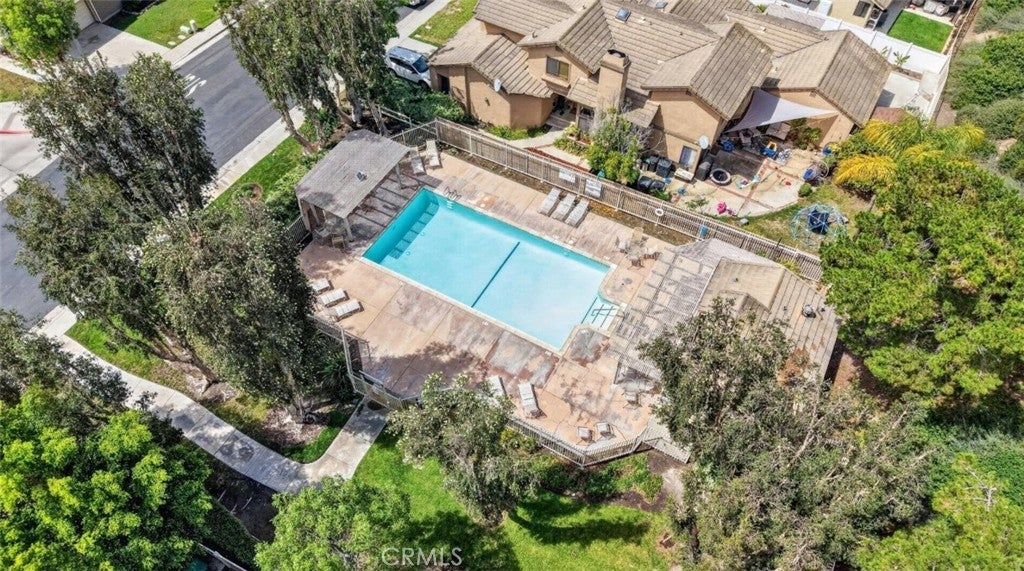
Enter an interest rate to see your estimated monthly payment.*** CHECK BACK 11/18 FOR ALL THE PHOTOS AND 360 DEGREE VIRTUAL WALKTHROUGH *** SINGLE STORY | MOVE-IN READY | 2-CAR GARAGE | LOW TAXES | QUICK COMMUTE TO OC | Welcome to the Corona lifestyle you've been waiting for! Located at the first exit from Orange County, next to Anaheim Hills and Yorba Linda, this beautifully upgraded home brings together modern style, indoor-outdoor living, and a location that makes everyday life a breeze. From the lovely front porch and raised garden bed, step inside to soaring ceilings, gorgeous wood flooring, and abundant natural light that instantly make you feel at home. The inviting living room features a gas fireplace with mantle and white brick surround, perfect for relaxing evenings and movie nights. The upgraded kitchen brings style and function with quartz countertops, breakfast bar seating, stainless steel appliances, LED lighting, a new sink and faucets, and a casual dining area. The open-concept formal dining room is near to two oversized sliders to a private courtyard with brick pavers - your surprise "bonus" private outdoor room perfect for morning coffee, a fully enclosed children's play area, your happy hour zone, or for dining al fresco under the stars! The primary suite delivers serious retreat energy with high ceilings, dual closets, and direct backyard access via the home's third sliding door. The beautifully remodeled ensuite bathroom feels like a boutique spa, featuring quartz countertops, white shaker cabinetry, makeup vanity, skylight, and a stunning floor-to-ceiling custom tiled shower with frameless glass shower door and dual showerheads including an overhead rainfall feature. Two additional bedrooms offer flexibility for guests, family, or a home office, while the upgraded hall bath features quartz countertops, white shaker cabinetry, and a shower/tub combo. An extra hallway linen closet adds convenience. Outside, the very private backyard is ready for weekend BBQs, shady lounging, and making memories and includes fresh sod, a raised planting bed, large gazebo, and no rear neighbors! A two-car garage and community pool located just down the street add even more to love. And the location? It's a commuter's dream! Enjoy nearby Starbucks, restaurants, shopping, and easy access to the 91 Expressway and 241 Toll Road for trips into OC and the beach cities. Come for the location, fall in love with the lifestyle, and make this Corona gem your next chapter!
| a week ago | Status changed to Coming Soon | |
| a week ago | Listing updated with changes from the MLS | |
| 4 weeks ago | Listing first seen on site |

This information is for your personal, non-commercial use and may not be used for any purpose other than to identify prospective properties you may be interested in purchasing. The display of MLS data is usually deemed reliable but is NOT guaranteed accurate by the MLS. Buyers are responsible for verifying the accuracy of all information and should investigate the data themselves or retain appropriate professionals. Information from sources other than the Listing Agent may have been included in the MLS data. Unless otherwise specified in writing, the Broker/Agent has not and will not verify any information obtained from other sources. The Broker/Agent providing the information contained herein may or may not have been the Listing and/or Selling Agent.

Did you know? You can invite friends and family to your search. They can join your search, rate and discuss listings with you.