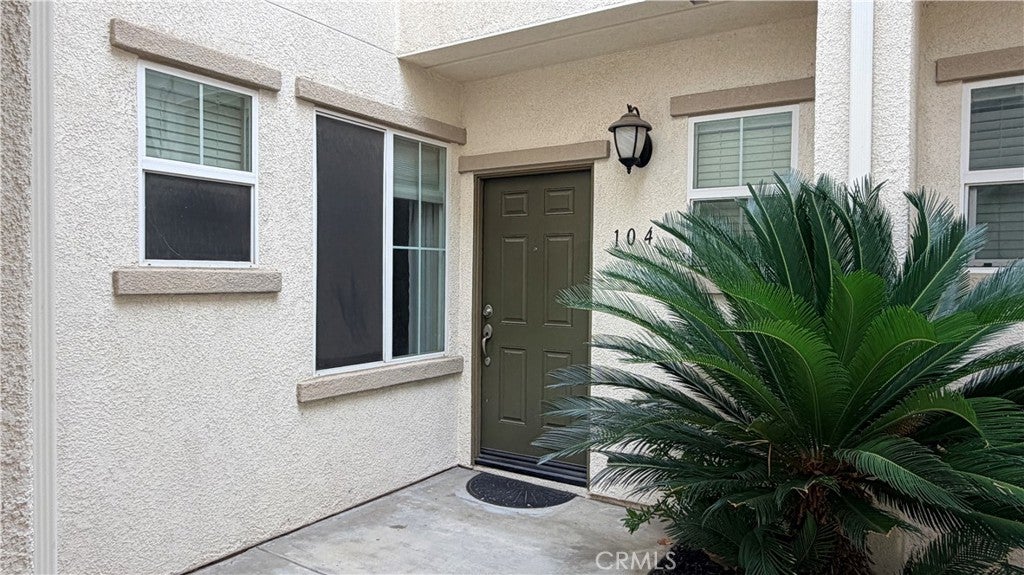
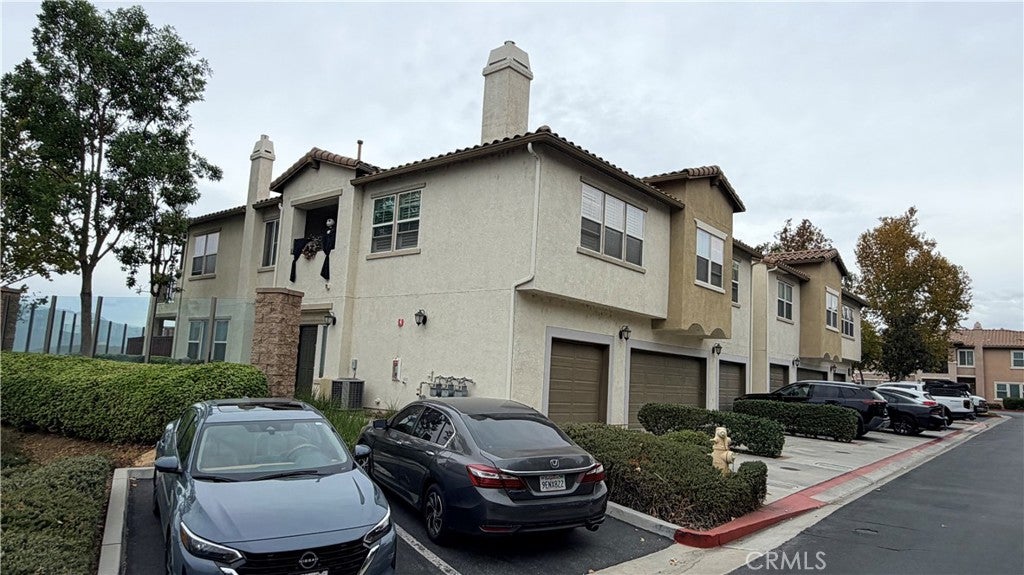
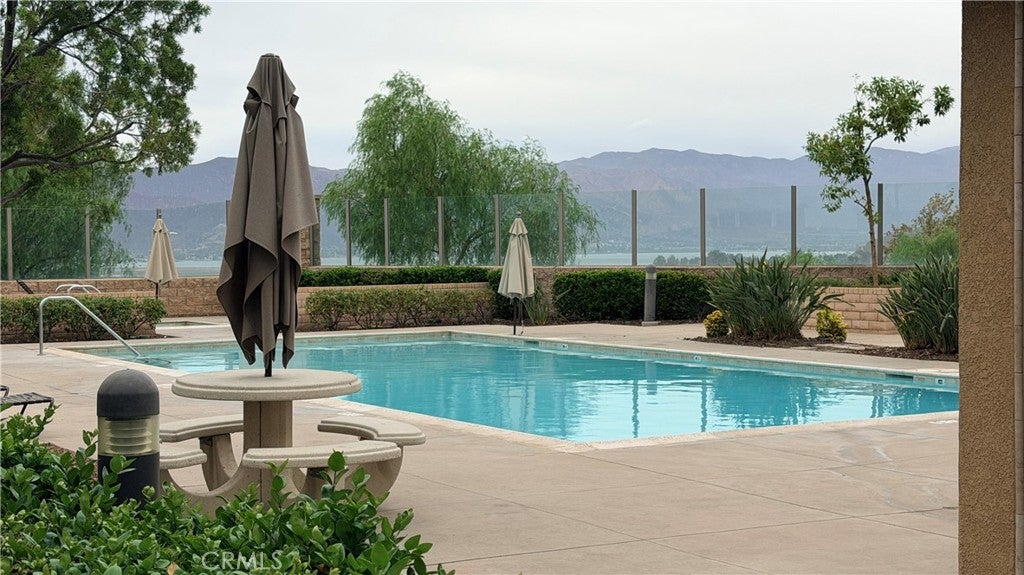
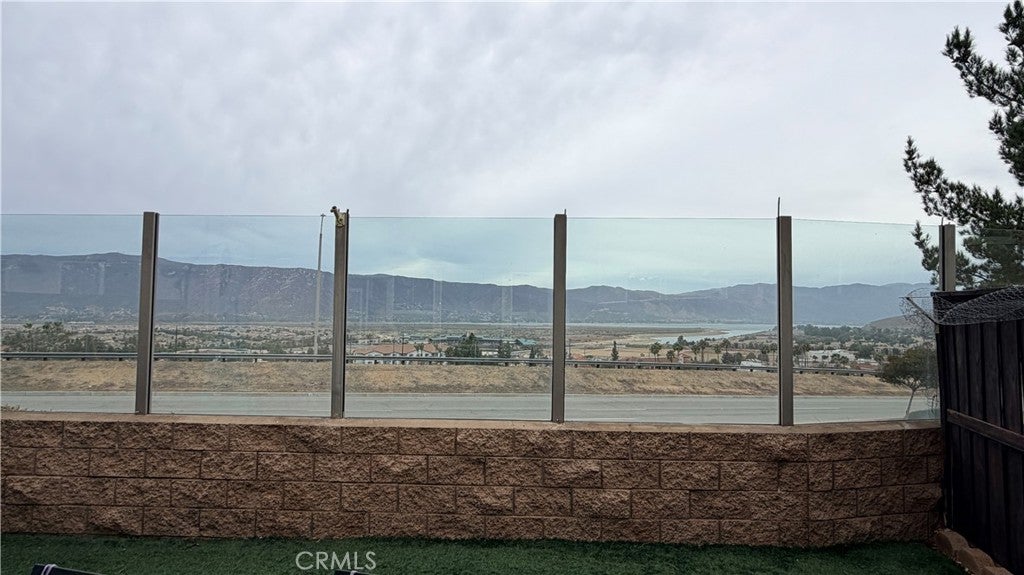
15525 Boulder, Lake Elsinore, CA, 92532

Save
Ask
Tour
Hide
Share
$429,900
9 Days On Site

15525 Boulder
Lake Elsinore, CA 92532

Condominium|Coming Soon
3
Beds
3
Total Baths
2
Full Baths
1
Partial Bath
1,386
SqFt
$310
/SqFt
2006
Built
County:
Riverside
Listed by Dolce Ibarra of Century 21 Masters dolce@dolceibarra.realtor
Call Now: 951-203-4426
Is this the listing for you? We can help make it yours.
951-203-4426
Upcoming Open Houses
Sat, Nov 14, 12:00 PM - 2:00 PM
Sun, Nov 15, 1:00 PM - 3:00 PM
15525 Boulder15525 Boulder15525 Boulder15525 Boulder
Save
Ask
Tour
Hide
Share

Mortgage Calculator

Monthly Payment (Est.)

Enter an interest rate to see your estimated monthly payment.
Calculator powered by Showcase IDX, a Constellation1 Company. Copyright ©2026 Information is deemed reliable but not guaranteed.

Wake up to an unobstructed view of Lake Elsinore in this two-story condo in the Vista del Lago community. The home offers 3 bedrooms and 2.5 bathrooms. The primary bedroom has a spacious walk-in closet. The kitchen includes a walk-in pantry, so you’ll have plenty of room for groceries, small appliances and entertaining supplies. Indoor laundry makes everyday chores easy. The 2-car tandem garage gives you secure parking along with extra room for storage. Vista del Lago residents enjoy a sparkling community pool and spa, plus an outdoor cooking area that’s ideal for weekend gatherings. You’ll be close to shopping, dining and entertainment. The lake, hiking, biking, golf and watersports are also nearby, so there’s always something to do. Whether you’re enjoying morning coffee or watching the sun set over the water, this home pairs everyday comfort with views you’ll never tire of.

Save
Ask
Tour
Hide
Share
Listing Snapshot
Price 
$429,900
Days On Site 
9 Days
Bedrooms 
3
Inside Area (SqFt) 
1,386 sqft
Total Baths 
3
Full Baths 
2
Partial Baths 
1
Lot Size 
0.0176 Acres
Year Built 
2006
MLS Number 
IG26230141
Status 
Coming Soon
Property Tax 
N/A
HOA/Condo/Coop Fees 
$445 monthly
Sq Ft Source 
Assessor
Friends & Family
Recent Activity
6 days agoStatus changed to Coming Soon
6 days agoListing updated with changes from the MLS
a week agoListing first seen on site
General Features
Acres 
0.0176
Attached Garage 
Yes
Direction Faces 
East
Disclosures 
CovenantsRestrictionsDisclosure
Foundation 
Slab
Garage 
Yes
Garage Spaces 
2
Land Lease 
No
Levels 
Two
Number Of Stories 
2
Parking 
AttachedDirect AccessDrivewayGarage Faces FrontGarageTandem
Parking Spaces 
2
Property Sub Type 
Condominium
Sewer 
Public Sewer
Special Circumstances 
Standard
Style 
Mediterranean
Water Source 
Public
Interior Features
Appliances 
DishwasherGas RangeMicrowave
Cooling 
Central Air
Fireplace 
Yes
Fireplace Features 
GasLiving Room
Flooring 
CarpetTileVinyl
Heating 
Central
Interior 
Eat-in KitchenGranite CountersPantry
Laundry Features 
InsideLaundry Room
Window Features 
Window CoveringsBlindsDrapes
Bathroom 
Bedroom 
Dining Room 
Kitchen 
Laundry 
Living Room 
Master Bathroom 
Master Bedroom 
Pantry 
Save
Ask
Tour
Hide
Share
Exterior Features
Fencing 
InvisibleWood
Pool Features 
CommunityAssociation
Roof 
Concrete
Spa Features 
None
View 
Lake
Waterview 
Lake
Windows/Doors 
Window CoveringsBlindsDrapes
Community Features
Association Amenities 
Picnic AreaPlaygroundPool
Association Fee 
$445.0
Association Fee Frequency 
Monthly
Community Features 
SuburbanPool
MLS Area 
SRCAR - Southwest Riverside County
School District 
Lake Elsinore Unified
Financing Terms Available 
Conventional
Building Access 
1
Schools
School District
Lake Elsinore Unified
Elementary School
Unknown
Middle School
Unknown
High School
Unknown


This information is for your personal, non-commercial use and may not be used for any purpose other than to identify prospective properties you may be interested in purchasing. The display of MLS data is usually deemed reliable but is NOT guaranteed accurate by the MLS. Buyers are responsible for verifying the accuracy of all information and should investigate the data themselves or retain appropriate professionals. Information from sources other than the Listing Agent may have been included in the MLS data. Unless otherwise specified in writing, the Broker/Agent has not and will not verify any information obtained from other sources. The Broker/Agent providing the information contained herein may or may not have been the Listing and/or Selling Agent.

Neighborhood & Commute
Source: Walkscore
Disclosure: Community information and market data powered by Constellation Data Labs. Information is deemed reliable but not guaranteed.
Save
Ask
Tour
Hide
Share