

4061 JudyCorona, CA 92881
Mortgage Calculator
Monthly Payment (Est.)
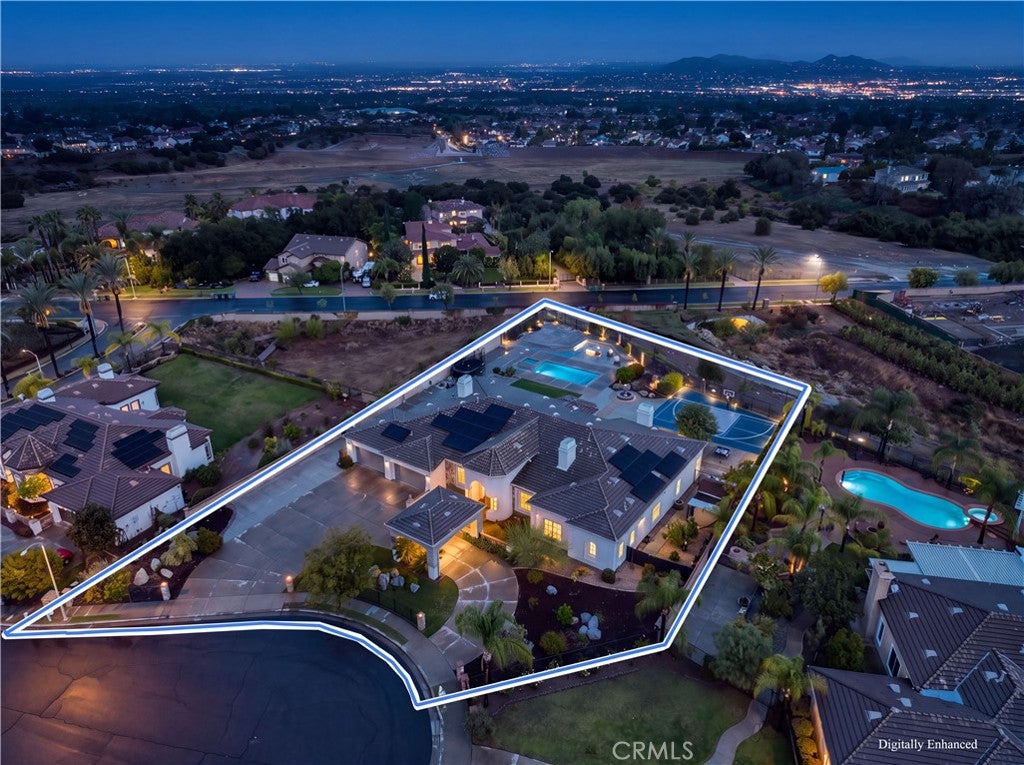
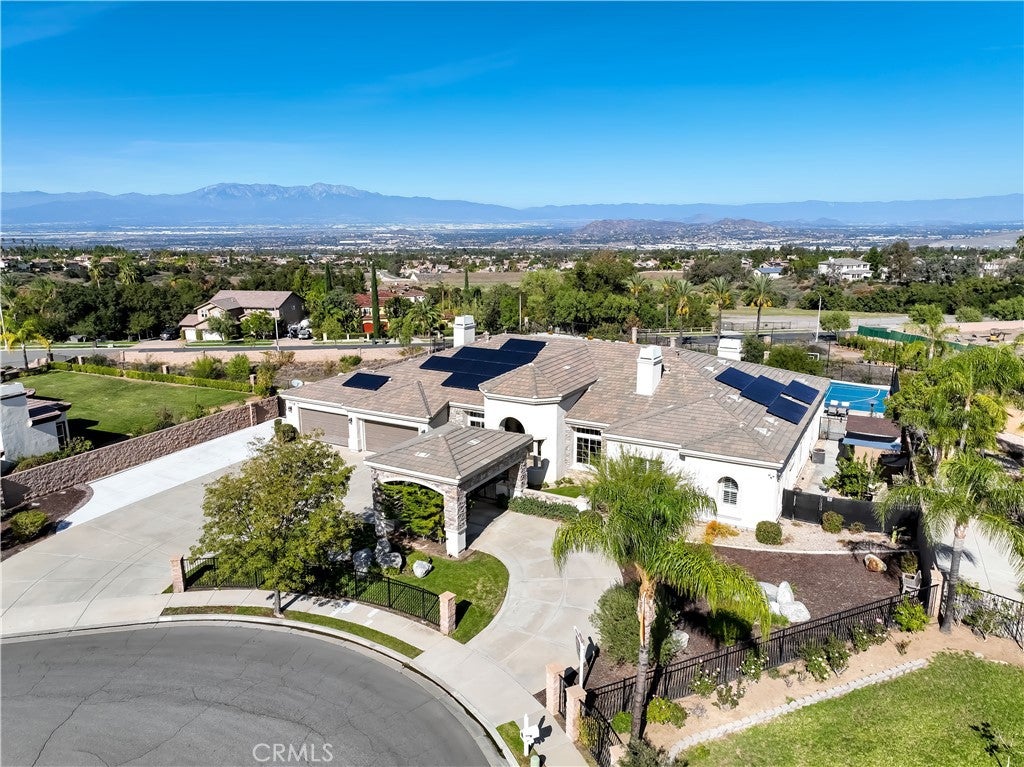
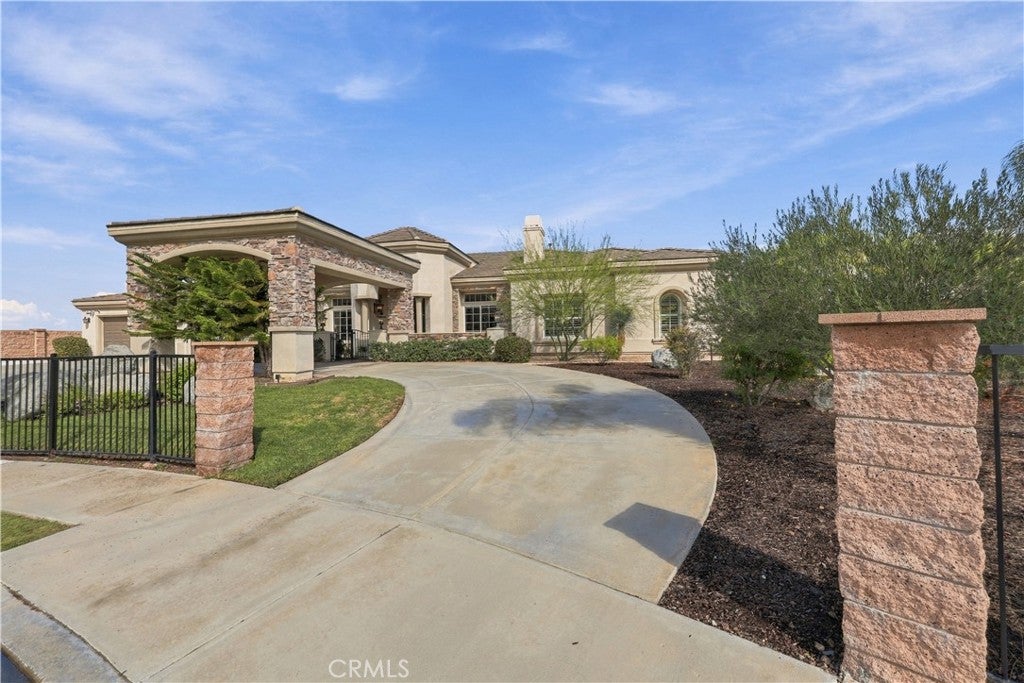
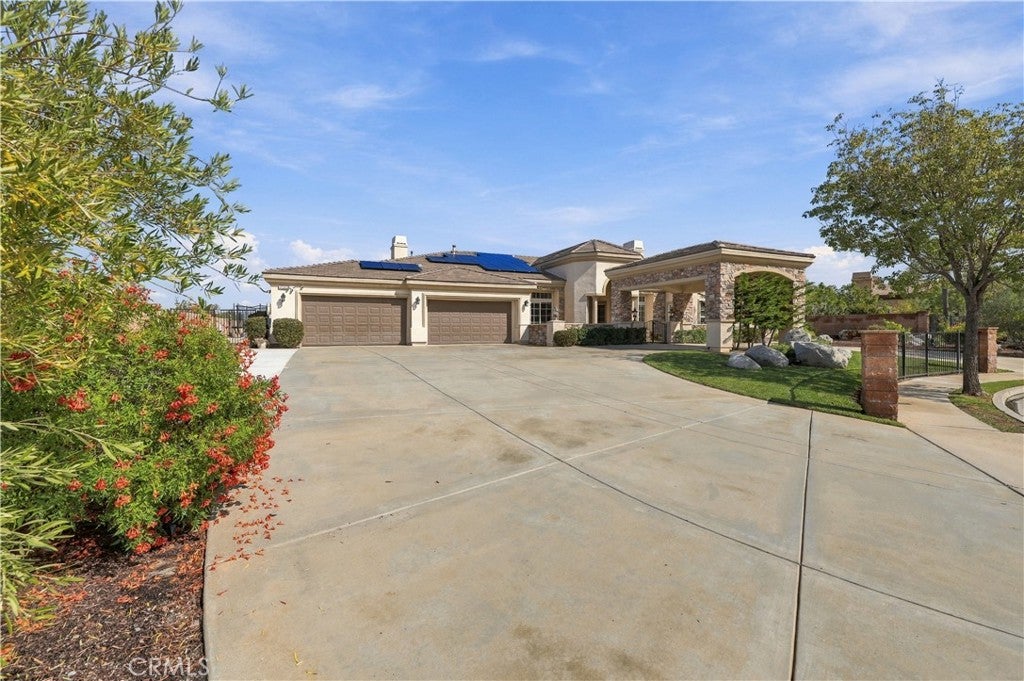
Enter an interest rate to see your estimated monthly payment.LUXURY ESTATE LIVING LOCATED IN THE EXCLUSIVE SCENIC HILLS OF THE "PINNACLE." 360-DEGREE PANORAMIC VIEWS , RESORT-STYLE AMENITIES AND MUCH MORE. Welcome to an extraordinary estate offering approximately 5,251 square feet of living space on an expansive 29,621 square-foot lot , circular driveway, porte-cochere and 4 car garage. Ideally situated at the end of a cul-de-sac, this impressive five-bedroom, six-bathroom residence showcases panoramic city lights and mountain views, exceptional indoor-outdoor living, and an incredible array of amenities. A grand entry with soaring 15-foot ceilings and double glass front doors creates an impressive first impression. Two separate living rooms provide flexible living space, with one ideal for a private office. The gourmet kitchen features an oversized island, stainless steel appliances, 48" Built-In refrigerator, cooktop, built-in desk, spacious breakfast nook, and breakfast bar, making it the perfect gathering place for family and friends. The expansive family room is designed for entertaining, featuring a custom built-in entertainment center, fireplace, built-in bar with wine rack, and a dedicated area for a pool table. The thoughtfully designed floor plan offers five bedrooms and six bathrooms, including two additional en-suite bedrooms ideal for multigenerational living or accommodating extended family. The luxurious primary suite offers a private retreat with its own fireplace, creating a peaceful escape. The spa-inspired primary bathroom features a Jacuzzi tub, Emperador marble shower and tub surrounds, and a spacious walk-in closet. Step outside to your own private resort! The backyard boasts a stunning sparkling saltwater swimming pool and spa with Caribbean Blue Pebble Tec finish, reef step, fire-pit, offering the perfect setting for relaxing or entertaining. Enjoy an impressive combination basketball and pickleball court, and approximately 60 feet of RV parking for RV, boat or recreation vehicles. Additional highlights include a paid 16 kW solar system with two backup batteries, plantation shutters, French doors, soft-water system with Rev-Osmosis, built-in speakers throughout the home, 12 ft ceilings, and ceiling fans in every room. Combining impressive scale, versatile living spaces, energy-conscious features, and exceptional outdoor amenities, this remarkable estate offers a rare opportunity to enjoy privacy, entertaining, and spectacular panoramic views in one extraordinary property.
| 4 days ago | Listing first seen on site | |
| 4 days ago | Listing updated with changes from the MLS |

This information is for your personal, non-commercial use and may not be used for any purpose other than to identify prospective properties you may be interested in purchasing. The display of MLS data is usually deemed reliable but is NOT guaranteed accurate by the MLS. Buyers are responsible for verifying the accuracy of all information and should investigate the data themselves or retain appropriate professionals. Information from sources other than the Listing Agent may have been included in the MLS data. Unless otherwise specified in writing, the Broker/Agent has not and will not verify any information obtained from other sources. The Broker/Agent providing the information contained herein may or may not have been the Listing and/or Selling Agent.

Did you know? You can invite friends and family to your search. They can join your search, rate and discuss listings with you.