

4121 California AvenueNorco, CA 92860
Mortgage Calculator
Monthly Payment (Est.)
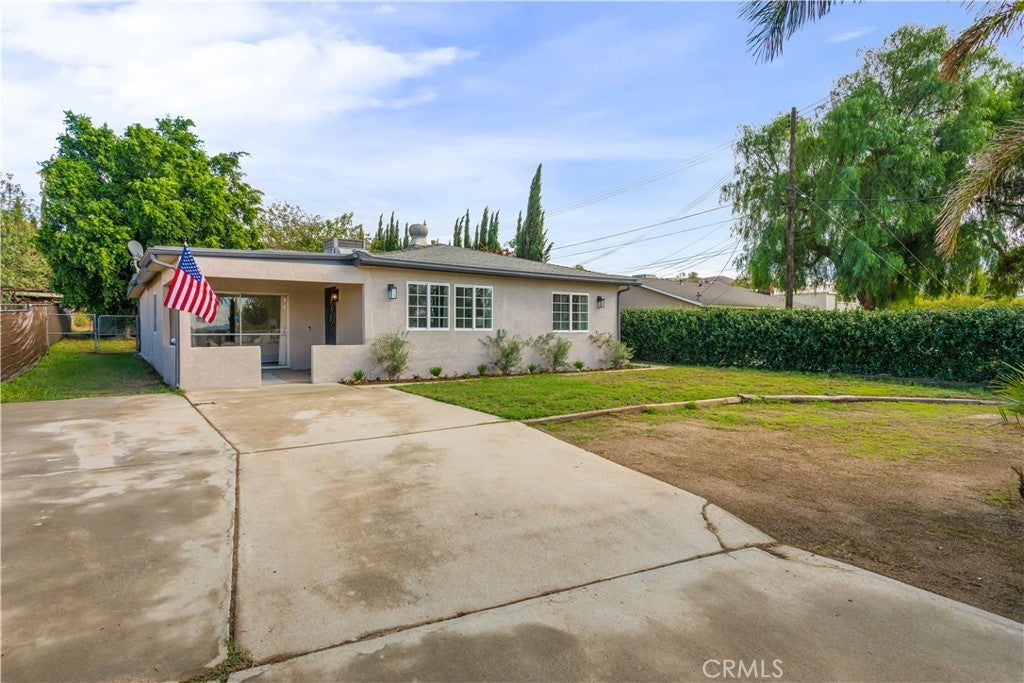
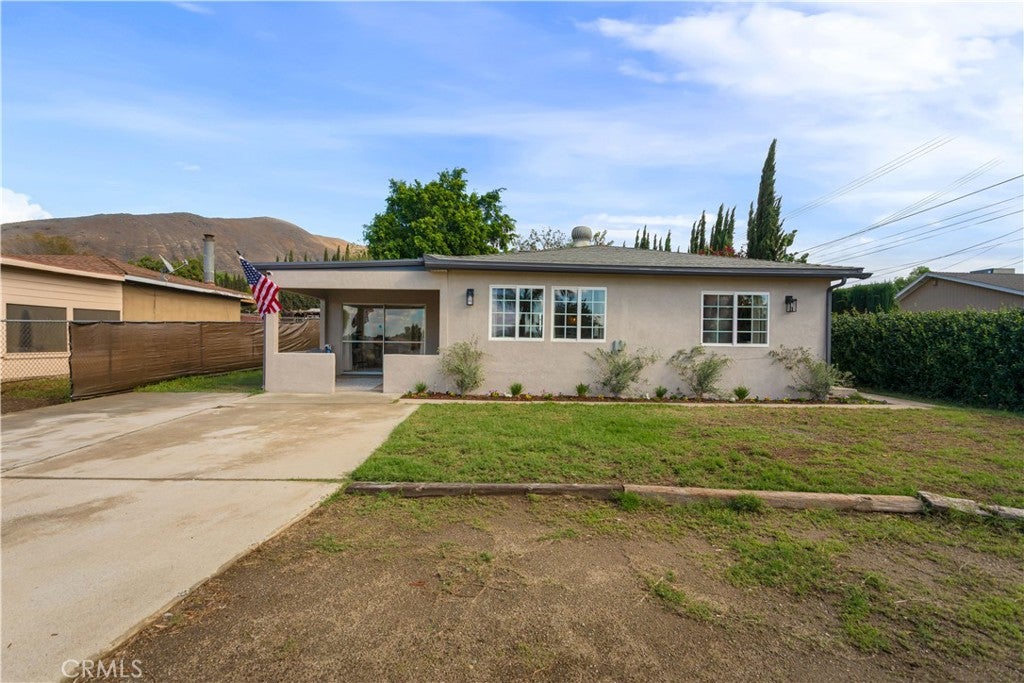
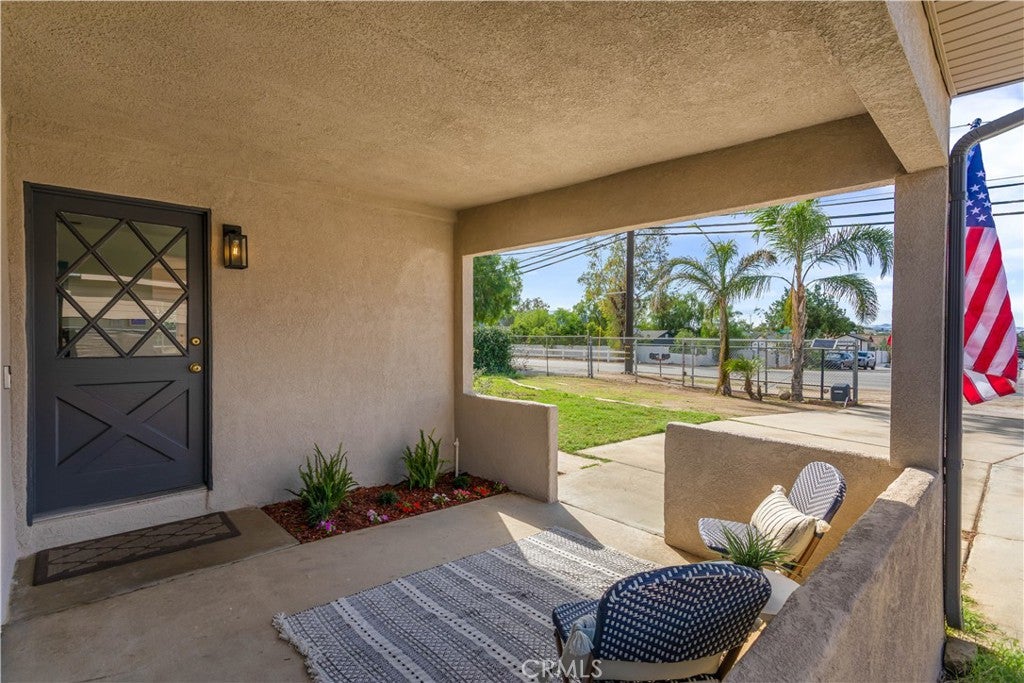
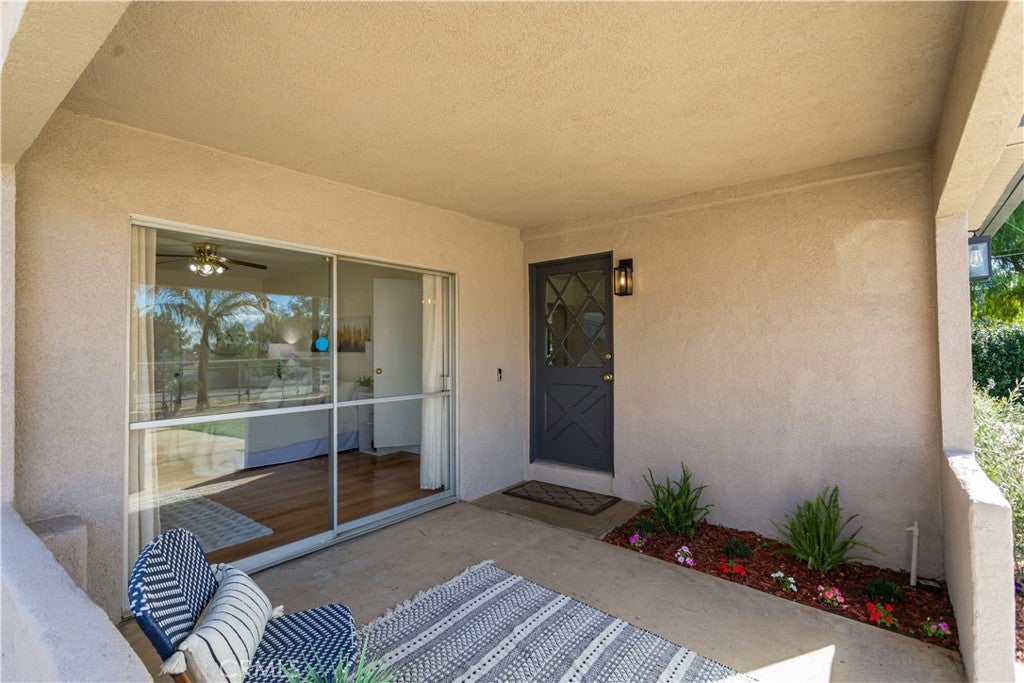
Enter an interest rate to see your estimated monthly payment.Welcome to Horsetown USA, where small-town charm, wide-open possibilities, and the equestrian lifestyle come together. Situated on a beautifully landscaped, fully fenced ±0.26-acre lot, this inviting 3-bedroom, 2-bathroom Norco home offers approximately 1,808 square feet of living space, including a 450 sqft bonus room, with the kind of versatility that's becoming harder to find. Lovingly cared for by the same family for approximately 60 years, this is a home filled with history, pride of ownership, & thoughtful improvements. Freshly painted inside and out, the home welcomes you with an abundance of natural light, an open & airy feel; and charming details, including a farmhouse style glass-paned front door & beautiful French doors opening from the kitchen & dining area. Interior features include laminate flooring, recessed lighting, copper plumbing, ceiling fans and dual-pane windows throughout much of the home. The remodeled kitchen features beautiful wood cabinetry, stainless steel appliances, recessed lighting, and an inviting layout that flows naturally into the dining and living areas. One of the home's standout features is the approximately 450-square-foot bonus room, complete with dual ceiling fans and endless possibilities. Whether you envision an expansive primary suite, recreation room, home office, or a potential studio conversion for additional income, this flexible space offers room to make it your own (buyers should verify conversion possibilities and permit requirements with the city).Outside, the property truly embraces the Norco lifestyle. A motorized entrance gate opens to a wraparound driveway designed for convenient access & maneuverability, including horse trailers. There's ample room for RV parking, horse-keeping activities & outdoor enjoyment. Lush landscaping creates a sense of privacy, while two large storage sheds & a covered animal shelter add functionality to this horse-zoned property.Saddle up and enjoy the best of Horsetown USA, with horseback riding access to local favorites like Señor Tacos & Saddle Sore Saloon, miles of scenic riding trails, the Santa Ana River & nearby nature preserve, & the renowned Ingalls Event Center, offering open riding opportunities, equestrian events, & year-round entertainment. Whether you're looking for a place to keep your horses or simply a comfortable home with character and room to grow, this property offers a rare opportunity to enjoy the lifestyle that makes Norco so special
| 7 days ago | Status changed to Pending | |
| 7 days ago | Listing updated with changes from the MLS | |
| 7 days ago | Price changed to $670,000 | |
| 3 weeks ago | Listing first seen on site |

This information is for your personal, non-commercial use and may not be used for any purpose other than to identify prospective properties you may be interested in purchasing. The display of MLS data is usually deemed reliable but is NOT guaranteed accurate by the MLS. Buyers are responsible for verifying the accuracy of all information and should investigate the data themselves or retain appropriate professionals. Information from sources other than the Listing Agent may have been included in the MLS data. Unless otherwise specified in writing, the Broker/Agent has not and will not verify any information obtained from other sources. The Broker/Agent providing the information contained herein may or may not have been the Listing and/or Selling Agent.

Did you know? You can invite friends and family to your search. They can join your search, rate and discuss listings with you.