

Save
Ask
Tour
Hide
$525,000
2 Days On Site
2230 Indigo Hills Drive 3Corona, CA 92879
For Sale|Condominium|Active
3
Beds
3
Total Baths
2
Full Baths
1
Partial Bath
1,555
SqFt
$338
/SqFt
1992
Built
Subdivision:
Horsethief Canyon
County:
Riverside
Listed by Pradinya Shastri of REDFIN pradinya.shastri@redfin.com
Call Now: 951-203-4426
Is this the listing for you? We can help make it yours.
951-203-4426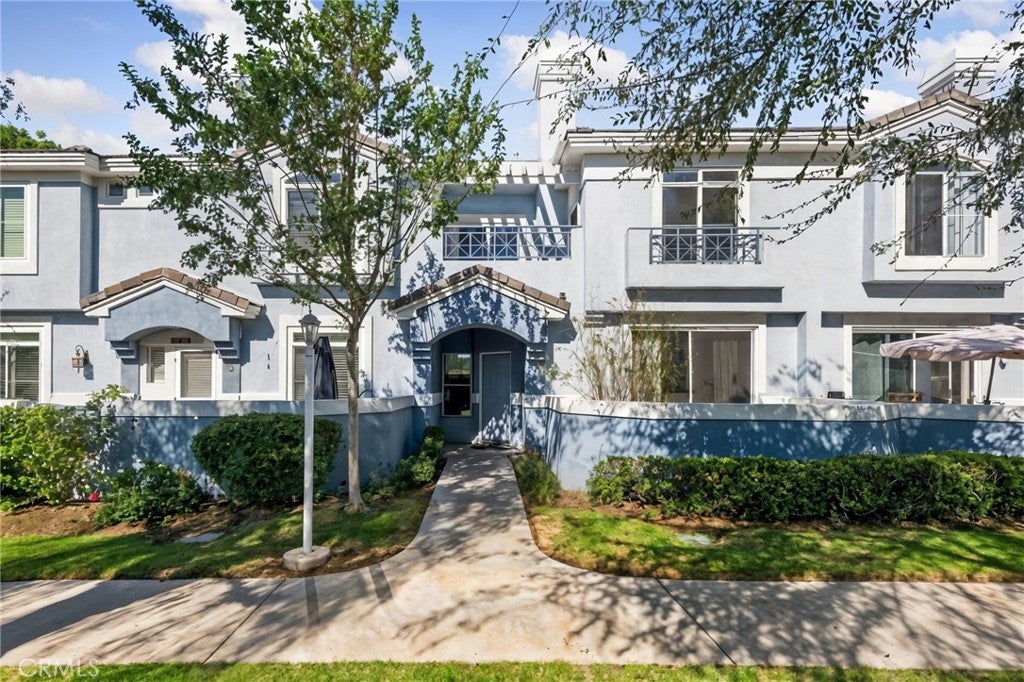
Save
Ask
Tour
Hide
Mortgage Calculator
Monthly Payment (Est.)
Enter an interest rate to see your estimated monthly payment.Calculator powered by Showcase IDX, a Constellation1 Company. Copyright ©2026 Information is deemed reliable but not guaranteed.
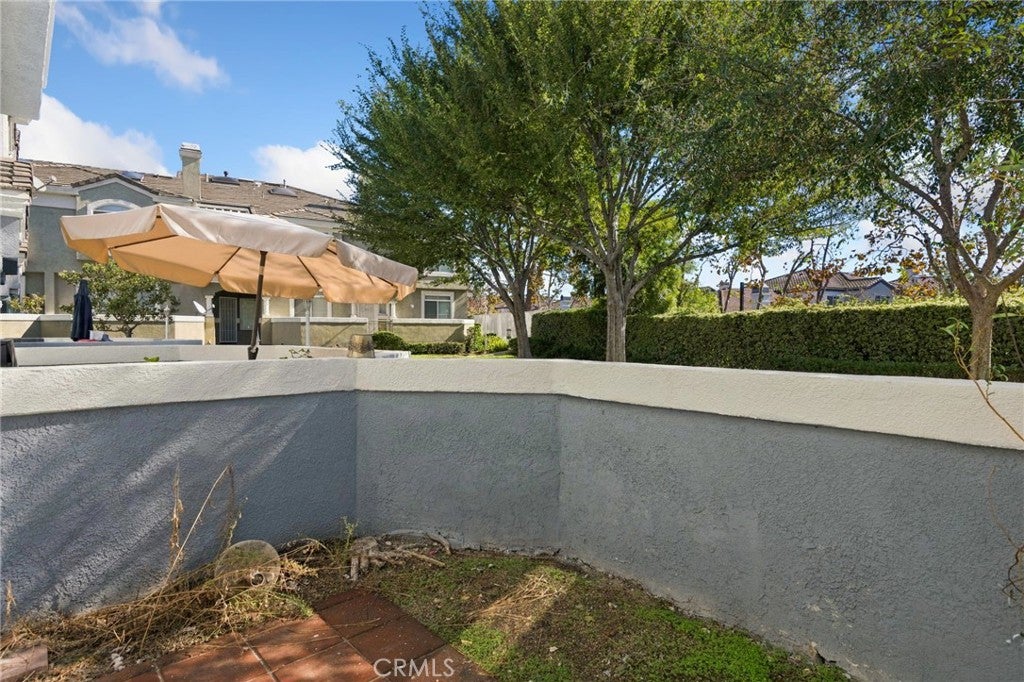
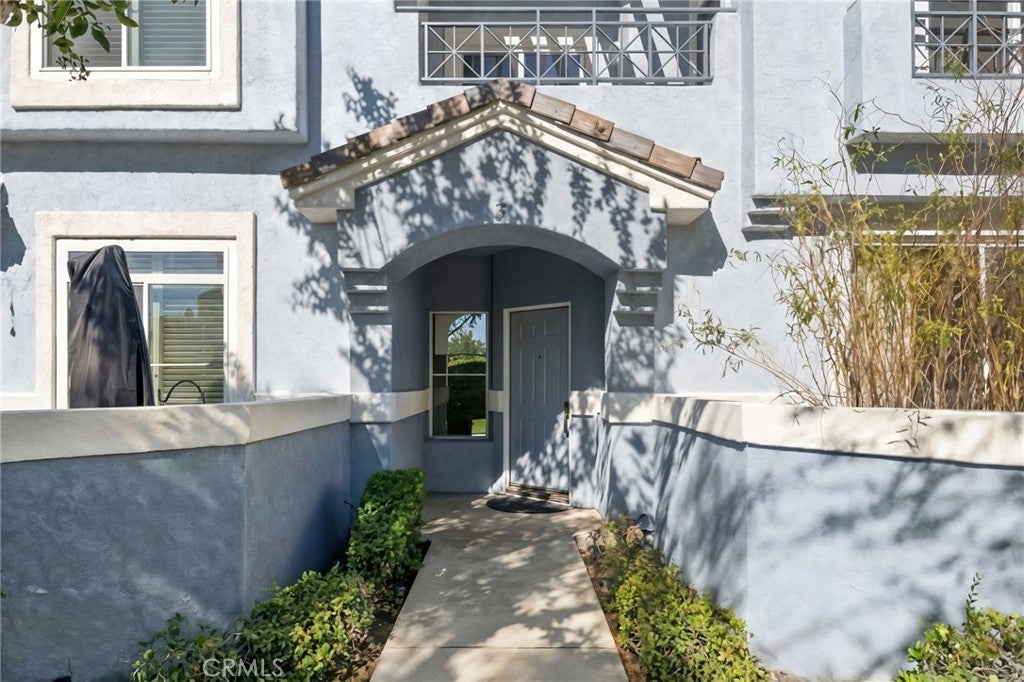
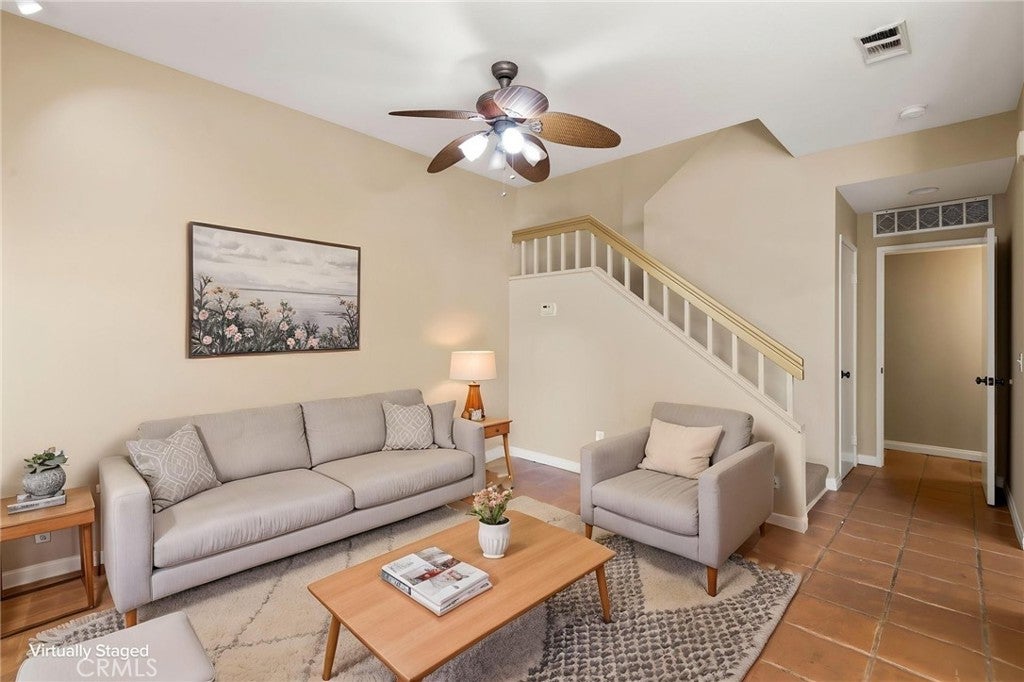
Charming 3-bedroom, 2.5-bath home featuring an open, airy floor plan. Warm tile flooring flows throughout the main living areas, while cozy carpeting adds comfort to the bedrooms. The inviting living area boasts a fireplace and glass slider doors that open to a front patio—perfect for dining al fresco or gathering around a fire pit. The kitchen features crisp white cabinetry and ample storage space. The spacious primary suite offers an en-suite bathroom with a walk-in shower and relaxing soaking tub. The additional bedrooms are generously sized, and the bathrooms feature modern amenities. Enjoy fantastic HOA amenities, including a pool, spa, and lush greenbelts. Don’t miss out—book your tour today!
Save
Ask
Tour
Hide
Listing Snapshot
Price
$525,000
Days On Site
2 Days
Bedrooms
3
Inside Area (SqFt)
1,555 sqft
Total Baths
3
Full Baths
2
Partial Baths
1
Lot Size
0.0166 Acres
Year Built
1992
MLS Number
IG26230910
Status
Active
Property Tax
N/A
HOA/Condo/Coop Fees
$439 monthly
Sq Ft Source
Assessor
Friends & Family
Recent Activity
| 3 days ago | Listing first seen on site | |
| 3 days ago | Listing updated with changes from the MLS |
General Features
Acres
0.0166
Attached Garage
Yes
Garage
Yes
Garage Spaces
2
Land Lease
No
Levels
Two
Number Of Stories
2
Parking
AttachedGarage
Parking Spaces
4
Property Sub Type
Condominium
Sewer
Public Sewer
Special Circumstances
Standard
Water Source
Public
Interior Features
Appliances
DishwasherGas CooktopGas OvenGas Water Heater
Cooling
Gas
Fireplace
Yes
Fireplace Features
GasLiving Room
Flooring
CarpetTile
Furnished
Unfurnished
Heating
Fireplace(s)Natural Gas
Interior
Ceiling Fan(s)Granite CountersRecessed LightingStorageTrack Lighting
Laundry Features
Electric Dryer HookupGas Dryer Hookup
Main Level Bedrooms
3
Spa
Yes
Bathroom
Features - Granite Counters
Bedroom
Kitchen
Features - Granite Counters
Living Room
Save
Ask
Tour
Hide
Exterior Features
Exterior
Balcony
Fencing
Block
Lot Features
Front Yard
Pool Features
CommunityIn GroundAssociation
Roof
Concrete
Spa
Yes
Spa Features
CommunityIn Ground
View
Park/Greenbelt
Waterview
Park/Greenbelt
Community Features
Association Amenities
PoolSpa/Hot Tub
Association Fee
$439.0
Association Fee Frequency
Monthly
Community Features
ParkPool
MLS Area
248 - Corona
School District
Alvord Unified
Financing Terms Available
CashConventional
Building Access
1
Schools
School District
Alvord Unified
Elementary School
Unknown
Middle School
Unknown
High School
Unknown

This information is for your personal, non-commercial use and may not be used for any purpose other than to identify prospective properties you may be interested in purchasing. The display of MLS data is usually deemed reliable but is NOT guaranteed accurate by the MLS. Buyers are responsible for verifying the accuracy of all information and should investigate the data themselves or retain appropriate professionals. Information from sources other than the Listing Agent may have been included in the MLS data. Unless otherwise specified in writing, the Broker/Agent has not and will not verify any information obtained from other sources. The Broker/Agent providing the information contained herein may or may not have been the Listing and/or Selling Agent.
Neighborhood & Commute
Source: Walkscore
Disclosure: Community information and market data powered by Constellation Data Labs. Information is deemed reliable but not guaranteed.
Save
Ask
Tour
Hide

Did you know? You can invite friends and family to your search. They can join your search, rate and discuss listings with you.