

17712 Meadow Mist CourtRiverside, CA 92503
Mortgage Calculator
Monthly Payment (Est.)
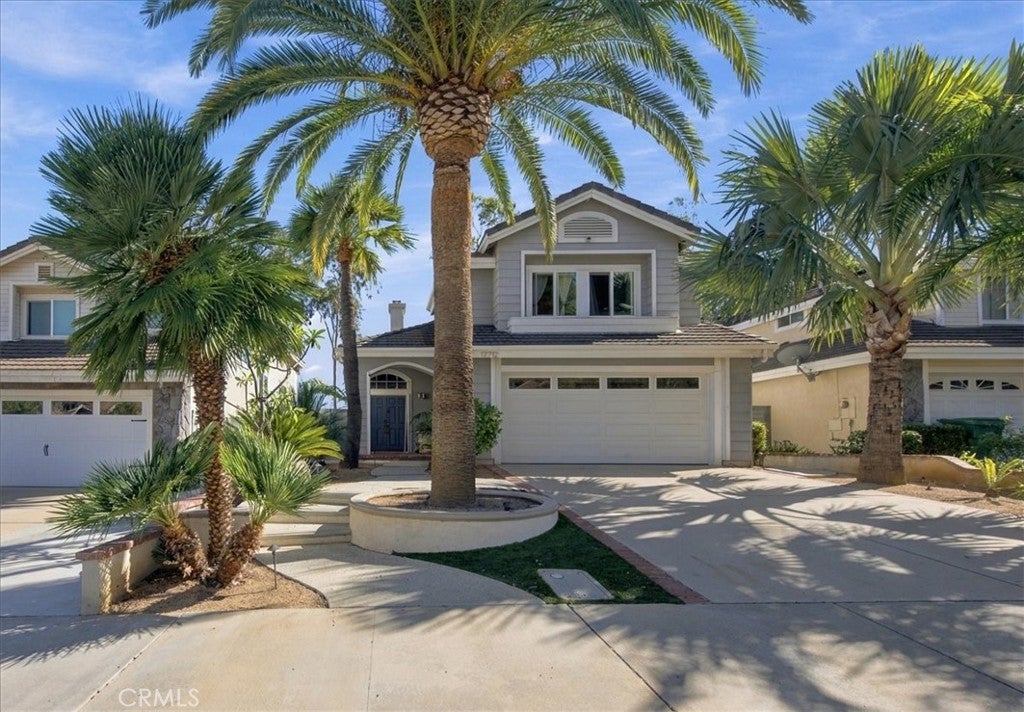
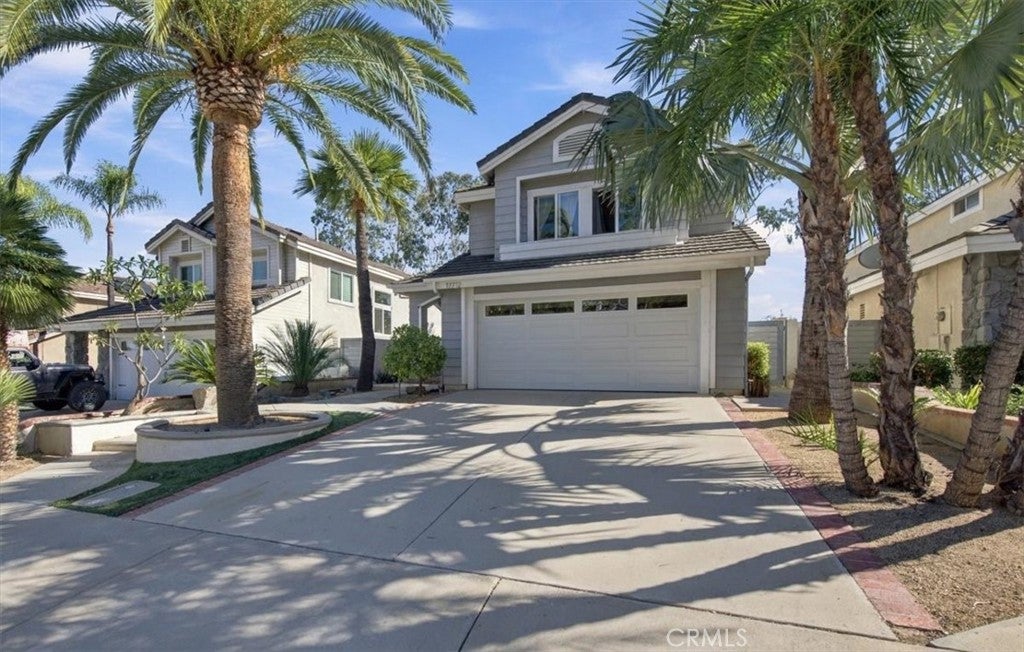
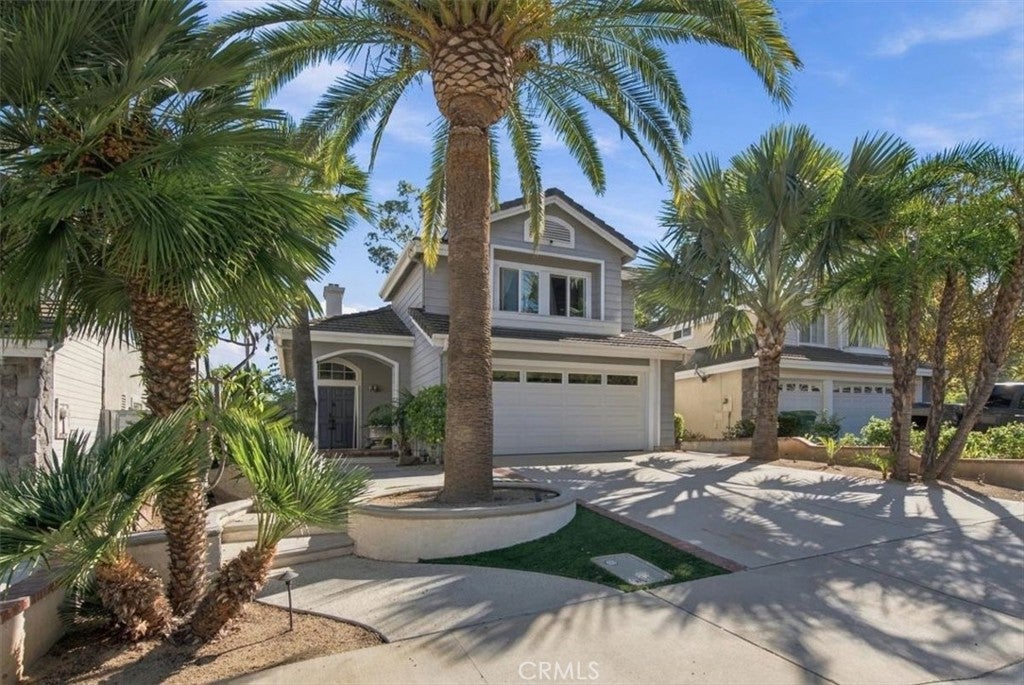
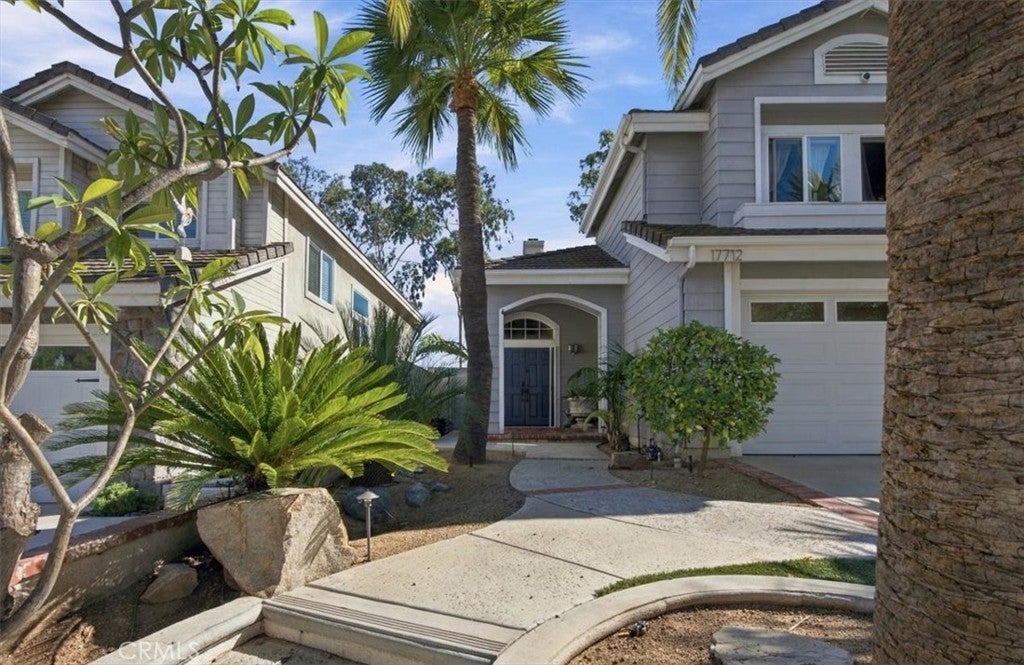
Enter an interest rate to see your estimated monthly payment.Wake up to breathtaking sunrises, sip your morning coffee overlooking the valley, and enjoy Southern California living! This beautifully updated 3-bedroom, 2.5-bath home offers 1,813 square feet of living space, incredible mountain and valley views, and an outdoor setting you'll love. Surrounded by mature palm trees and lush landscaping, this charming home welcomes you with attractive curb appeal, a covered entry, and double doors. Located in an established neighborhood of Lake Hills minutes from three community parks, it offers peaceful surroundings and everyday convenience. Inside, soaring vaulted ceilings create an airy atmosphere filled with natural light. The spacious living room features an impressive 8.5-foot ceiling fan, while updated laminate plank flooring and custom window coverings add to the home's appeal. The kitchen offers stainless steel appliances, a Jenn-Air gas range and dishwasher, upgraded cabinetry with convenient drawer storage, an undermount stainless steel sink, recessed lighting, pantry cabinet, and breakfast bar. The adjoining family room features an upgraded fireplace, creating a comfortable gathering space. Step outside and discover what truly makes this property special! The private backyard features an expansive patio with steel cover, a dedicated firepit area, and beautiful greenery framing spectacular mountain and valley views. Picture evenings entertaining under the stars, sharing stories around the fire, or simply enjoying the peaceful surroundings. Adding to the backyard's charm is a wonderful selection of fruit-bearing trees, including lemons, Meyer lemons, sweet limes, tangerines, and avocados. Upstairs, the primary suite offers a relaxing escape with balcony access, perfect for enjoying the morning sunrise or admiring the views. Dual closets provide generous storage, and the private bathroom features a dual-sink vanity. Two additional bedrooms offer flexibility for guests or a home office. Additional amenities include solar panels, a two-car garage, laundry area, tankless water heater, built-in office space, generator transfer switch, and dual-pane upper-level windows. With shopping, restaurants, schools, and neighborhood parks minutes away, this home combines convenience with a setting that feels like a getaway. From spectacular sunrises and sweeping valley views to relaxing evenings around the firepit, this home offers a special place to make lasting memories. Come experience it for yourself!
| 7 days ago | Listing first seen on site | |
| 7 days ago | Listing updated with changes from the MLS |

This information is for your personal, non-commercial use and may not be used for any purpose other than to identify prospective properties you may be interested in purchasing. The display of MLS data is usually deemed reliable but is NOT guaranteed accurate by the MLS. Buyers are responsible for verifying the accuracy of all information and should investigate the data themselves or retain appropriate professionals. Information from sources other than the Listing Agent may have been included in the MLS data. Unless otherwise specified in writing, the Broker/Agent has not and will not verify any information obtained from other sources. The Broker/Agent providing the information contained herein may or may not have been the Listing and/or Selling Agent.

Did you know? You can invite friends and family to your search. They can join your search, rate and discuss listings with you.