11877 Wandering Way, Corona, CA, 92883

Save
Ask
Tour
Hide
Share
$689,000
4 Days On Site

11877 Wandering Way
Corona, CA 92883

For Sale|Single Family Residence|Active
2
Beds
2
Total Baths
2
Full Baths
1,746
SqFt
$395
/SqFt
2022
Built
Subdivision:
Irontree
County:
Riverside
Listed by Roberta Johnson of Elevate Real Estate Agency bobbiejohnson57@gmail.com
Call Now: 951-203-4426
Is this the listing for you? We can help make it yours.
951-203-4426
11877 Wandering Way11877 Wandering Way11877 Wandering Way11877 Wandering Way
Save
Ask
Tour
Hide
Share

Mortgage Calculator

Monthly Payment (Est.)

Enter an interest rate to see your estimated monthly payment.
Calculator powered by Showcase IDX, a Constellation1 Company. Copyright ©2026 Information is deemed reliable but not guaranteed.

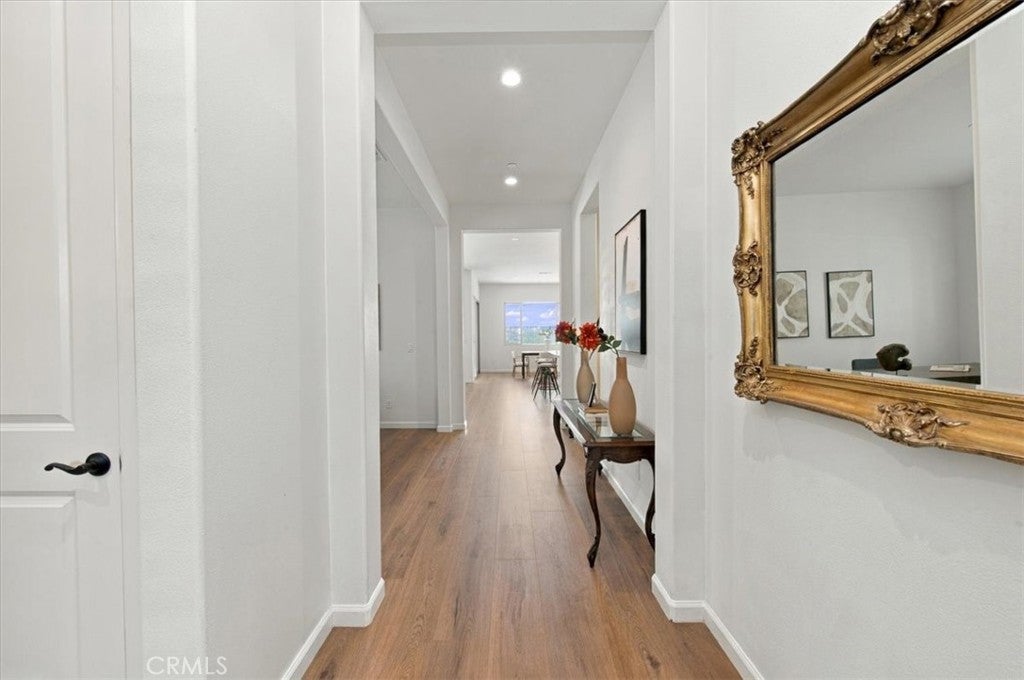
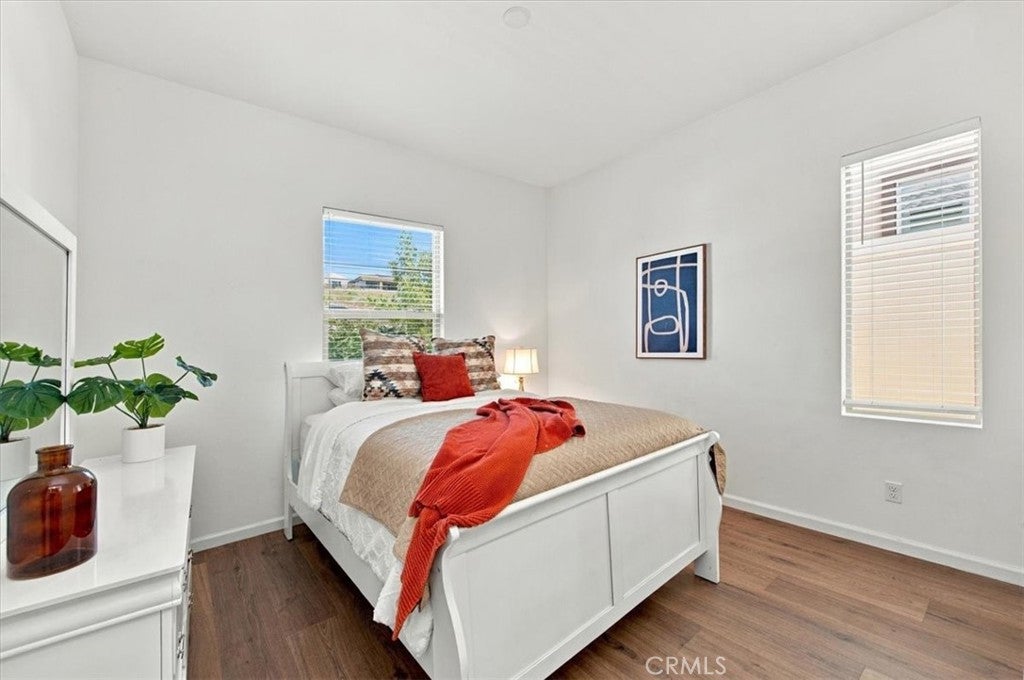
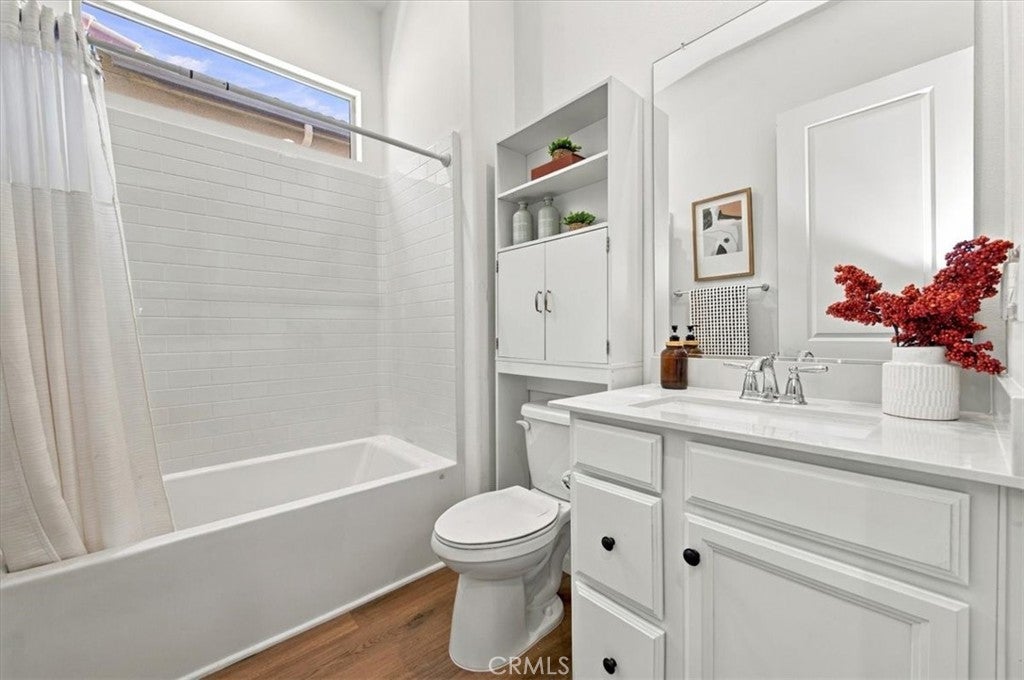
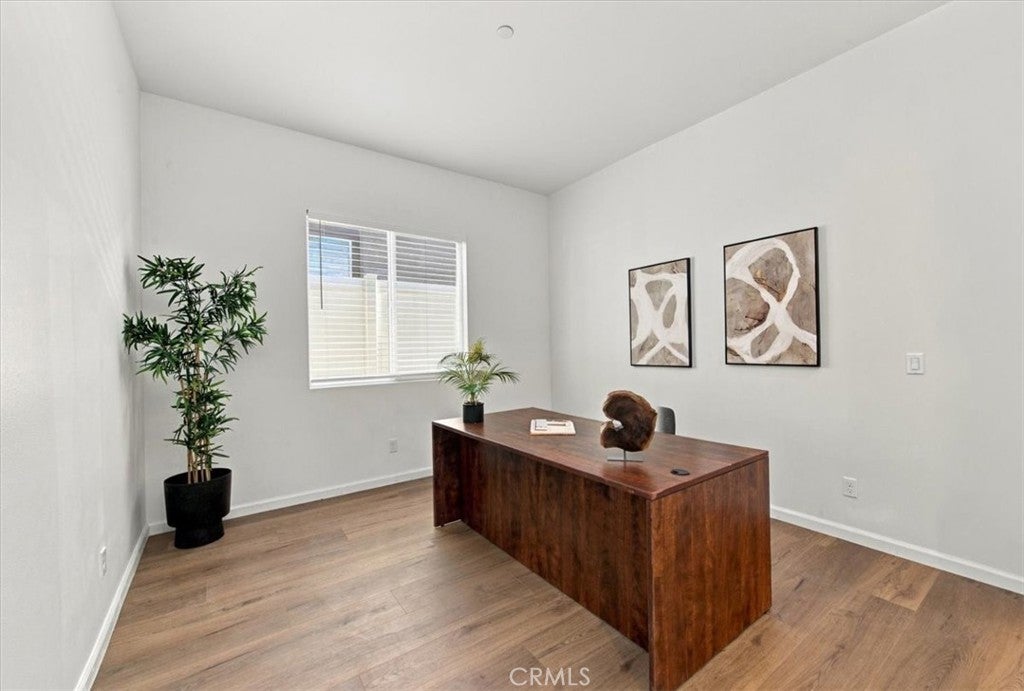
Step inside this beautifully refreshed single-story home featuring gorgeous brand-new flooring that creates a warm, inviting atmosphere! Situated on an elevated homesite, enjoy breathtaking panoramic views of the Santa Ana Mountains and rolling hills, peaceful surroundings, and refreshing afternoon breezes. Offering approximately 1,746 sq. ft., 2 bedrooms, 2 bathrooms, and a spacious office/den, this thoughtfully designed home combines comfort, style, and flexibility. The bright, open-concept living, dining, and kitchen areas are perfect for everyday living and entertaining, with generous counter space and abundant cabinetry. Even more to love! Enjoy the benefits of FULLY PAID-OFF SOLAR, low-maintenance landscaping, and a two-car garage featuring epoxy flooring, abundant storage, and a dedicated golf cart cubby. Experience the exceptional Terramor resort-style lifestyle, featuring beautiful clubhouses, swimming pools, fitness centers, pickleball, tennis and bocce ball courts, scenic walking trails, parks, dog parks, a community garden, and social activities. All conveniently located near shopping, dining, golf, and major freeways. NEW FLOORING! PANORAMIC MOUNTAIN VIEWS! SINGLE-STORY LIVING! PAID-OFF SOLAR! OFFICE/DEN! GOLF CART SPACE! RESORT-STYLE AMENITIES! Fresh new look, spectacular views, and outstanding value! Come experience the difference and discover why this Terramor beauty deserves a second look!

Save
Ask
Tour
Hide
Share
Listing Snapshot
Price 
$689,000
Days On Site 
4 Days
Bedrooms 
2
Inside Area (SqFt) 
1,746 sqft
Total Baths 
2
Full Baths 
2
Partial Baths 
N/A
Lot Size 
0.104 Acres
Year Built 
2022
MLS Number 
IG26232116
Status 
Active
Property Tax 
N/A
HOA/Condo/Coop Fees 
$381 monthly
Sq Ft Source 
Assessor
Friends & Family
Recent Activity
2 days agoStatus changed to Active
2 days agoListing updated with changes from the MLS
4 days agoListing first seen on site
General Features
Acres 
0.104
Attached Garage 
Yes
Direction Faces 
North
Disclosures 
CovenantsRestrictionsDisclosureHoaDisclosureHomeWarranty
Foundation 
Concrete PerimeterSlab
Garage 
Yes
Garage Spaces 
2
Green Energy Efficient 
Appliances
Land Lease 
No
Levels 
One
Number Of Stories 
1
Parking 
AttachedConcreteDirect AccessDrivewayGarage Faces FrontGarage
Parking Spaces 
4
Property Sub Type 
Single Family Residence
Security 
Carbon Monoxide Detector(s)Fire Sprinkler SystemGated CommunitySmoke Detector(s)Gated with Guard
Sewer 
Public Sewer
Special Circumstances 
Standard
Style 
Contemporary
Utilities 
Cable AvailableElectricity ConnectedNatural Gas ConnectedPhone AvailableSewer ConnectedWater Connected
Water Source 
Public
Interior Features
Appliances 
DishwasherENERGY STAR Qualified AppliancesGas CooktopDisposalMicrowaveRefrigeratorRange HoodSelf Cleaning OvenTankless Water HeaterVented Exhaust Fan
Cooling 
Central AirENERGY STAR Qualified Equipment
Fireplace Features 
None
Flooring 
CarpetTile
Heating 
CentralENERGY STAR Qualified Equipment
Interior 
Breakfast BarCeiling Fan(s)Eat-in KitchenHigh CeilingsOpen FloorplanPantryStorageWalk-In Closet(s)
Laundry Features 
Washer HookupElectric Dryer HookupGas Dryer HookupInsideLaundry Room
Main Level Bedrooms 
1
Spa 
Yes
Window Features 
BlindsDouble Pane WindowsENERGY STAR Qualified WindowsScreens
Bathroom 
Features - Low Flow Plumbing Fixtures
Bedroom 
Bonus Room 
EntryFoyer 
Kitchen 
Laundry 
Living Room 
Master Bathroom 
Master Bedroom 
Office 
Other 
Features - Walk-In Closet(s)
Save
Ask
Tour
Hide
Share
Exterior Features
Construction Details 
ConcreteStucco
Exterior 
Lighting
Fencing 
VinylWrought Iron
Lot Features 
Back YardFront YardSprinklers In RearSprinklers In FrontLandscaped
Patio And Porch 
CoveredFront PorchPatio
Pool Features 
CommunityFencedHeatedIn GroundLapAssociation
Road Frontage 
City Street
Roof 
ConcreteTile
Spa 
Yes
Spa Features 
Above GroundHeatedPrivate
View 
City LightsHillsMountain(s)Panoramic
Waterview 
City LightsHillsMountain(s)Panoramic
Windows/Doors 
BlindsDouble Pane WindowsENERGY STAR Qualified WindowsScreens
Community Features
Accessibility Features 
Accessible Doors
Association Amenities 
Billiard RoomClubhouseDog ParkMaintenance GroundsMeeting RoomBarbecuePicnic AreaPoolSpa/Hot TubSecurityTennis Court(s)Trail(s)
Association Fee 
$381.0
Association Fee Frequency 
Monthly
Community Features 
GolfStreet LightsSuburbanSidewalksGatedParkPool
MLS Area 
248 - Corona
School District 
Corona-Norco Unified
Senior Community 
Yes
Financing Terms Available 
CashConventionalFHASubmitVA Loan
Building Access 
1
Roads 
Paved
Schools
School District
Corona-Norco Unified
Elementary School
Unknown
Middle School
Unknown
High School
Unknown


This information is for your personal, non-commercial use and may not be used for any purpose other than to identify prospective properties you may be interested in purchasing. The display of MLS data is usually deemed reliable but is NOT guaranteed accurate by the MLS. Buyers are responsible for verifying the accuracy of all information and should investigate the data themselves or retain appropriate professionals. Information from sources other than the Listing Agent may have been included in the MLS data. Unless otherwise specified in writing, the Broker/Agent has not and will not verify any information obtained from other sources. The Broker/Agent providing the information contained herein may or may not have been the Listing and/or Selling Agent.

Neighborhood & Commute
Source: Walkscore
Disclosure: Community information and market data powered by Constellation Data Labs. Information is deemed reliable but not guaranteed.
Save
Ask
Tour
Hide
Share