

11064 Ramona StreetYucaipa, CA 92399
Mortgage Calculator
Monthly Payment (Est.)
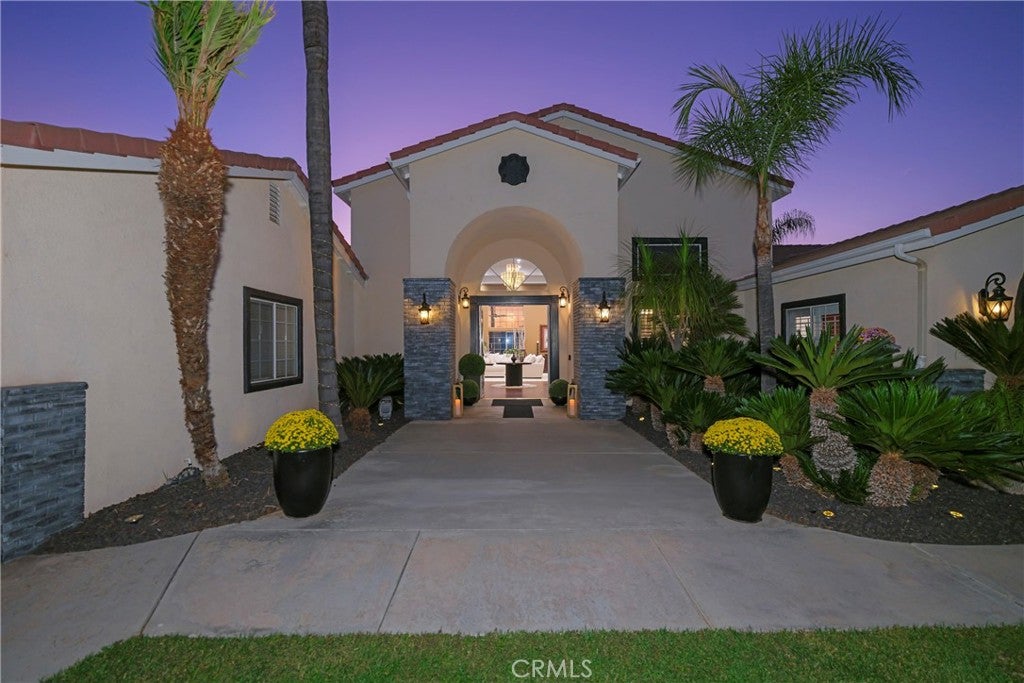
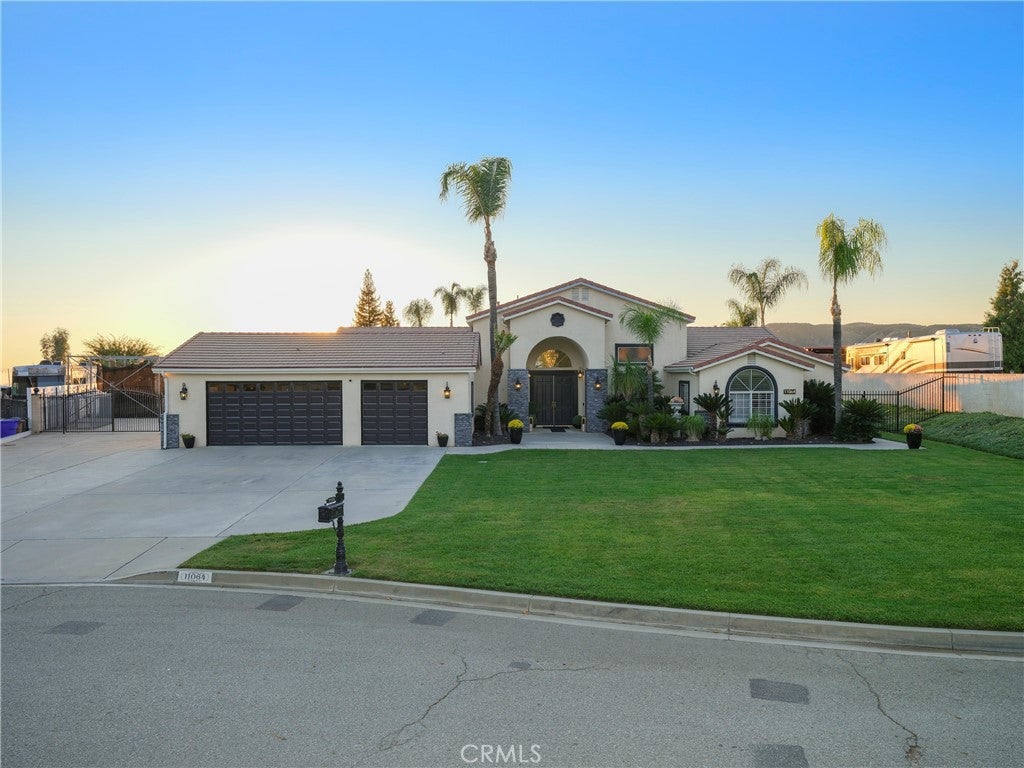
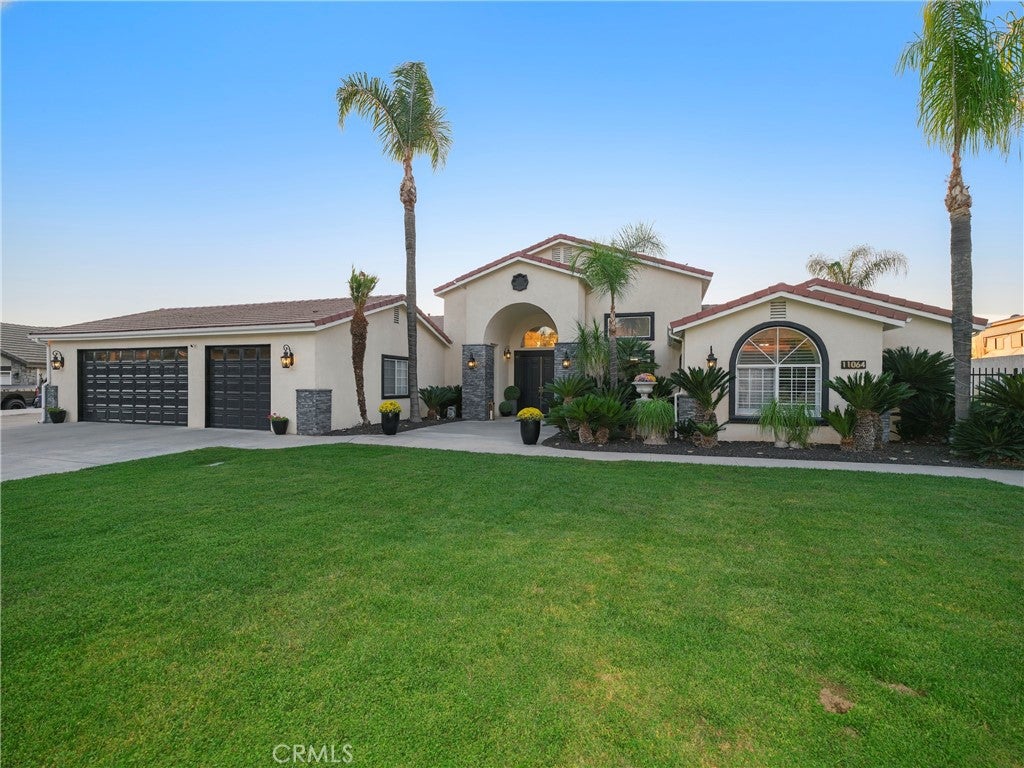
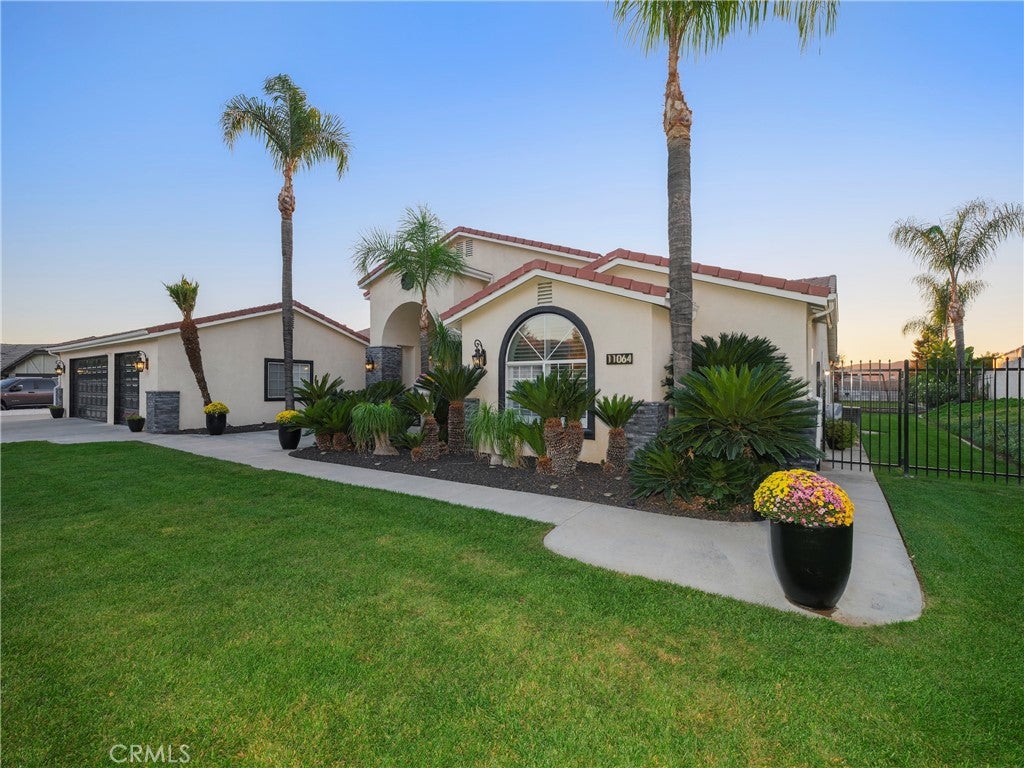
Enter an interest rate to see your estimated monthly payment.Single-story custom home • 4 bedrooms • 2.5 baths • Expansive 0.55-acre lot • Yucaipa North Bench. Welcome to 11064 Ramona Street, a beautifully updated, move-in-ready home offering approximately 3,569 square feet of single-level living, mountain views and an exceptional setting for indoor-outdoor entertaining. A dramatic entry opens to the formal living room with soaring 16-foot ceilings, while the inviting floor plan features four bedrooms, two and a half bathrooms, a remodeled kitchen, spacious gathering areas, ceiling fans and plantation shutters throughout. The primary suite is thoughtfully situated apart from the secondary bedrooms and features a remodeled bath with a new soaking tub. The guest bath was also remodeled in 2025. Step outside to your own California retreat! An expansive covered patio with fireplace, electric drop-down shades, outdoor TV and surround sound creates a beautiful outdoor living room. Enjoy the in-ground pool and spa, low-maintenance artificial turf, landscaped grounds and mountain vistas. The remarkably usable, level lot offers a generous side yard currently equipped with a batting cage and basketball area, plus substantial space for RV parking. Additional highlights include an oversized, finished three-car garage, laundry room with sink, three air-conditioning condensers with Nest thermostats, updated plumbing supply lines, security system and a Generac whole-home generator that automatically responds to power outages. Located in Yucaipa's desirable North Bench at approximately 2,881 feet in elevation, this property enjoys an elevated foothill setting above the valley and access to the emerging Yucaipa Valley wine region, officially designated an American Viticultural Area in 2024. Enjoy Oak Glen's apple orchards and seasonal activities, Yucaipa Regional Park, Wildwood Canyon State Park and scenic hiking trails, with convenient access to Highway 38 for mountain getaways toward Big Bear Lake. No HOA fees. A rare combination of single-level convenience, modern updates, generous outdoor space and effortless California living.
| 12 hours ago | Status changed to Coming Soon | |
| 12 hours ago | Listing updated with changes from the MLS | |
| 5 days ago | Listing first seen on site |

This information is for your personal, non-commercial use and may not be used for any purpose other than to identify prospective properties you may be interested in purchasing. The display of MLS data is usually deemed reliable but is NOT guaranteed accurate by the MLS. Buyers are responsible for verifying the accuracy of all information and should investigate the data themselves or retain appropriate professionals. Information from sources other than the Listing Agent may have been included in the MLS data. Unless otherwise specified in writing, the Broker/Agent has not and will not verify any information obtained from other sources. The Broker/Agent providing the information contained herein may or may not have been the Listing and/or Selling Agent.

Did you know? You can invite friends and family to your search. They can join your search, rate and discuss listings with you.