35237 Lopez Lane, Beaumont, CA, 92223

Save
Ask
Tour
Hide
Share
$690,000
13 Days On Site

35237 Lopez Lane
Beaumont, CA 92223

For Sale|Single Family Residence|Active
5
Beds
4
Total Baths
3
Full Baths
1
Partial Bath
3,153
SqFt
$219
/SqFt
2025
Built
Subdivision:
Fairways
County:
Riverside
Listed by Jeffrey Parke of Shaw Real Estate Brokers jeff@ritashaw.net
Call Now: 951-203-4426
Is this the listing for you? We can help make it yours.
951-203-4426
35237 Lopez Lane35237 Lopez Lane35237 Lopez Lane35237 Lopez Lane
Save
Ask
Tour
Hide
Share

Mortgage Calculator

Monthly Payment (Est.)

Enter an interest rate to see your estimated monthly payment.
Calculator powered by Showcase IDX, a Constellation1 Company. Copyright ©2026 Information is deemed reliable but not guaranteed.

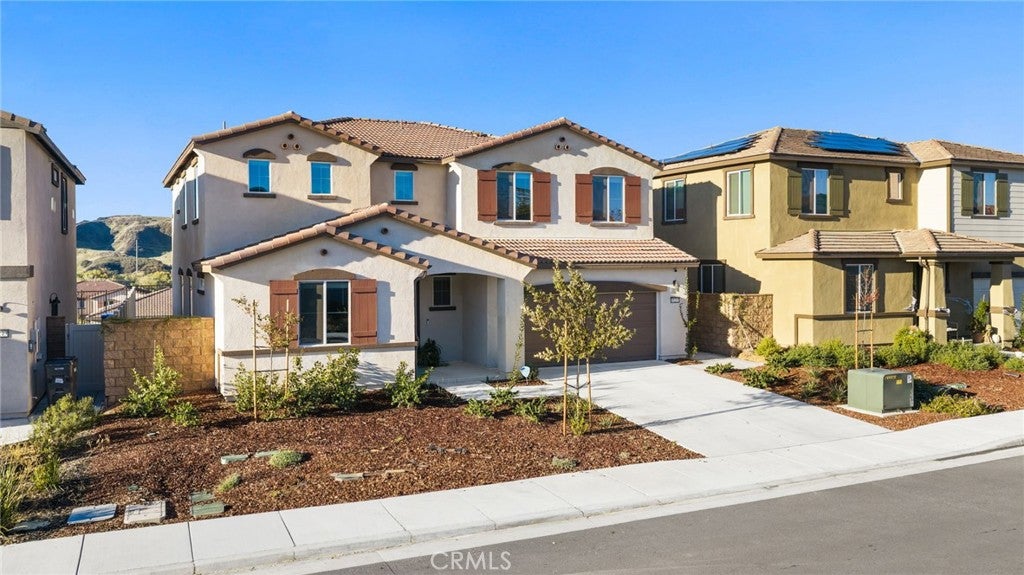
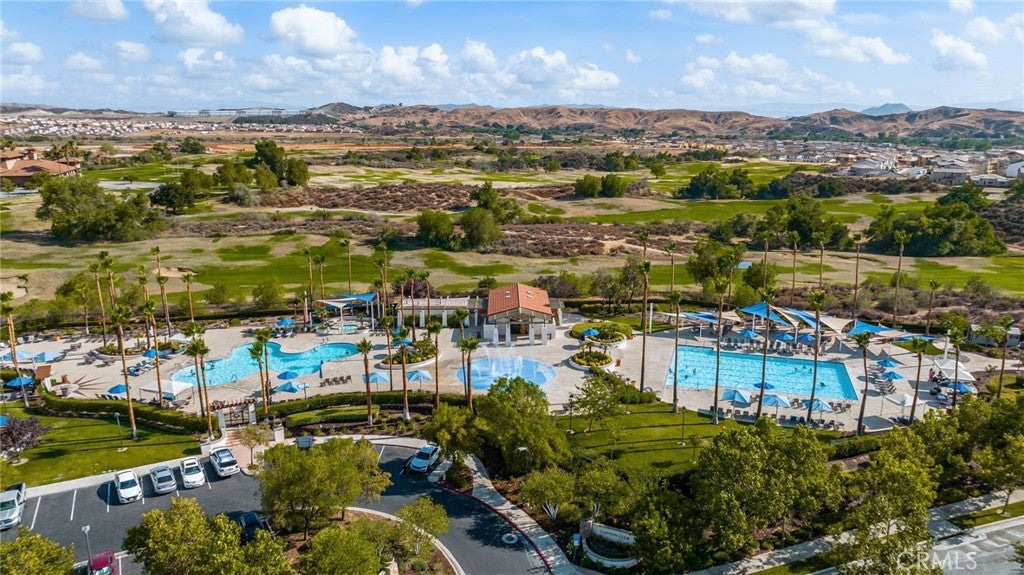
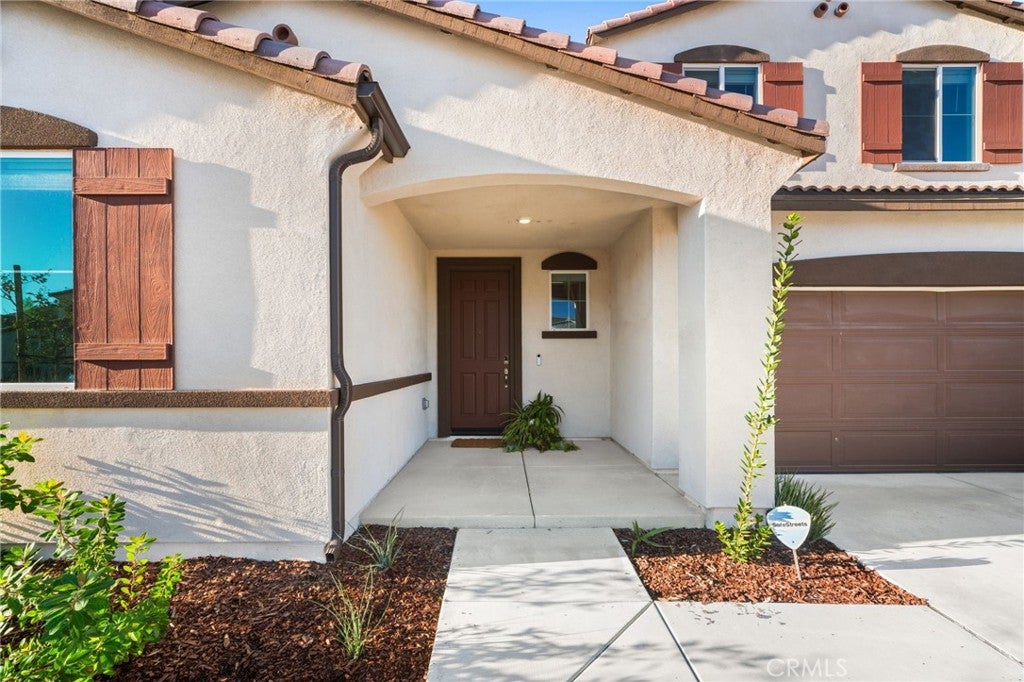
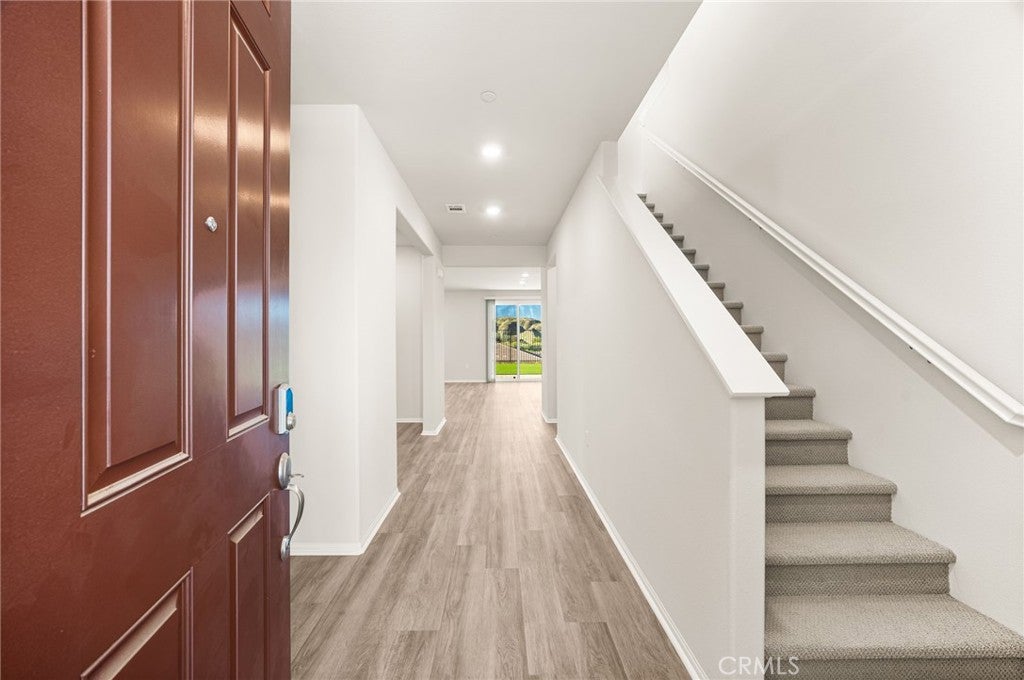
Built in 2025, this energy-efficient home offers over 3,150 square feet with 5 bedrooms, 3.5 bathrooms, and room to spread out! The owner never moved in... this house is literally brand new! Whoever buys it will be the original occupant! The open floor plan features a spacious kitchen with a walk-in pantry and vast family room/dining area. Downstairs, there's a guest bedroom with its own full bathroom, a separate powder room, and a versatile flex room that provides options for a sixth bedroom, an office, or formal dining. Upstairs, the spacious primary suite includes an enormous walk-in closet and full bathroom. Three additional bedrooms, a full guest bathroom, and a generous open loft offer plenty of space for work, play, or relaxing. The indoor laundry room is also conveniently located upstairs. The expansive 3-car garage features a deep bay ideal for a workshop or home gym. SOLAR PANELS ARE PAID FOR and add energy-saving benefits, and the landscaped front and back yards are ready to enjoy. Located in the Fairways community, with access to parks, a dog park, trails, a luxurious aquatic center, and a clubhouse, plus nearby Tukwet Canyon Golf Club. This never-been-occupied home is easy to show—call the listing agent and go direct!

Save
Ask
Tour
Hide
Share
Listing Snapshot
Price 
$690,000
Days On Site 
13 Days
Bedrooms 
5
Inside Area (SqFt) 
3,153 sqft
Total Baths 
4
Full Baths 
3
Partial Baths 
1
Lot Size 
0.13 Acres
Year Built 
2025
MLS Number 
IG26232916
Status 
Active
Property Tax 
N/A
HOA/Condo/Coop Fees 
$146 monthly
Sq Ft Source 
Assessor
Friends & Family
Recent Activity
2 weeks agoListing first seen on site
2 weeks agoListing updated with changes from the MLS
General Features
Acres 
0.13
Attached Garage 
Yes
Direction Faces 
North
Disclosures 
CovenantsRestrictionsDisclosureHoaDisclosure
Foundation 
Slab
Garage 
Yes
Garage Spaces 
3
Green Energy Efficient 
AppliancesConstructionHVACInsulationLightingRoofThermostatWater HeaterWindows
Land Lease 
No
Levels 
Two
Number Of Stories 
2
Parking 
AttachedConcreteDrivewayGarage Faces FrontGarageGarage Door OpenerOversized
Parking Spaces 
3
Property Sub Type 
Single Family Residence
Security 
Carbon Monoxide Detector(s)Smoke Detector(s)
Sewer 
Public Sewer
Special Circumstances 
Standard
Style 
MediterraneanSpanish
Utilities 
Cable AvailableElectricity ConnectedNatural Gas ConnectedSewer ConnectedUnderground UtilitiesWater Connected
Water Source 
Public
Interior Features
Appliances 
Built-In RangeConvection OvenDishwasherGas CooktopDisposalGas OvenGas RangeGas Water HeaterIce MakerMicrowaveRefrigeratorSelf Cleaning OvenVented Exhaust FanWater HeaterDryerWasher
Cooling 
Central AirElectric
Electric 
220 Volts in Garage220 Volts in Kitchen220 Volts in Laundry
Fireplace Features 
None
Flooring 
CarpetVinyl
Furnished 
Unfurnished
Heating 
Central
Interior 
Breakfast BarEat-in KitchenHigh CeilingsOpen FloorplanPantryRecessed LightingStorageSmart HomeWalk-In Closet(s)
Laundry Features 
Washer HookupGas Dryer HookupInsideLaundry RoomUpper Level
Main Level Bedrooms 
1
Window Features 
BlindsDouble Pane Windows
Attic 
Bathroom 
Bedroom 
Bonus Room 
Dining Room 
EntryFoyer 
Family Room 
Kitchen 
Features - Kitchen Island
Master Bedroom 
Other 
Features - Walk-In Closet(s)
Pantry 
Workshop 
Save
Ask
Tour
Hide
Share
Exterior Features
Construction Details 
Spray Foam InsulationStucco
Exterior 
Rain Gutters
Fencing 
VinylWrought Iron
Lot Features 
Back YardClose to ClubhouseFront YardSprinklers In RearSprinklers In FrontLandscapedLevelRectangular Lot
Other Structures 
Workshop
Patio And Porch 
PatioPorch
Pool Features 
NoneAssociation
Road Frontage 
City Street
Roof 
Concrete
Spa Features 
None
View 
HillsPanoramicValleyTrees/Woods
Waterview 
HillsPanoramicValleyTrees/Woods
Windows/Doors 
BlindsDouble Pane Windows
Community Features
Association Amenities 
ClubhouseDog ParkFitness CenterBarbecuePicnic AreaPoolSaunaSpa/Hot Tub
Association Fee 
$146.0
Association Fee Frequency 
Monthly
Community Features 
CurbsGolfStreet LightsSuburbanSidewalksPark
MLS Area 
263 - Banning/Beaumont/Cherry Valley
School District 
Beaumont
Financing Terms Available 
CashConventional
Building Access 
Front
Roads 
Paved
Schools
School District
Beaumont
Elementary School
Unknown
Middle School
Unknown
High School
Unknown


This information is for your personal, non-commercial use and may not be used for any purpose other than to identify prospective properties you may be interested in purchasing. The display of MLS data is usually deemed reliable but is NOT guaranteed accurate by the MLS. Buyers are responsible for verifying the accuracy of all information and should investigate the data themselves or retain appropriate professionals. Information from sources other than the Listing Agent may have been included in the MLS data. Unless otherwise specified in writing, the Broker/Agent has not and will not verify any information obtained from other sources. The Broker/Agent providing the information contained herein may or may not have been the Listing and/or Selling Agent.

Neighborhood & Commute
Source: Walkscore
Disclosure: Community information and market data powered by Constellation Data Labs. Information is deemed reliable but not guaranteed.
Save
Ask
Tour
Hide
Share