35357 Hutchison Place, Beaumont, CA, 92223

Save
Ask
Tour
Hide
Share
$565,000
1 Day On Site

35357 Hutchison Place
Beaumont, CA 92223

For Sale|Single Family Residence|Active
4
Beds
3
Total Baths
2
Full Baths
1
Partial Bath
2,456
SqFt
$230
/SqFt
2023
Built
Subdivision:
Fairway Canyon
County:
Riverside
Listed by Hillary Angel of COLDWELL BANKER KIVETT-TEETERS realtorhillaryangel@gmail.com
Call Now: 951-203-4426
Is this the listing for you? We can help make it yours.
951-203-4426
35357 Hutchison Place35357 Hutchison Place35357 Hutchison Place35357 Hutchison Place
Save
Ask
Tour
Hide
Share

Mortgage Calculator

Monthly Payment (Est.)

Enter an interest rate to see your estimated monthly payment.
Calculator powered by Showcase IDX, a Constellation1 Company. Copyright ©2026 Information is deemed reliable but not guaranteed.

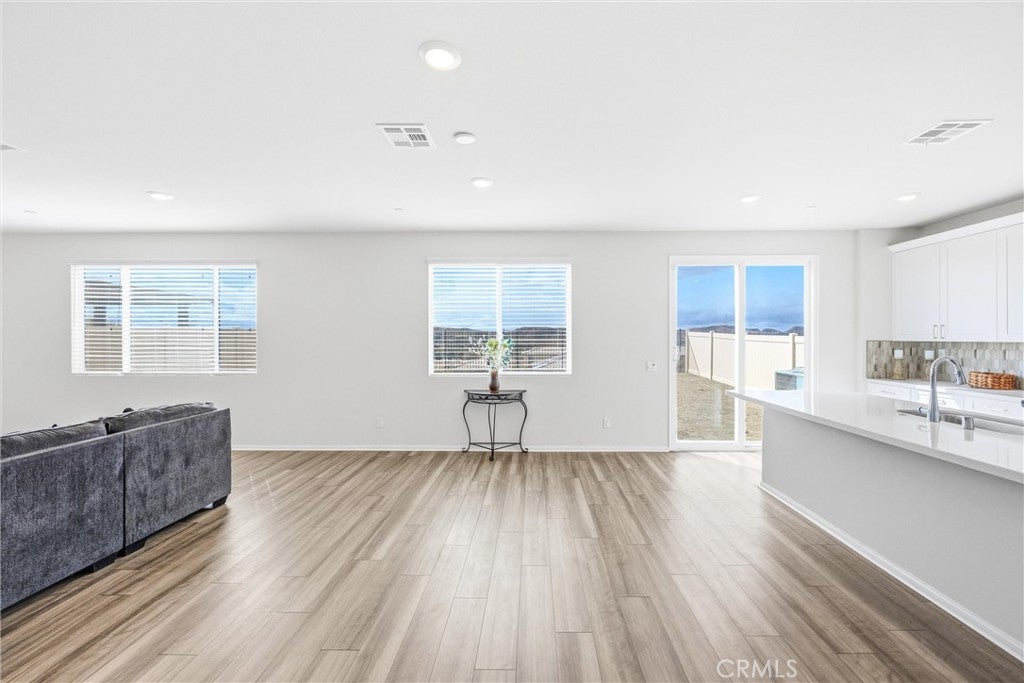
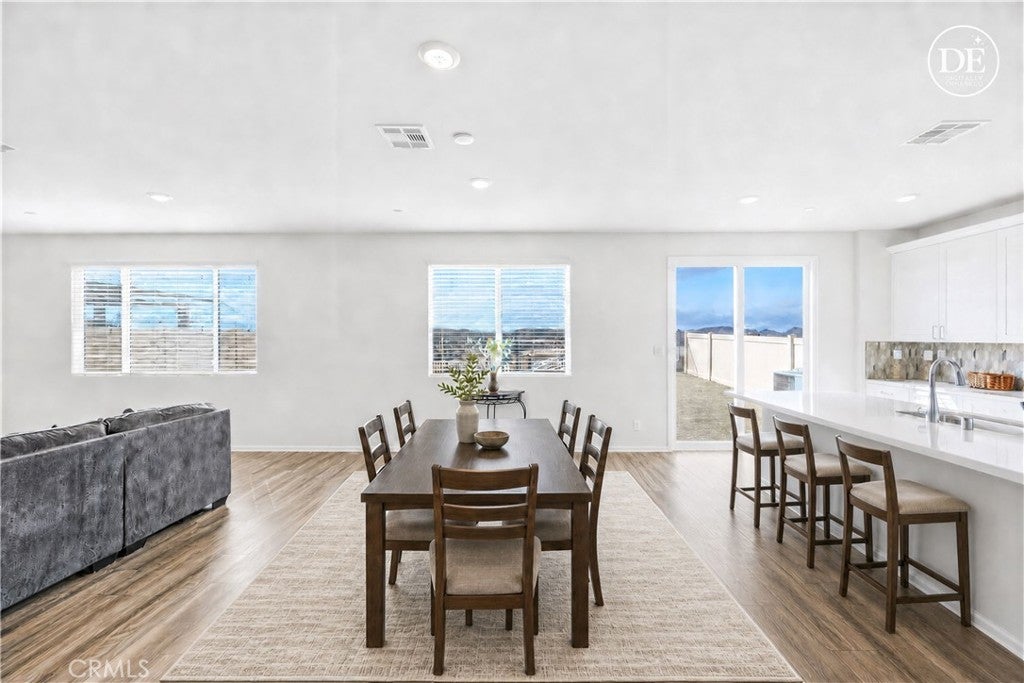
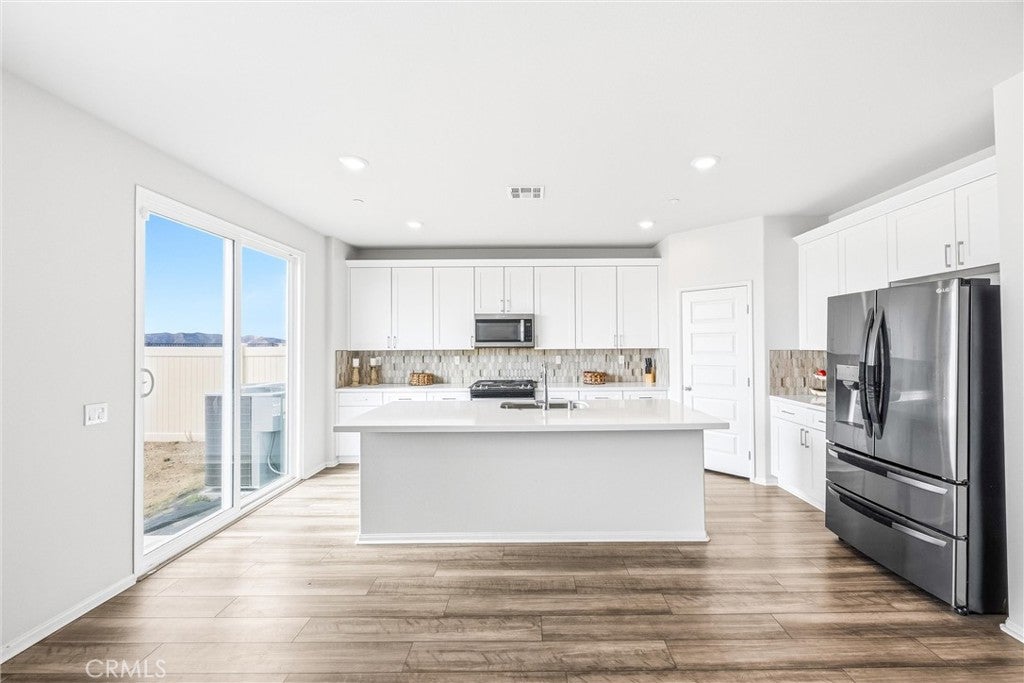
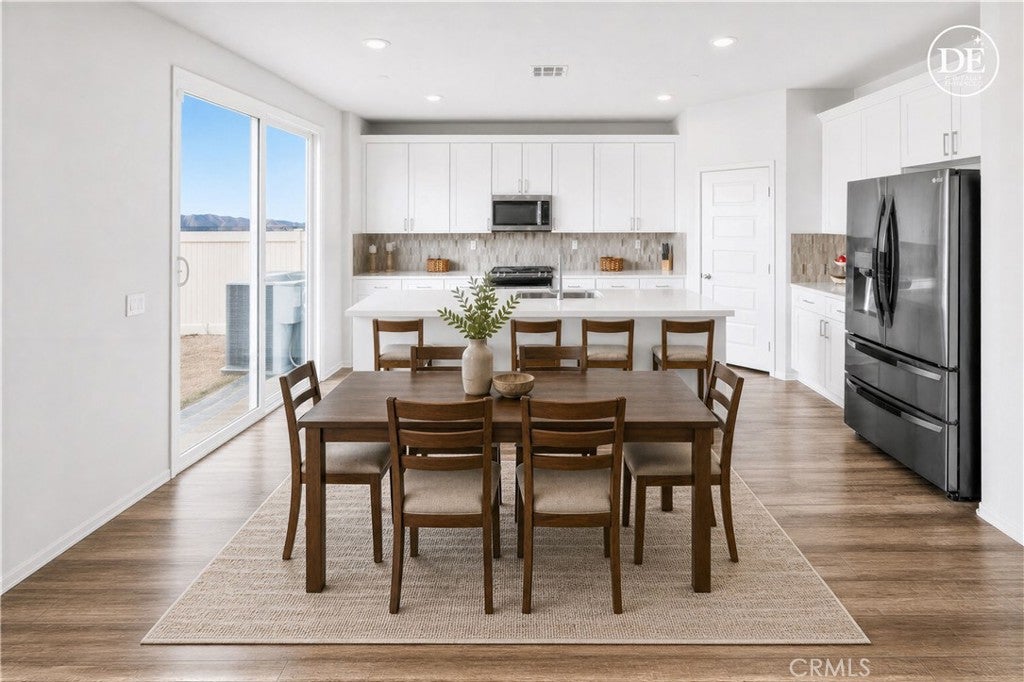
PAID-OFF SOLAR, PANORAMIC VIEWS and ELEVATED LOT. Why wait for a new build when you can enjoy the benefits of a nearly new Meritage home with upgrades already in place? Built in 2023, this 4-bedroom, 3-bath home in Beaumont’s desirable Fairway Canyon community offers 2,456 square feet of living space, a spacious loft, and elevated lot with panoramic views of the mountains. The modern interior features white cabinetry, quartz countertops, and EVP plank flooring. The spacious primary suite is located upstairs and features a grand walk-in closet, alongside two additional upstairs bedrooms and a large loft offering flexible space for a second living area, game room, media room, or study. A convenient main-floor bedroom and full bathroom provide flexibility for guests, multigenerational living, or a home office. Additional highlights include a fully paid-off solar system, a tankless water heater, and an electrical enhancement package, all included among the home’s $40,000 in upgrades including lot location. Enjoy the appeal of a like-new home without the wait for new construction. The backyard’s open outlook provides a beautiful setting for outdoor relaxation, entertaining, or creating a personalized outdoor retreat. Fairway Canyon amenities include complimentary high-speed Wi-Fi, a community pool, clubhouse, gym, and nearby park. Plus, Morongo Golf Club at Tukwet Canyon is in community. If you’re searching for a newer Beaumont home with paid-off solar, panoramic views, flexible living space, modern finishes and upgrades, and community amenities, this home is a must-see!

Save
Ask
Tour
Hide
Share
Listing Snapshot
Price 
$565,000
Days On Site 
1 Day
Bedrooms 
4
Inside Area (SqFt) 
2,456 sqft
Total Baths 
3
Full Baths 
2
Partial Baths 
1
Lot Size 
0.11 Acres
Year Built 
2023
MLS Number 
IG26233040
Status 
Active
Property Tax 
N/A
HOA/Condo/Coop Fees 
$145 monthly
Sq Ft Source 
Public Records
Friends & Family
Recent Activity
yesterdayListing first seen on site
yesterdayListing updated with changes from the MLS
General Features
Acres 
0.11
Attached Garage 
Yes
Disclosures 
HoaDisclosure
Garage 
Yes
Garage Spaces 
2
Land Lease 
No
Levels 
Two
Number Of Stories 
2
Parking 
AttachedDirect AccessDrivewayGarage
Parking Spaces 
2
Pets 
Yes
Property Condition 
Updated/Remodeled
Property Sub Type 
Single Family Residence
Sewer 
Public Sewer
Special Circumstances 
Standard
Style 
Traditional
Utilities 
Electricity ConnectedNatural Gas ConnectedSewer ConnectedWater Connected
Water Source 
Public
Interior Features
Appliances 
Gas CooktopGas OvenMicrowaveRefrigeratorSelf Cleaning OvenTankless Water HeaterWater Heater
Cooling 
Central Air
Electric 
Photovoltaics Seller Owned
Fireplace Features 
None
Flooring 
See Remarks
Heating 
Central
Interior 
Breakfast BarHigh CeilingsOpen FloorplanPantryRecessed LightingStorageEntrance FoyerWalk-In Closet(s)
Laundry Features 
Electric Dryer HookupGas Dryer HookupLaundry RoomUpper Level
Main Level Bedrooms 
1
Spa 
Yes
Bathroom 
Bonus Room 
Dining Room 
Foyer 
Laundry 
Living Room 
Loft 
Master Bathroom 
Master Bedroom 
Office 
Save
Ask
Tour
Hide
Share
Exterior Features
Fencing 
VinylWrought Iron
Lot Features 
Back Yard
Pool Features 
CommunityAssociation
Road Frontage 
City Street
Spa 
Yes
Spa Features 
Community
View 
City LightsHillsMountain(s)Panoramic
Waterview 
City LightsHillsMountain(s)Panoramic
Community Features
Association Amenities 
ClubhouseFitness CenterMeeting RoomPlaygroundPoolRecreation RoomTrail(s)Spa/Hot Tub
Association Fee 
$145.0
Association Fee Frequency 
Monthly
Community Features 
CurbsGolfParkStreet LightsSidewalksPool
MLS Area 
263 - Banning/Beaumont/Cherry Valley
School District 
Beaumont
Financing Terms Available 
Submit
Building Access 
1
Roads 
Paved
Schools
School District
Beaumont
Elementary School
Unknown
Middle School
Unknown
High School
Unknown


This information is for your personal, non-commercial use and may not be used for any purpose other than to identify prospective properties you may be interested in purchasing. The display of MLS data is usually deemed reliable but is NOT guaranteed accurate by the MLS. Buyers are responsible for verifying the accuracy of all information and should investigate the data themselves or retain appropriate professionals. Information from sources other than the Listing Agent may have been included in the MLS data. Unless otherwise specified in writing, the Broker/Agent has not and will not verify any information obtained from other sources. The Broker/Agent providing the information contained herein may or may not have been the Listing and/or Selling Agent.

Neighborhood & Commute
Source: Walkscore
Disclosure: Community information and market data powered by Constellation Data Labs. Information is deemed reliable but not guaranteed.
Save
Ask
Tour
Hide
Share