

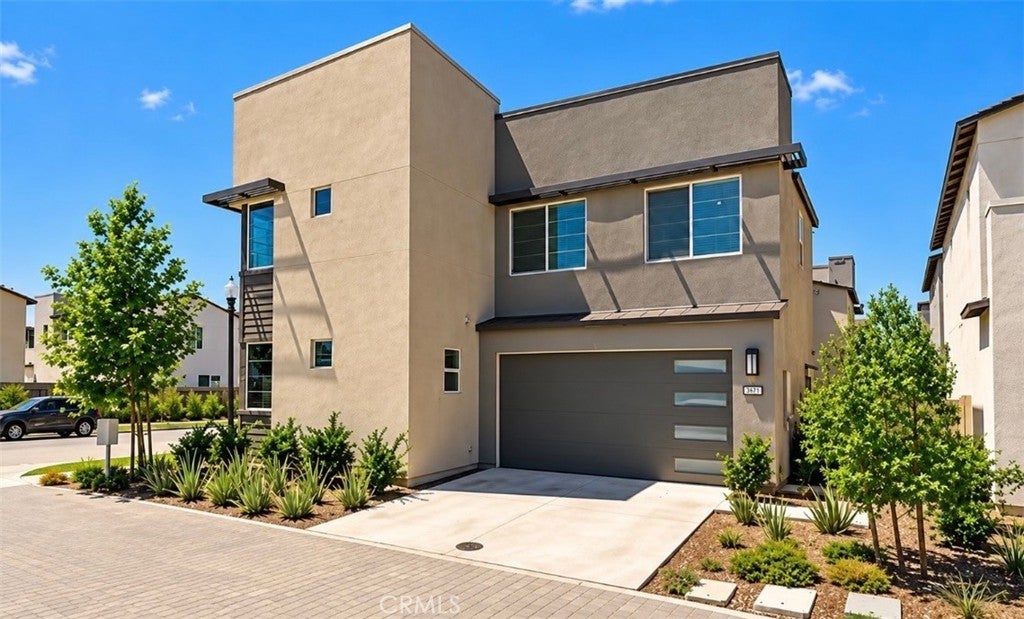
3671 E EamesOntario, CA 91761
Mortgage Calculator
Monthly Payment (Est.)
Enter an interest rate to see your estimated monthly payment.Modern style meets everyday comfort at 3671 E Eames in Ontario Ranch. Featuring 4 bedrooms, 3 bathrooms, and approximately 2,133 square feet of living space, this home offers an inviting layout with room to gather, entertain, and unwind. The well-appointed kitchen features white Shaker-style cabinetry, stainless steel appliances, a subway tile backsplash, and a spacious center island with seating. Opening seamlessly to the dining and living areas, the kitchen keeps everyone connected, whether you’re hosting friends or enjoying a quiet evening at home. Recessed lighting adds a polished touch, while a decorative electric fireplace creates a welcoming focal point. A first-floor bedroom and bathroom offer flexibility for guests or a home office. Upstairs, spacious bedrooms and a versatile loft provide additional room to relax, work, or play. A two-car garage completes the home’s practical appeal. Conveniently located near Costco Wholesale, Sprouts, restaurants, and shopping, with easy access to the 15 Freeway, this home puts everyday essentials within reach. Enjoy the excitement of ONT Field, home of the Ontario Tower Buzzers, the Los Angeles Dodgers’ Single-A affiliate, and discover the energy of Ontario Ranch—a community on the rise. Welcome home to a wonderful combination of modern style, comfort, and convenience.
| 2 days ago | Status changed to Coming Soon | |
| 2 days ago | Listing updated with changes from the MLS | |
| 3 days ago | Listing first seen on site |

This information is for your personal, non-commercial use and may not be used for any purpose other than to identify prospective properties you may be interested in purchasing. The display of MLS data is usually deemed reliable but is NOT guaranteed accurate by the MLS. Buyers are responsible for verifying the accuracy of all information and should investigate the data themselves or retain appropriate professionals. Information from sources other than the Listing Agent may have been included in the MLS data. Unless otherwise specified in writing, the Broker/Agent has not and will not verify any information obtained from other sources. The Broker/Agent providing the information contained herein may or may not have been the Listing and/or Selling Agent.

Did you know? You can invite friends and family to your search. They can join your search, rate and discuss listings with you.