

1015 N Joyce AvenueRialto, CA 92376
Mortgage Calculator
Monthly Payment (Est.)
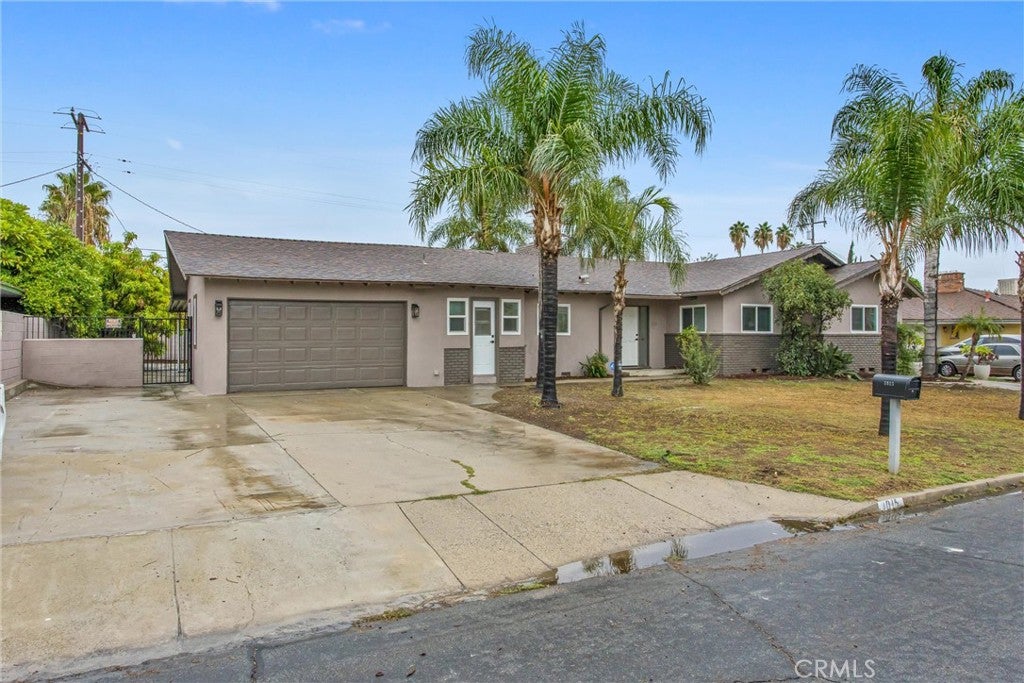
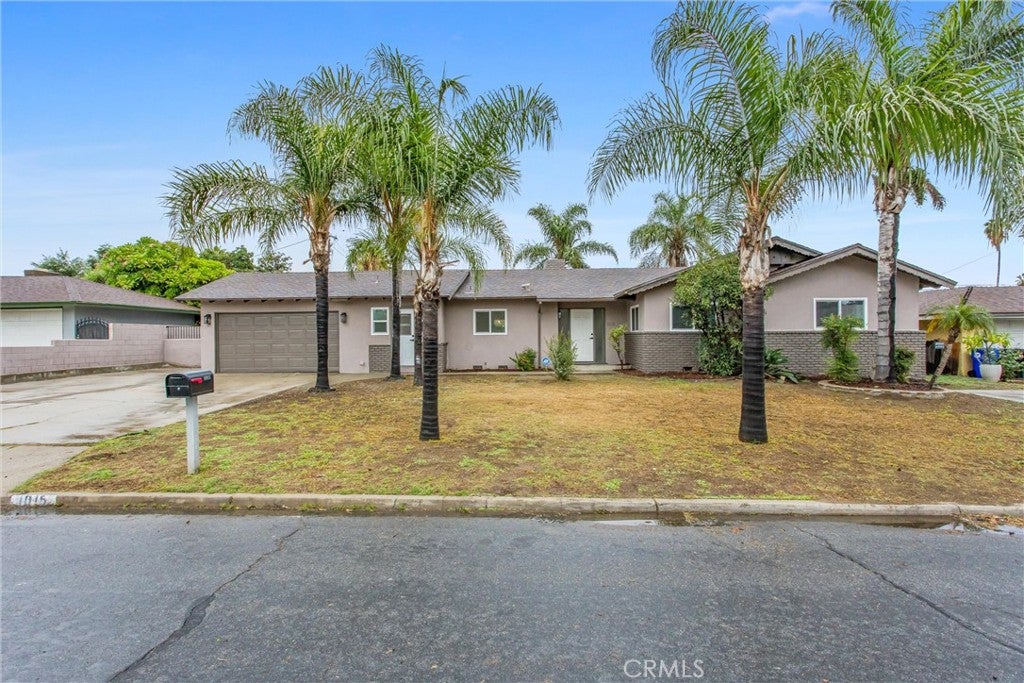
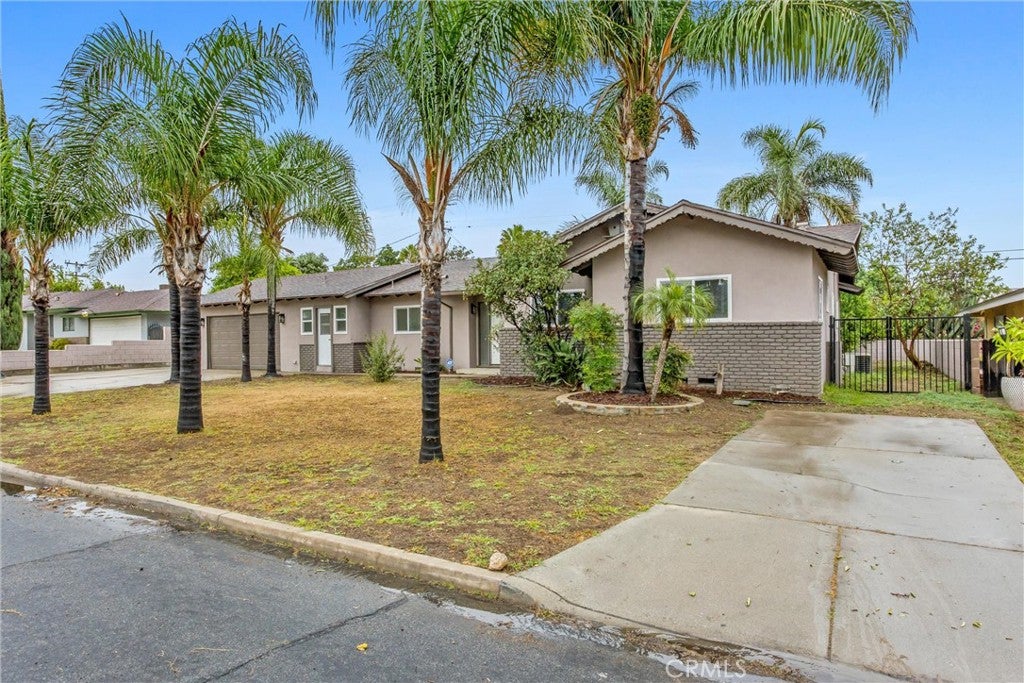
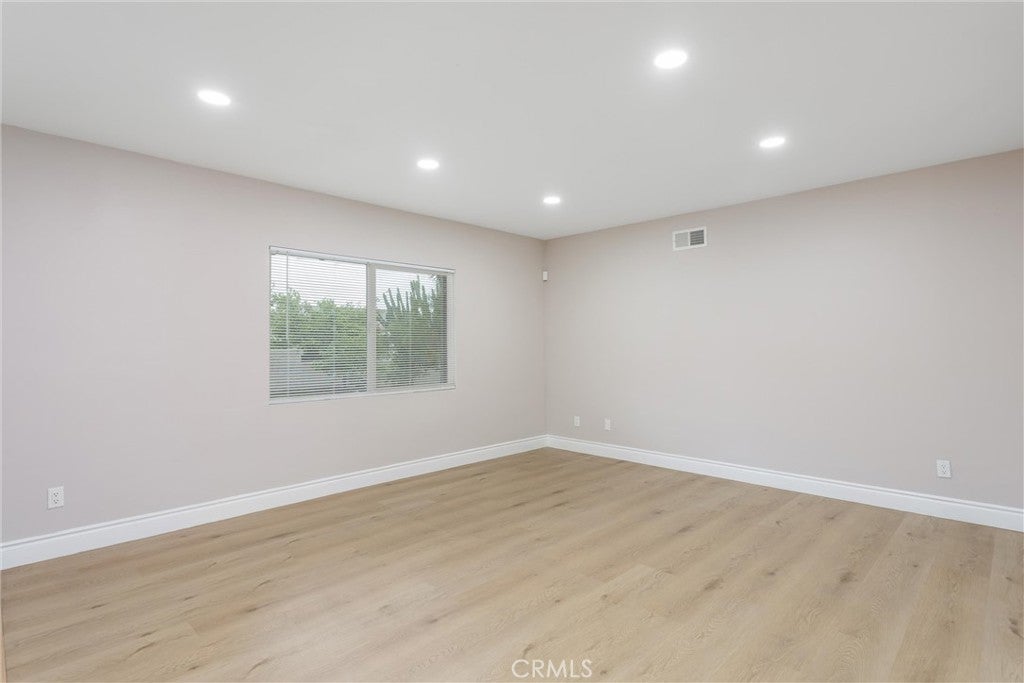
Enter an interest rate to see your estimated monthly payment.Beautifully remodeled 3BR/2BA home with an attached 2BR/1BA ADU + pool and spa! This versatile property offers modern finishes, flexible living options, and a spacious backyard perfect for relaxing and entertaining. The main home welcomes you with a spacious front living room featuring recessed lighting and a dual-sided fireplace connecting the living room and kitchen. The dining area flows into the stunning remodeled kitchen with white quartz countertops, crisp white cabinetry with soft-close drawers, stainless steel appliances, a gas range, microwave, dishwasher, and dual sinks, including one in the island. Enjoy abundant storage and direct access to the rear patio and yard. The primary bedroom features double closets, a ceiling fan, natural light, and a remodeled en-suite bath with a shower/tub combo. Two additional bedrooms, each with ceiling fans, share a beautifully remodeled bathroom with a tiled shower/tub combo. A convenient laundry closet is located between the bedrooms. The attached ADU offers its own separate entrance, two bedrooms, one bathroom, a functional kitchenette area featuring a gas stovetop with hood and sink, and its own laundry hookups. Ideal for extended family, guests, or multigenerational living, it provides a great balance of privacy and convenience. Extensive updates include fresh interior and exterior paint, new windows and blinds throughout, recessed lighting, new laminate wood and tile flooring, and completely remodeled kitchen and bathrooms. The spacious backyard features a covered patio, fenced pool and spa, and block wall fencing for added privacy. The property features convenient driveways on both sides of the home, offering ample additional parking with potential for RV parking or dedicated parking for the ADU. Conveniently located near shopping, schools, parks, and commuter-friendly freeway access, this move-in ready property offers a rare combination of updated living space and flexibility.
| 6 days ago | Status changed to Active | |
| 6 days ago | Listing updated with changes from the MLS | |
| 3 weeks ago | Listing first seen on site |

This information is for your personal, non-commercial use and may not be used for any purpose other than to identify prospective properties you may be interested in purchasing. The display of MLS data is usually deemed reliable but is NOT guaranteed accurate by the MLS. Buyers are responsible for verifying the accuracy of all information and should investigate the data themselves or retain appropriate professionals. Information from sources other than the Listing Agent may have been included in the MLS data. Unless otherwise specified in writing, the Broker/Agent has not and will not verify any information obtained from other sources. The Broker/Agent providing the information contained herein may or may not have been the Listing and/or Selling Agent.

Did you know? You can invite friends and family to your search. They can join your search, rate and discuss listings with you.