

6735 Steven WaySan Bernardino, CA 92407
Mortgage Calculator
Monthly Payment (Est.)
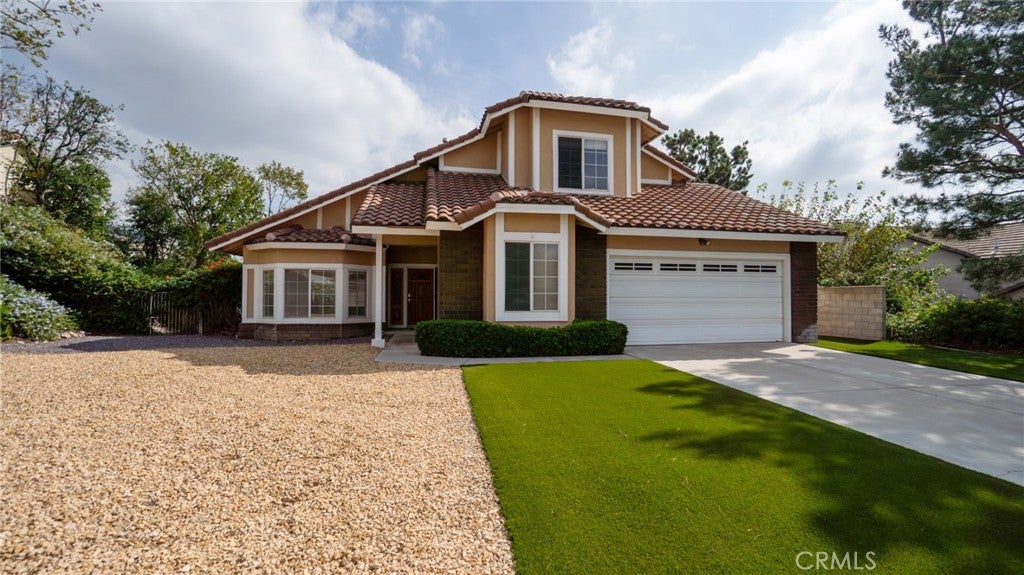
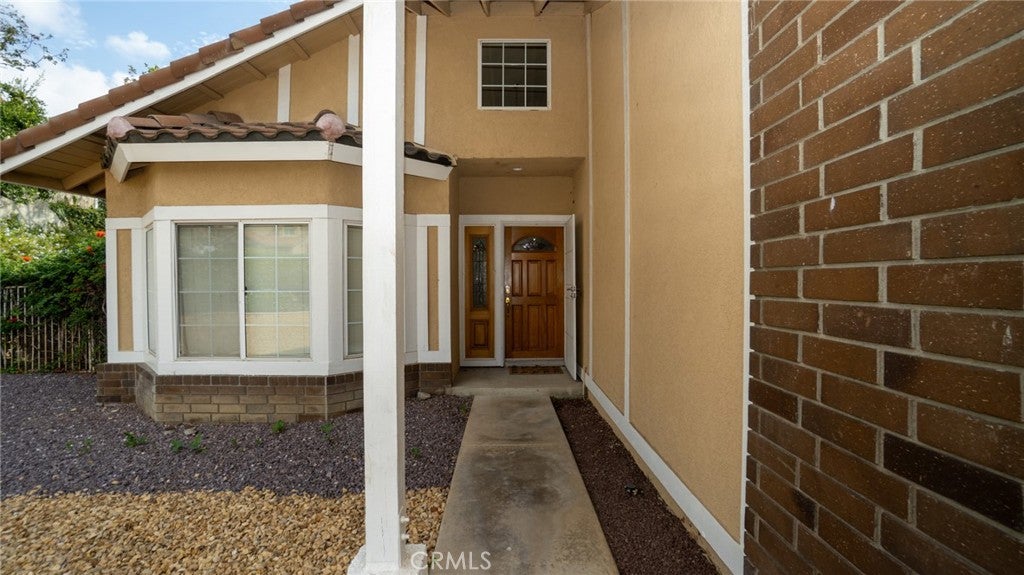
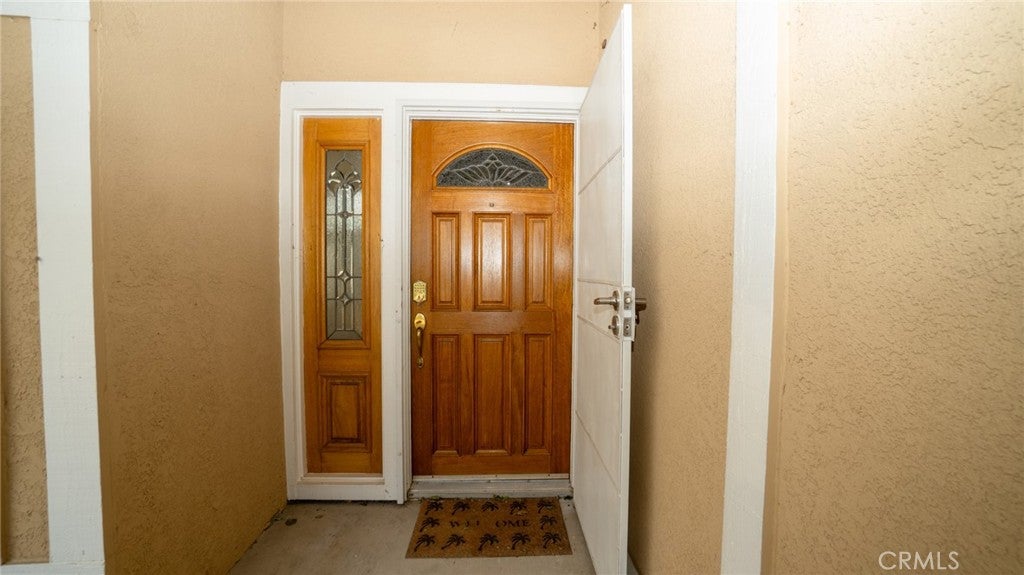
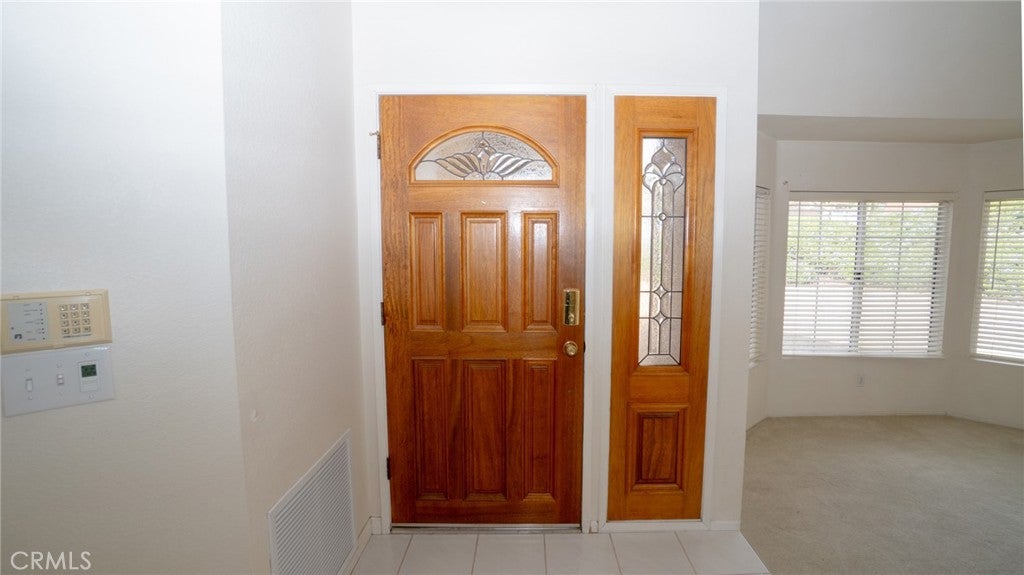
Enter an interest rate to see your estimated monthly payment.Beautiful Mountain Views, Private Pool & Spa, and an Expansive Cul-de-Sac Lot! Welcome to 6735 Steven Way, nestled in the scenic foothills of the Verdemont area of San Bernardino. Situated on an expansive nearly maintenance free 14,700-square-foot lot at the end of a cul-de-sac, this spacious two-story home offers 4 bedrooms, 3 bathrooms, and approximately 2,446 square feet of living space, combining comfort, character, and exceptional outdoor amenities. Step inside to discover soaring cathedral ceilings, an abundance of natural light, and an inviting floor plan featuring formal living and dining areas. The family room offers a fireplace and opens to the kitchen, complete with generous cabinetry, a breakfast nook, and a walk-in pantry. A main-level bedroom and full bathroom provide added flexibility for guests or a home office. Upstairs, the primary suite offers a private retreat with a second fireplace, walk-in closet, and spacious bathroom featuring dual sinks, a separate shower, and a jetted soaking tub. Additional bedrooms provide comfortable accommodations, including a convenient Jack-and-Jill bathroom. The backyard is truly a highlight! Enjoy your own private oasis featuring an in-ground swimming pool, spa, waterfall feature, and covered patio, surrounded by mature landscaping and expansive outdoor space. One of the property's standout improvements is the extensive artificial turf landscaping, covering most of the front lawn and incorporated throughout portions of the backyard. This substantial landscaping investment offers lush, year-round greenery while conserving water and minimizing maintenance. Whether entertaining guests, relaxing poolside, or enjoying the beautiful mountain and panoramic views, this outdoor setting offers an exceptional Southern California lifestyle. Recent improvements include a new HVAC system and water heater, both installed in August 2026. Additional features include an attached oversized 2.5-car garage with workshop space and a generous driveway. Conveniently located near freeway access, "Tesla charging station (1mile)", shopping & outdoor recreation, this property offers a wonderful combination of space & accessibility. With its desirable cul-de-sac location, impressive lot size, two fireplaces, recent mechanical upgrades, and outstanding outdoor amenities, this home presents an excellent opportunity to personalize the interior while enjoying so many features already in place. Come discover the possibilities at here!
| 2 weeks ago | Status changed to Active | |
| 2 weeks ago | Listing updated with changes from the MLS | |
| 2 weeks ago | Listing first seen on site |

This information is for your personal, non-commercial use and may not be used for any purpose other than to identify prospective properties you may be interested in purchasing. The display of MLS data is usually deemed reliable but is NOT guaranteed accurate by the MLS. Buyers are responsible for verifying the accuracy of all information and should investigate the data themselves or retain appropriate professionals. Information from sources other than the Listing Agent may have been included in the MLS data. Unless otherwise specified in writing, the Broker/Agent has not and will not verify any information obtained from other sources. The Broker/Agent providing the information contained herein may or may not have been the Listing and/or Selling Agent.

Did you know? You can invite friends and family to your search. They can join your search, rate and discuss listings with you.