375 Central Avenue 8, Riverside, CA, 92507

Save
Ask
Tour
Hide
Share
$419,900
14 Days On Site

375 Central Avenue 8
Riverside, CA 92507

For Sale|Condominium|Active
2
Beds
2
Total Baths
2
Full Baths
1,121
SqFt
$375
/SqFt
1997
Built
County:
Riverside
Listed by Susanne Hove of Keller Williams Realty Riv susanne@caringrealtor.com
Call Now: 951-203-4426
Is this the listing for you? We can help make it yours.
951-203-4426
375 Central Avenue 8375 Central Avenue 8375 Central Avenue 8375 Central Avenue 8
Save
Ask
Tour
Hide
Share

Mortgage Calculator

Monthly Payment (Est.)

Enter an interest rate to see your estimated monthly payment.
Calculator powered by Showcase IDX, a Constellation1 Company. Copyright ©2026 Information is deemed reliable but not guaranteed.

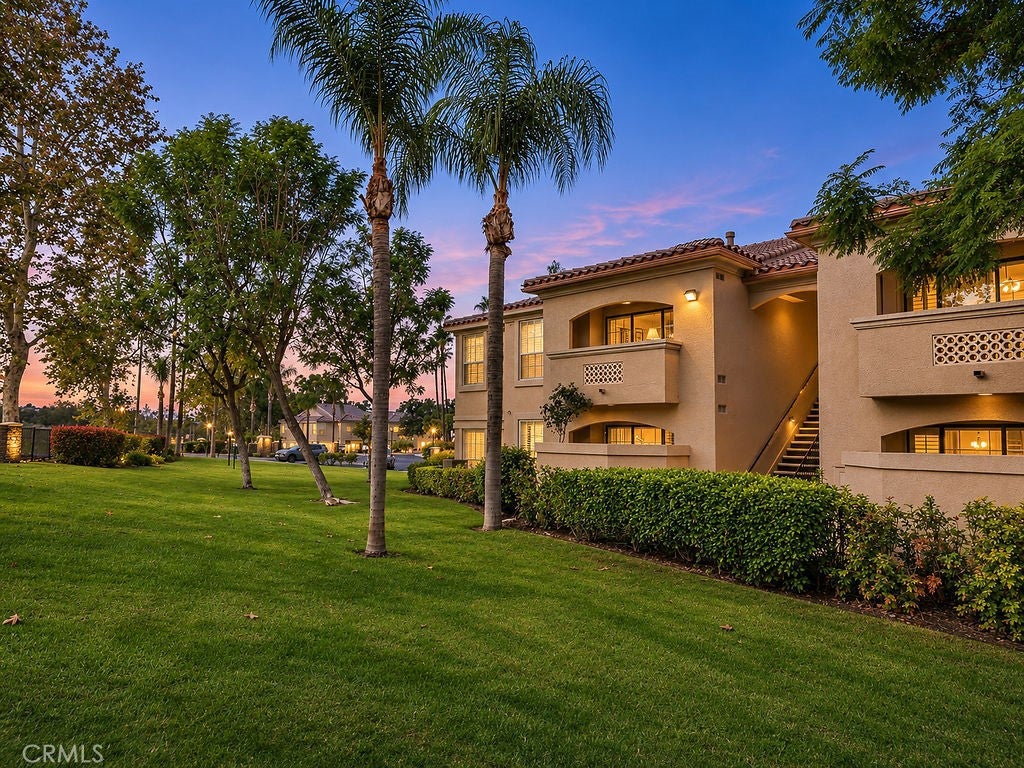
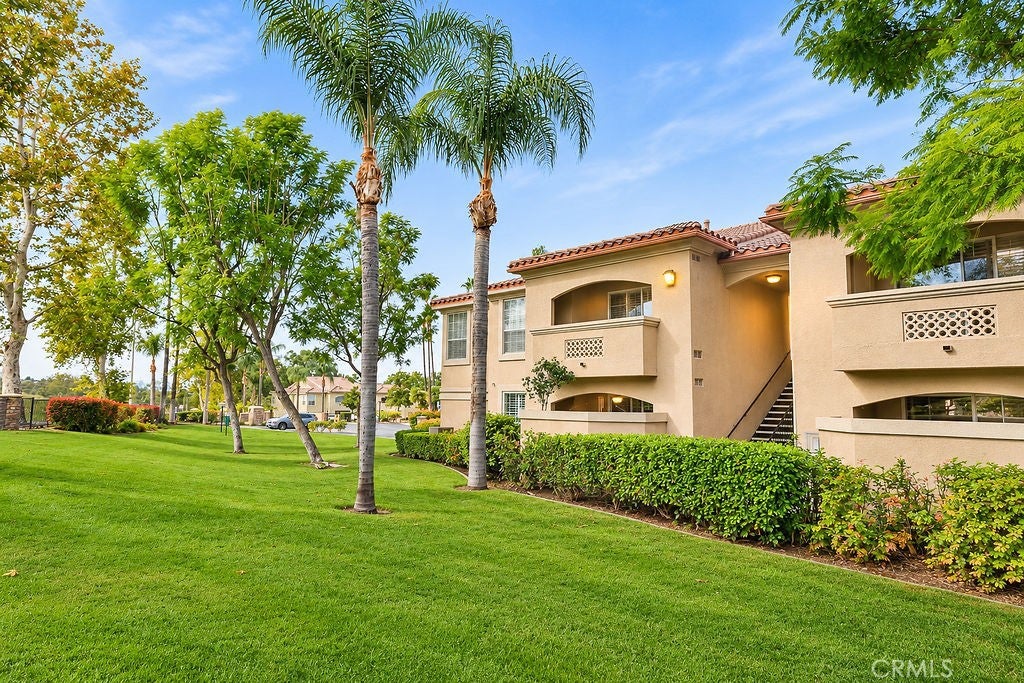
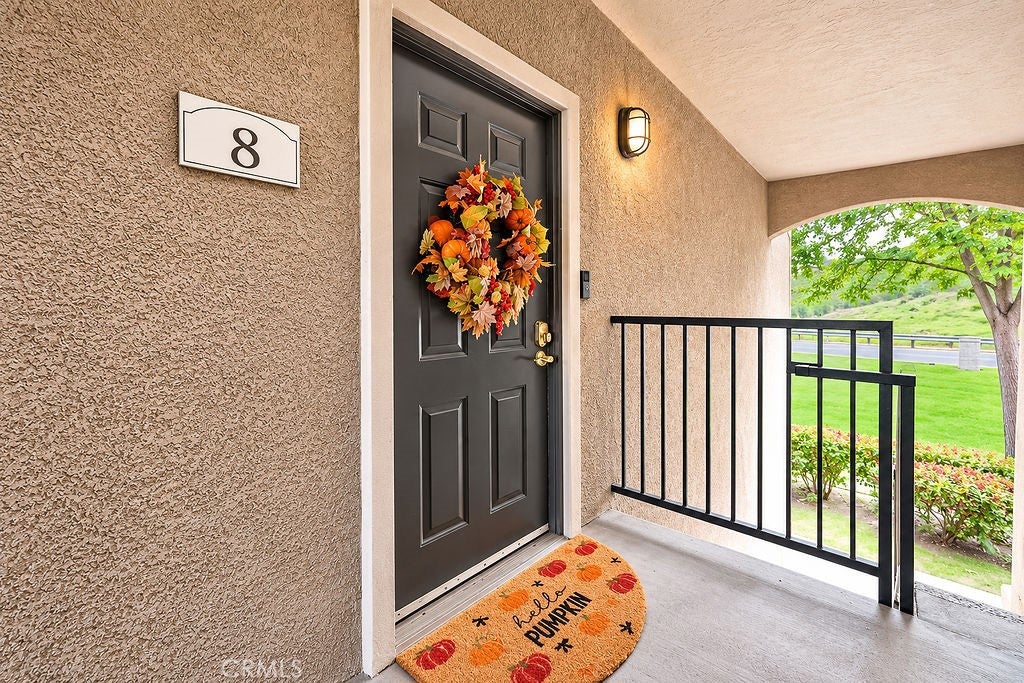
Welcome home to this beautifully updated 2 bed, 2 bath end-unit condo in Sonata, one of Riverside’s most desirable gated communities! A prime corner unit on the 2nd floor with everything on one level, this home has been meticulously cared for and thoughtfully upgraded throughout. The inviting living room boasts 9' ceilings, a ceiling fan, and a sliding door leading to your private covered balcony with added storage. The kitchen is both stylish and functional, offering granite counters, hardwood cabinetry, tile flooring, a breakfast bar, and stainless steel appliances, flowing into the cozy dining area. Relax in your oversized primary suite with a walk-in closet and a remodeled bath showcasing a custom tiled shower with a river rock floor. The second bedroom is generously sized and is currently being used as a nursery room, with its own walk-in closet, and the hall bath features custom tile and a tub/shower combo. Additional highlights include an indoor laundry room with washer and dryer, tankless water heater, central heat and air, energy-efficient LED lighting, abundant storage, and a covered carport. The community is clean and pristine, offering resort-style amenities including a pool, spa, clubhouse, billiards room, movie theater, fitness center, sauna, pickle-ball court, and BBQ area. Step outside the gates and enjoy the hiking and biking trails of Sycamore Canyon directly across the street, or head to the nearby Canyon Crest Town Center for shopping, dining, a gym, and Starbucks. Conveniently close to UCR, freeways, and March Air Reserve Base. This complex is VA approved! Call to set up your private showing today!

Save
Ask
Tour
Hide
Share
Listing Snapshot
Price 
$419,900
Days On Site 
14 Days
Bedrooms 
2
Inside Area (SqFt) 
1,121 sqft
Total Baths 
2
Full Baths 
2
Partial Baths 
N/A
Lot Size 
0.0254 Acres
Year Built 
1997
MLS Number 
IG26235301
Status 
Active
Property Tax 
N/A
HOA/Condo/Coop Fees 
$420 monthly
Sq Ft Source 
Assessor
Friends & Family
Recent Activity
2 weeks agoListing first seen on site
2 weeks agoListing updated with changes from the MLS
General Features
Acres 
0.0254
Foundation 
Combination
Land Lease 
No
Levels 
One
Number Of Stories 
1
Parking 
AssignedAsphaltCoveredCarportGatedOn SitePrivate
Parking Spaces 
1
Property Sub Type 
Condominium
Security 
Security SystemCarbon Monoxide Detector(s)Security GateSmoke Detector(s)Security Lights
Sewer 
Public Sewer
Special Circumstances 
Standard
Style 
Spanish
Utilities 
Cable AvailableElectricity ConnectedNatural Gas ConnectedSewer Connected
Water Source 
Public
Interior Features
Appliances 
DishwasherElectric OvenDisposalMicrowaveVented Exhaust FanWater HeaterWarming DrawerDryerWasher
Cooling 
Central Air
Fireplace Features 
None
Flooring 
CarpetTile
Heating 
Central
Interior 
Breakfast BarCeiling Fan(s)Eat-in KitchenGranite CountersWalk-In Closet(s)
Laundry Features 
Washer HookupElectric Dryer HookupGas Dryer HookupInsideLaundry Room
Main Level Bedrooms 
2
Spa 
Yes
Window Features 
BlindsDouble Pane WindowsShutters
Bathroom 
Features - Granite Counters
Bedroom 
CenterHall 
Dining Room 
EntryFoyer 
Kitchen 
Laundry 
Living Room 
Master Bathroom 
Master Bedroom 
Other 
Features - Walk-In Closet(s)
Save
Ask
Tour
Hide
Share
Exterior Features
Construction Details 
Stucco
Exterior 
Balcony
Fencing 
SecurityWrought Iron
Lot Features 
Close to Clubhouse
Patio And Porch 
CoveredPatio
Pool Features 
FencedGuniteIn GroundTileAssociation
Roof 
Spanish Tile
Spa 
Yes
Spa Features 
Heated
View 
City LightsPark/GreenbeltHills
Waterfront Features 
Lake
Waterview 
City LightsPark/GreenbeltHills
Windows/Doors 
BlindsDouble Pane WindowsShutters
Community Features
Association Amenities 
Billiard RoomClubhouseSport CourtFitness CenterMaintenance GroundsMeeting RoomManagementBarbecueOtherPicnic AreaPoolRecreation RoomSaunaSecuritySpa/Hot Tub
Association Fee 
$420.0
Association Fee Frequency 
Monthly
Community Features 
CurbsGolfLakeStreet LightsSidewalksPark
MLS Area 
252 - Riverside
School District 
Riverbank Unified
Financing Terms Available 
CashConventionalSubmitVA Loan
Building Access 
Front Door
Schools
School District
Riverbank Unified
Elementary School
Emerson
Middle School
Unknown
High School
Unknown


This information is for your personal, non-commercial use and may not be used for any purpose other than to identify prospective properties you may be interested in purchasing. The display of MLS data is usually deemed reliable but is NOT guaranteed accurate by the MLS. Buyers are responsible for verifying the accuracy of all information and should investigate the data themselves or retain appropriate professionals. Information from sources other than the Listing Agent may have been included in the MLS data. Unless otherwise specified in writing, the Broker/Agent has not and will not verify any information obtained from other sources. The Broker/Agent providing the information contained herein may or may not have been the Listing and/or Selling Agent.

Neighborhood & Commute
Source: Walkscore
Disclosure: Community information and market data powered by Constellation Data Labs. Information is deemed reliable but not guaranteed.
Save
Ask
Tour
Hide
Share