

1470 SundanceBeaumont, CA 92223
Mortgage Calculator
Monthly Payment (Est.)
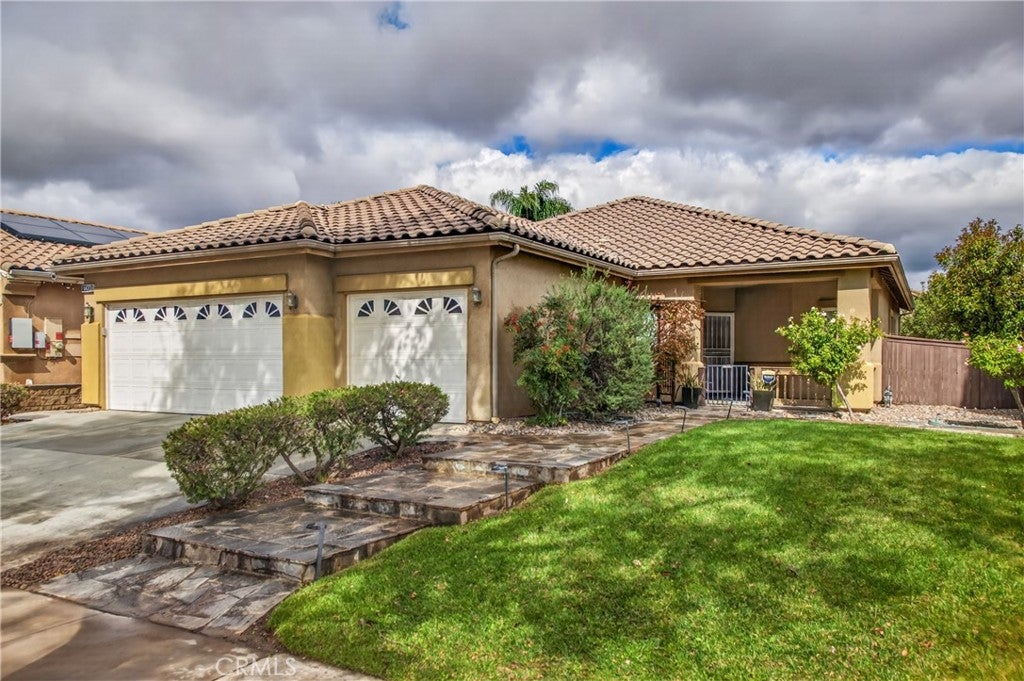
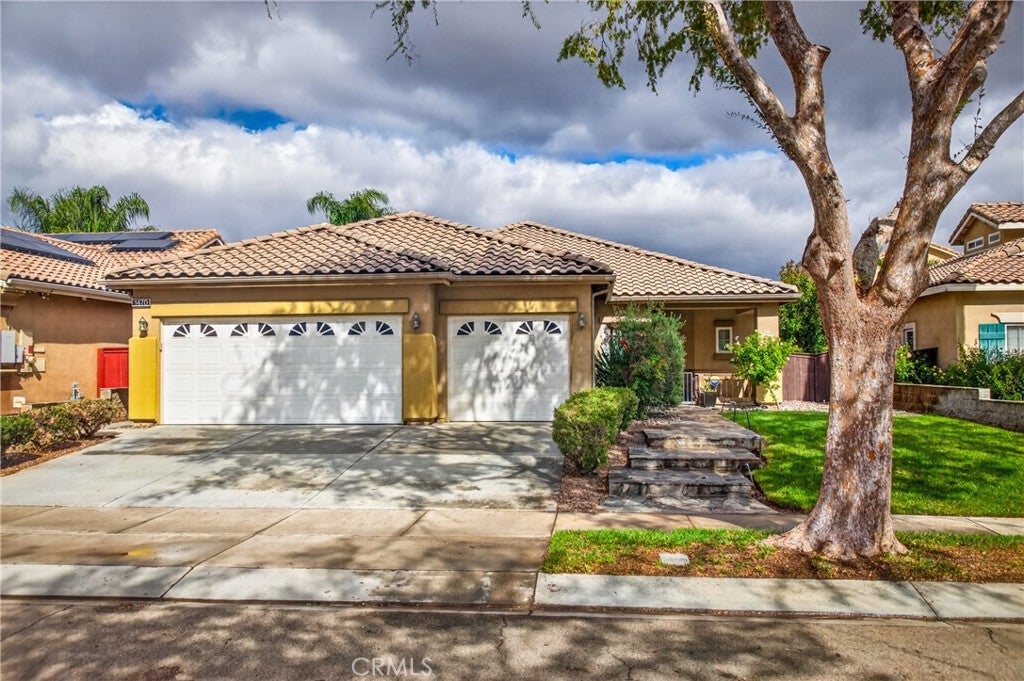
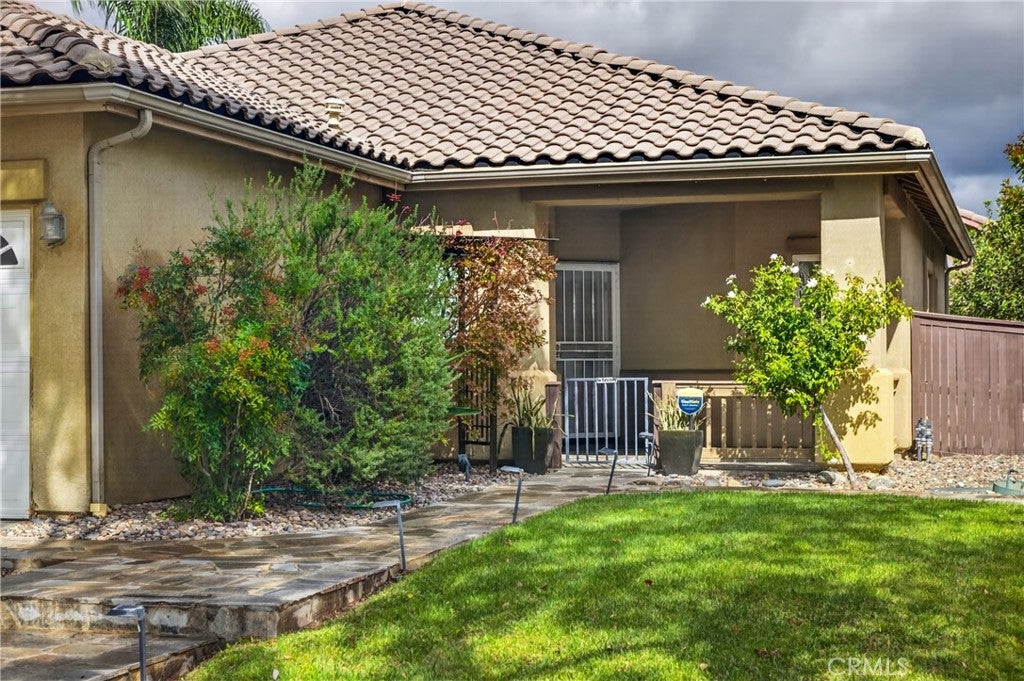
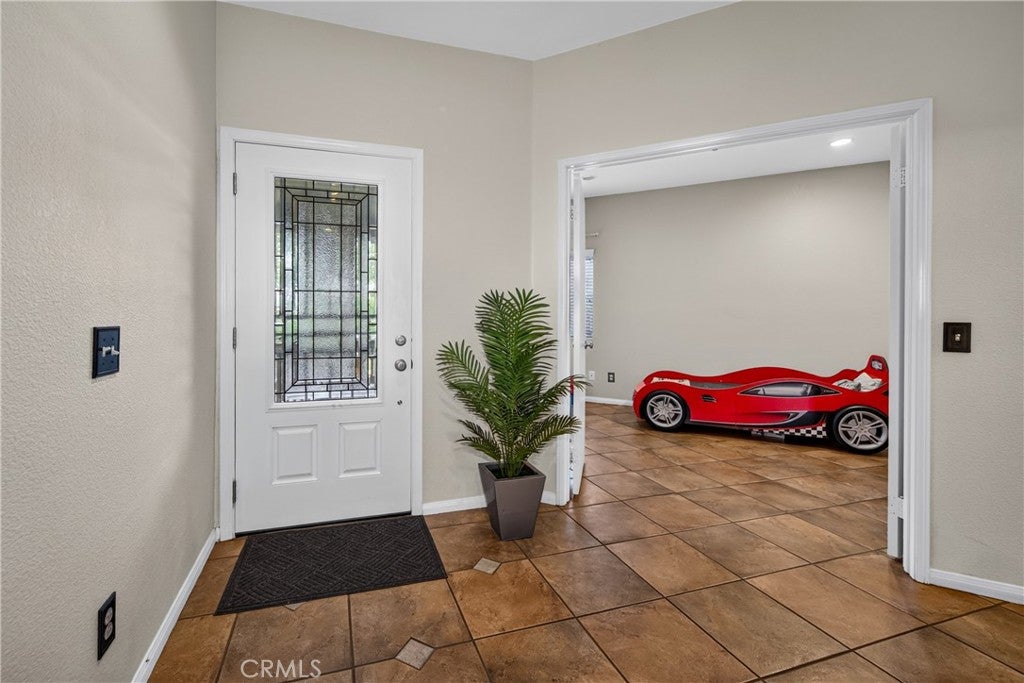
Enter an interest rate to see your estimated monthly payment.HOME FOR THE HOLIDAYS! MOVE-IN READY AND WAITING FOR YOU! Welcome to this beautifully maintained home in Beaumont's desirable Sundance community, where comfort, charm, and pride of ownership come together! From the moment you arrive, you'll love beautiful entry walkway and upgraded front door that create a warm welcome before you even step inside. Once indoors, you'll immediately notice how well cared for this home is, with a clean, inviting feel and thoughtful upgrades throughout. The spacious living areas feature attractive tile flooring, while the primary bedroom offers warm wood-grain tile for a cozy retreat. The kitchen is ready for everything from everyday meals to holiday gatherings, featuring stainless steel appliances, Corian countertops, a beautiful travertine backsplash, and rich wood cabinetry. Gather around the gas fireplace on those cooler evenings and enjoy the comfort of ceiling fans throughout the home. Step outside and discover a beautifully maintained backyard with mature landscaping, an apple tree, and both drip irrigation and automatic sprinklers to keep everything looking its best with ease. There's even a jacuzzi hookup, ready for you to create your own backyard getaway! The finished garage is another wonderful bonus, offering custom cabinetry, a utility wash sink, and 220-volt power, making it perfect for hobbies, projects, extra storage, or simply staying organized. Location is another big plus! Enjoy living in a quiet, established neighborhood just one block from a community park, with the convenience and charm that make Sundance such a wonderful place to call home. Why wait to start your next chapter? This home has been lovingly cared for, is truly move-in ready, and is just waiting for its next owners to make new memories. Imagine unpacking, decorating for the holidays, and celebrating the season in a home that's already ready for you. All that's missing is YOU!
| 2 weeks ago | Listing first seen on site | |
| 2 weeks ago | Listing updated with changes from the MLS |

This information is for your personal, non-commercial use and may not be used for any purpose other than to identify prospective properties you may be interested in purchasing. The display of MLS data is usually deemed reliable but is NOT guaranteed accurate by the MLS. Buyers are responsible for verifying the accuracy of all information and should investigate the data themselves or retain appropriate professionals. Information from sources other than the Listing Agent may have been included in the MLS data. Unless otherwise specified in writing, the Broker/Agent has not and will not verify any information obtained from other sources. The Broker/Agent providing the information contained herein may or may not have been the Listing and/or Selling Agent.

Did you know? You can invite friends and family to your search. They can join your search, rate and discuss listings with you.