

24221 Sonieta CourtCorona, CA 92883


Mortgage Calculator
Monthly Payment (Est.)
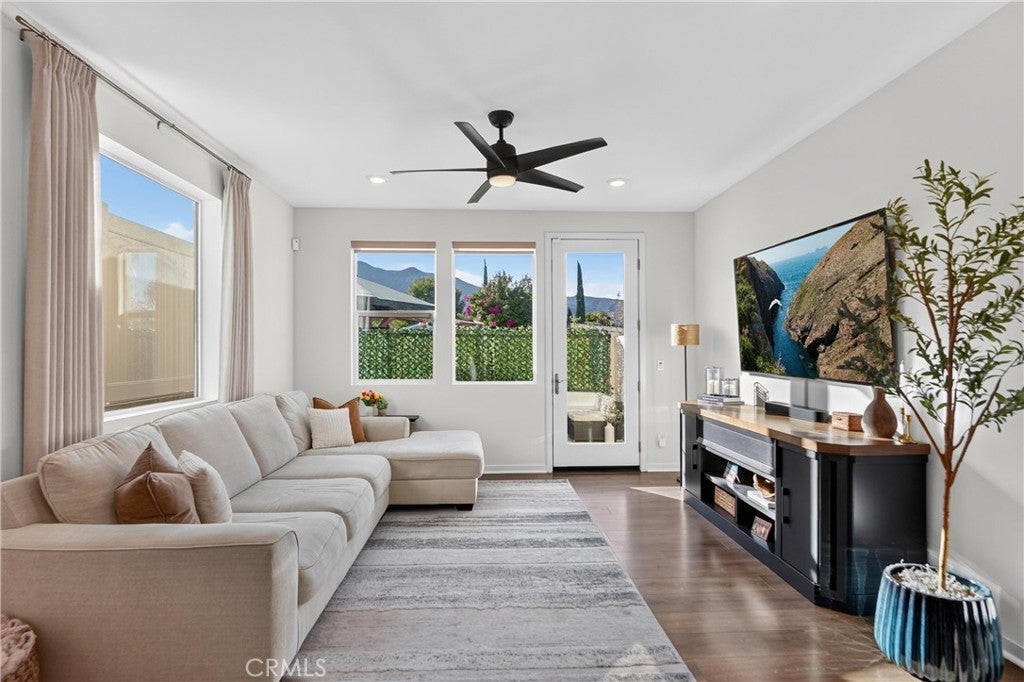
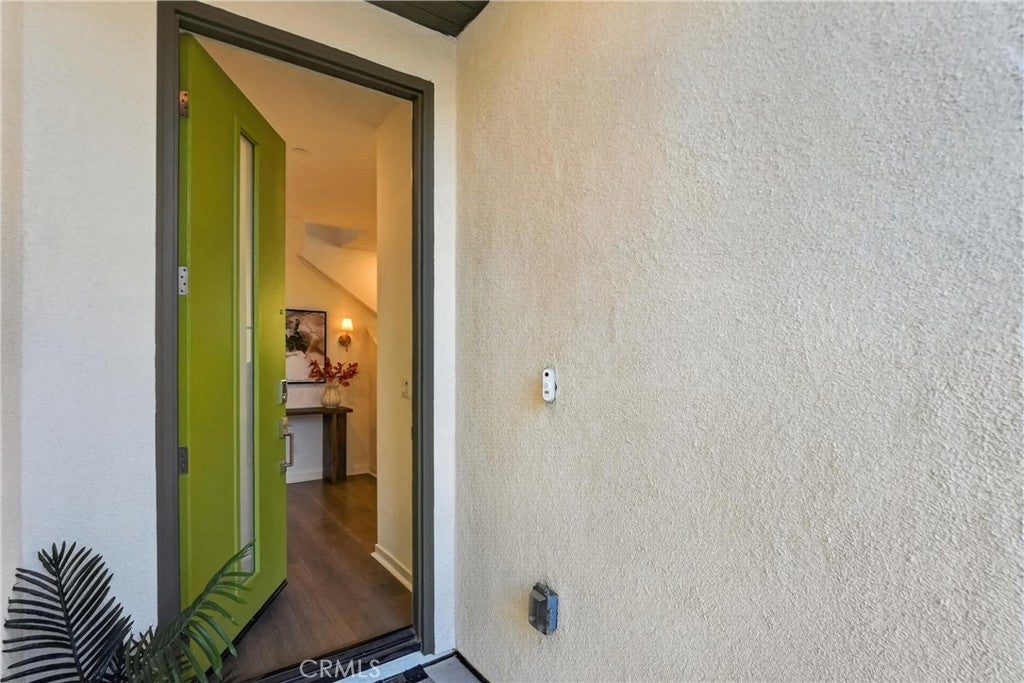
Enter an interest rate to see your estimated monthly payment.MULTI-GENERATIONAL LIVING | RESORT STYLE POOL| PANORAMIC MOUNTAIN VIEWS | 2-CAR GARAGE + 2-CAR Driveway | NEW COMMUNITY | Welcome to Serrano, where mountain views, modern style, and resort-inspired living make every day feel like a lifestyle upgrade! Step inside this beautiful newer home to abundant natural light, luxury flooring, custom window coverings, and an inviting entry. The open-concept living and dining areas flow into a gorgeous kitchen featuring an oversized island, quartz countertops, breakfast bar seating, subway tile backsplash, stainless steel appliances, deep sink, spacious pantry, reverse osmosis, and built-in trash and recycling. An upgraded dining chandelier adds style, while patio access makes indoor-outdoor entertaining a breeze. Upstairs, the oversized primary suite brings serious retreat energy with breathtaking mountain views, a massive walk-in closet, and a spa-inspired bath featuring dual-sink vanity, deep soaking tub, and oversized walk-in shower with bench. Two additional upstairs bedrooms, a dual-vanity full bath, and a spacious loft create room for movie nights, guests, or your dream flex space. An oversized laundry room with custom shelving and cabinetry makes everyday life easier. Need multigenerational flexibility? A hard-to-find downstairs bedroom and full bathroom with walk-in shower offer the perfect setup for extended family or overnight guests. Outside, the backyard is ready for sunset dinners and weekend hangouts! Custom checkerboard pavers, artificial turf, a dedicated dog run, privacy, and stunning mountain views create a low-maintenance outdoor escape. Enjoy a solar system for energy efficiency, a tankless water heater, whole-home water filtration, ceiling fans, EV charging, and a two-car garage with additional driveway parking. And the Serrano lifestyle? Pool days, playground fun, and outdoor cooking areas are just the beginning! Nearby Trader Joe's, Starbucks, Dos Lagos, Corona Crossings, movie theaters, comedy club, bowling, and tons of restaurant choices keep your weekends booked. Easy access to the 15 and 91 Expressways makes OC commutes a breeze. With unforgettable mountain views, room for everyone, and resort-style living right outside your door, this is where your next chapter gets even better!
| 2 weeks ago | Listing first seen on site | |
| 2 weeks ago | Listing updated with changes from the MLS |

This information is for your personal, non-commercial use and may not be used for any purpose other than to identify prospective properties you may be interested in purchasing. The display of MLS data is usually deemed reliable but is NOT guaranteed accurate by the MLS. Buyers are responsible for verifying the accuracy of all information and should investigate the data themselves or retain appropriate professionals. Information from sources other than the Listing Agent may have been included in the MLS data. Unless otherwise specified in writing, the Broker/Agent has not and will not verify any information obtained from other sources. The Broker/Agent providing the information contained herein may or may not have been the Listing and/or Selling Agent.

Did you know? You can invite friends and family to your search. They can join your search, rate and discuss listings with you.