7218 Tiburon Drive, Eastvale, CA, 92880

Save
Ask
Tour
Hide
Share
$915,000
9 Days On Site

7218 Tiburon Drive
Eastvale, CA 92880

For Sale|Single Family Residence|Active
4
Beds
3
Total Baths
3
Full Baths
2,494
SqFt
$367
/SqFt
2008
Built
County:
Riverside
Listed by Shawna Baggett of Fiv Realty Co. shawnamarie@providentrealestate.com
Call Now: 951-203-4426
Is this the listing for you? We can help make it yours.
951-203-4426
Upcoming Open Houses
Sat, Nov 21, 12:00 PM - 3:00 PM
Sun, Nov 22, 1:00 PM - 4:00 PM
7218 Tiburon Drive7218 Tiburon Drive7218 Tiburon Drive7218 Tiburon Drive
Save
Ask
Tour
Hide
Share

Mortgage Calculator

Monthly Payment (Est.)

Enter an interest rate to see your estimated monthly payment.
Calculator powered by Showcase IDX, a Constellation1 Company. Copyright ©2026 Information is deemed reliable but not guaranteed.

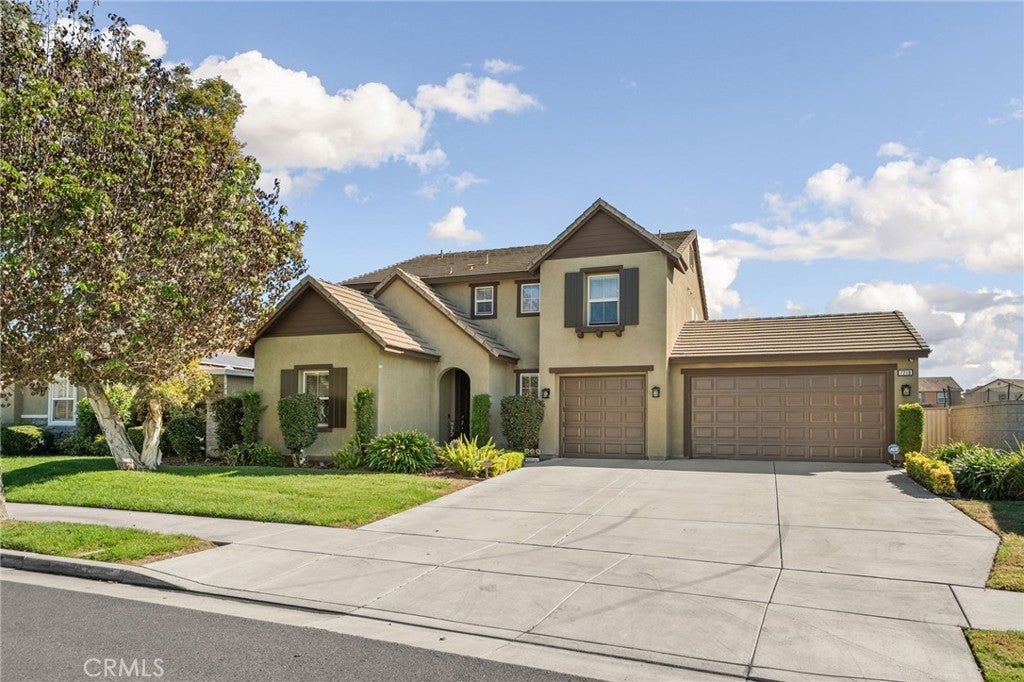
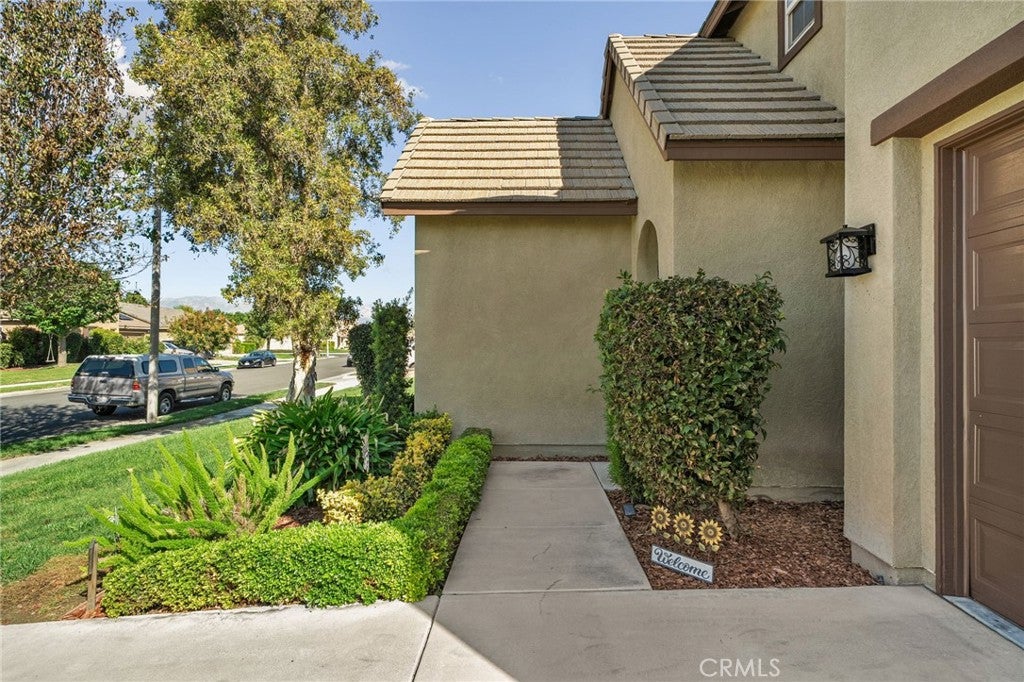
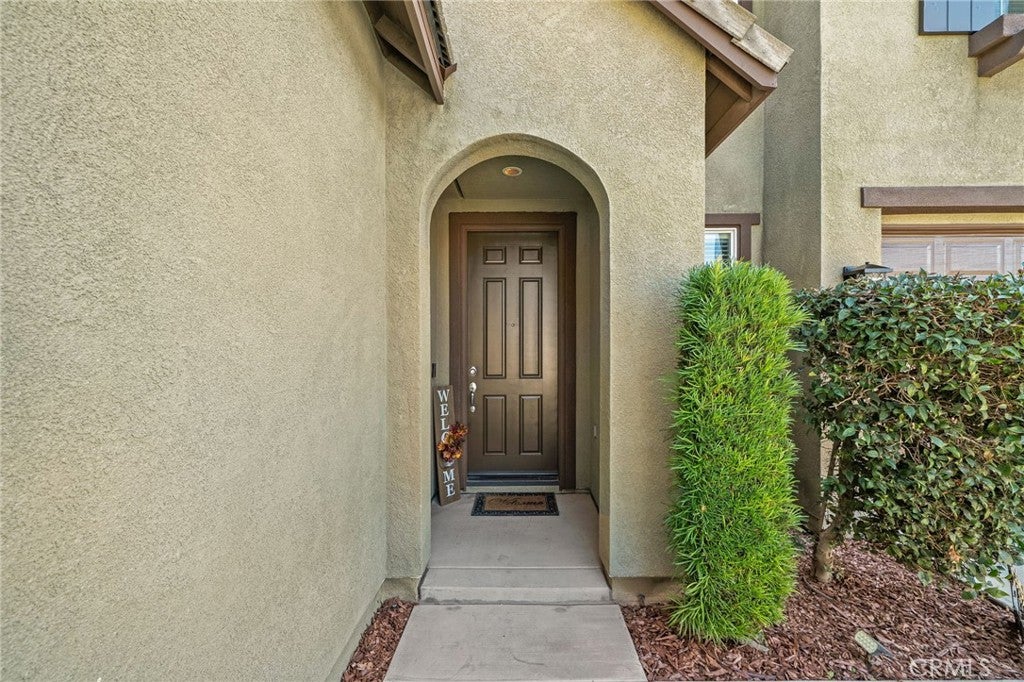
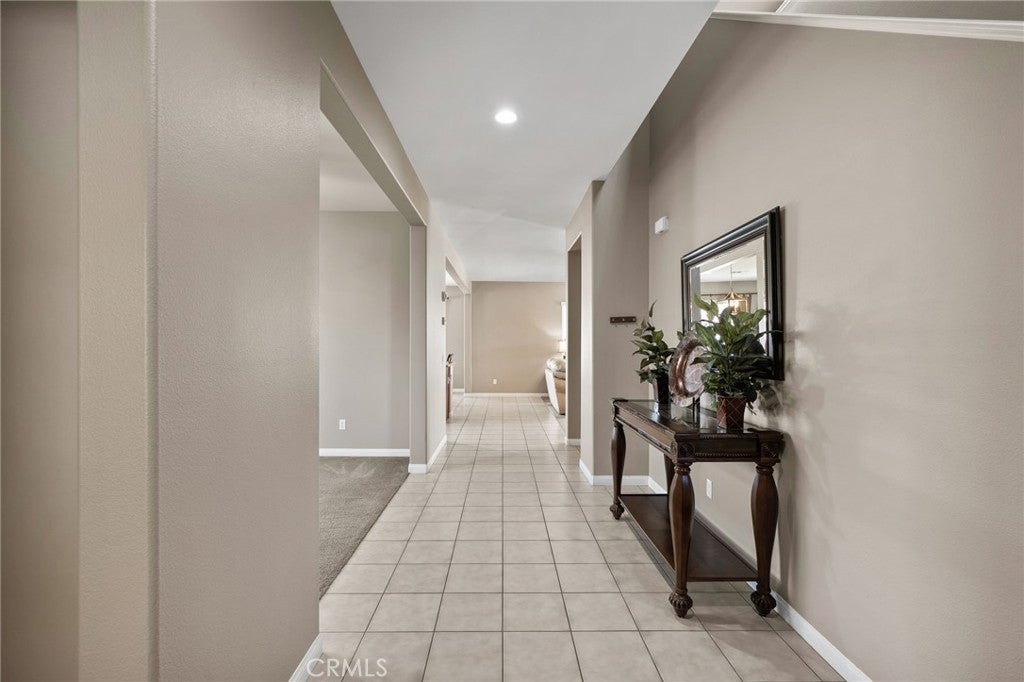
Welcome to this stunning, move-in-ready Eastvale home, where beautiful curb appeal meets spacious, thoughtfully designed living! From the lush green lawn and manicured landscaping to the charming front porch, this home makes a wonderful first impression. Inside, you’ll find a welcoming tiled entryway, along with a versatile office, den, or formal living room just off the entry. A downstairs bedroom and full bathroom provide added convenience and flexibility for guests or multigenerational living. The heart of the home features an inviting family room with a fireplace that flows seamlessly into the open kitchen and dining area. The kitchen is beautifully appointed with a large center island, pendant lighting, built-in cooktop, and granite countertops, creating the perfect space for everyday living and entertaining. Sliding glass doors provide easy access to the backyard, bringing the indoor and outdoor living spaces together. Upstairs, you’ll find a spacious loft, a generously sized primary suite filled with natural light, and a well-appointed primary bathroom featuring dual sinks, granite countertops, a walk-in shower, separate soaking tub, and a spacious walk-in closet. Two additional bedrooms, a full bathroom with dual sinks, and a conveniently located upstairs laundry room complete the second level. The laundry room also features cabinetry and a utility sink for added functionality. Additional highlights include a three-car garage with pull-through access to the backyard. Step outside to enjoy a beautifully landscaped backyard featuring a large covered patio, expansive concrete entertaining area, and generous grassy lawn, offering plenty of room for relaxing, entertaining, and enjoying the outdoors. Ideally situated in a desirable Eastvale location, close to shopping, top-rated schools, parks, and major freeways for commuters. This beautiful home offers the space, comfort, and convenience you’ve been looking for!

Save
Ask
Tour
Hide
Share
Listing Snapshot
Price 
$915,000
Days On Site 
9 Days
Bedrooms 
4
Inside Area (SqFt) 
2,494 sqft
Total Baths 
3
Full Baths 
3
Partial Baths 
N/A
Lot Size 
0.21 Acres
Year Built 
2008
MLS Number 
IG26238216
Status 
Active
Property Tax 
N/A
HOA/Condo/Coop Fees 
$57 monthly
Sq Ft Source 
Assessor
Friends & Family
Recent Activity
a week agoListing first seen on site
a week agoListing updated with changes from the MLS
General Features
Acres 
0.21
Attached Garage 
Yes
Disclosures 
CovenantsRestrictionsDisclosureHoaDisclosure
Foundation 
Slab
Garage 
Yes
Garage Spaces 
3
Green Energy Efficient 
AppliancesWater Heater
Land Lease 
No
Levels 
Two
Number Of Stories 
2
Parking 
AttachedDirect AccessDrivewayGarage Faces FrontGarageGarage Door Opener
Parking Spaces 
3
Property Sub Type 
Single Family Residence
Security 
PrewiredSecurity SystemCarbon Monoxide Detector(s)Smoke Detector(s)Security Lights
Sewer 
Public Sewer
Special Circumstances 
Standard
Utilities 
Cable AvailableElectricity AvailableNatural Gas AvailableSewer AvailableSewer ConnectedWater AvailableWater Connected
Water Source 
Public
Interior Features
Appliances 
Built-In RangeDishwasherENERGY STAR Qualified AppliancesENERGY STAR Qualified Water HeaterGas CooktopGas OvenGas RangeGas Water HeaterIce MakerMicrowaveRefrigeratorSelf Cleaning OvenWater HeaterDryerWasher
Cooling 
Central AirDualENERGY STAR Qualified EquipmentWhole House Fan
Fireplace 
Yes
Fireplace Features 
Family RoomGasMasonryWood Burning
Flooring 
CarpetTile
Heating 
CentralFireplace(s)
Interior 
Built-in FeaturesCeiling Fan(s)Eat-in KitchenGranite CountersHigh CeilingsOpen FloorplanRecessed LightingWired for DataWalk-In Closet(s)
Laundry Features 
Washer HookupElectric Dryer HookupInsideLaundry RoomUpper Level
Main Level Bedrooms 
1
Window Features 
BlindsDouble Pane WindowsScreens
Bathroom 
Features - Granite Counters, Soaking Tub
Bedroom 
Bonus Room 
EntryFoyer 
Family Room 
Kitchen 
Laundry 
Living Room 
Loft 
Master Bedroom 
Other 
Features - Walk-In Closet(s)
Save
Ask
Tour
Hide
Share
Exterior Features
Construction Details 
Ducts Professionally Air-SealedConcreteStucco
Fencing 
MasonryVinyl
Lot Features 
Back YardFront YardLandscaped
Other Structures 
Storage
Patio And Porch 
CoveredPatioPorch
Pool Features 
None
Road Frontage 
City Street
Spa Features 
None
View 
City LightsMountain(s)NeighborhoodTrees/Woods
Waterview 
City LightsMountain(s)NeighborhoodTrees/Woods
Windows/Doors 
BlindsDouble Pane WindowsScreens
Community Features
Accessibility Features 
Safe Emergency Egress from Home
Association Amenities 
Picnic AreaDog Park
Association Fee 
$57.0
Association Fee Frequency 
Monthly
Community Features 
CurbsStreet LightsSuburbanSidewalksPark
MLS Area 
249 - Eastvale
School District 
Corona-Norco Unified
Financing Terms Available 
CashConventionalFHAVA Loan
Building Access 
1
Roads 
Paved
Schools
School District
Corona-Norco Unified
Elementary School
Unknown
Middle School
Unknown
High School
Unknown


This information is for your personal, non-commercial use and may not be used for any purpose other than to identify prospective properties you may be interested in purchasing. The display of MLS data is usually deemed reliable but is NOT guaranteed accurate by the MLS. Buyers are responsible for verifying the accuracy of all information and should investigate the data themselves or retain appropriate professionals. Information from sources other than the Listing Agent may have been included in the MLS data. Unless otherwise specified in writing, the Broker/Agent has not and will not verify any information obtained from other sources. The Broker/Agent providing the information contained herein may or may not have been the Listing and/or Selling Agent.

Neighborhood & Commute
Source: Walkscore
Disclosure: Community information and market data powered by Constellation Data Labs. Information is deemed reliable but not guaranteed.
Save
Ask
Tour
Hide
Share