

26606 Tanager CourtLoma Linda, CA 92354
Mortgage Calculator
Monthly Payment (Est.)
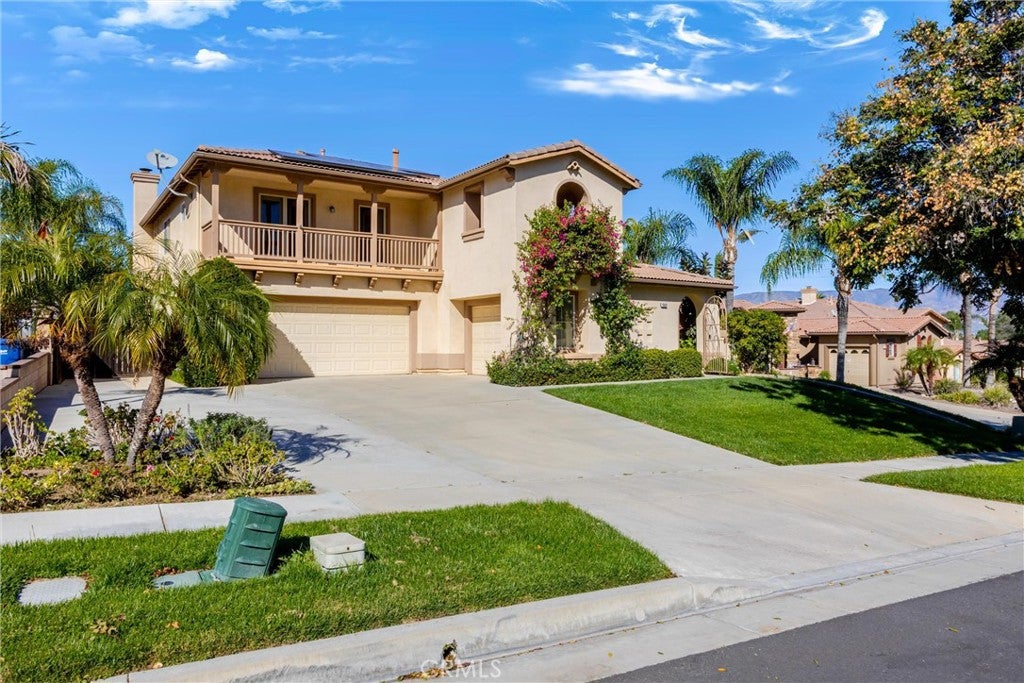
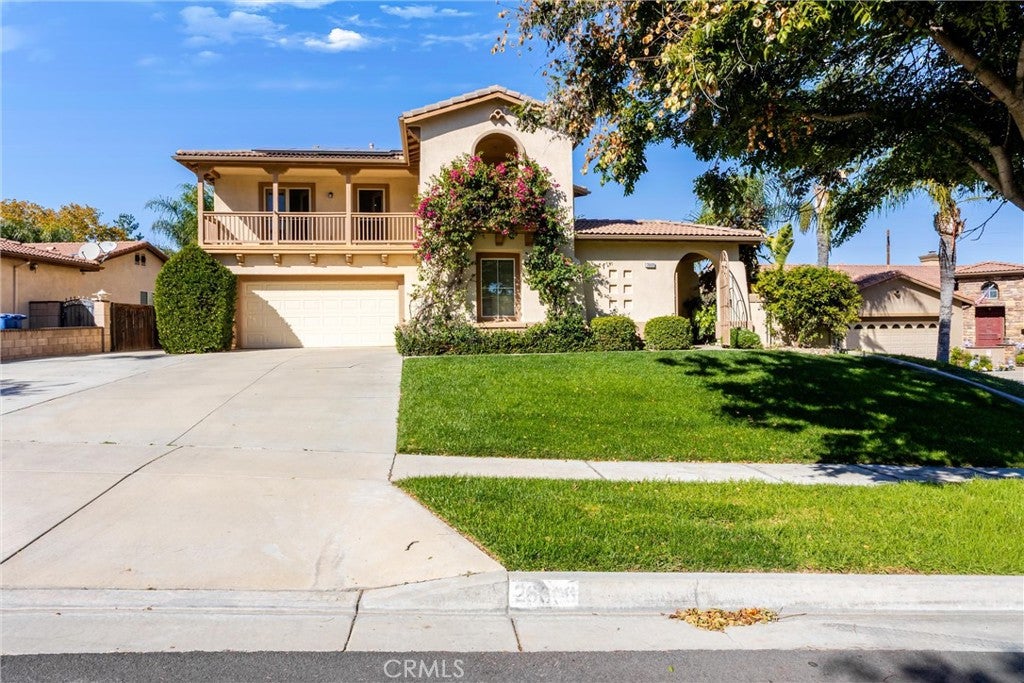
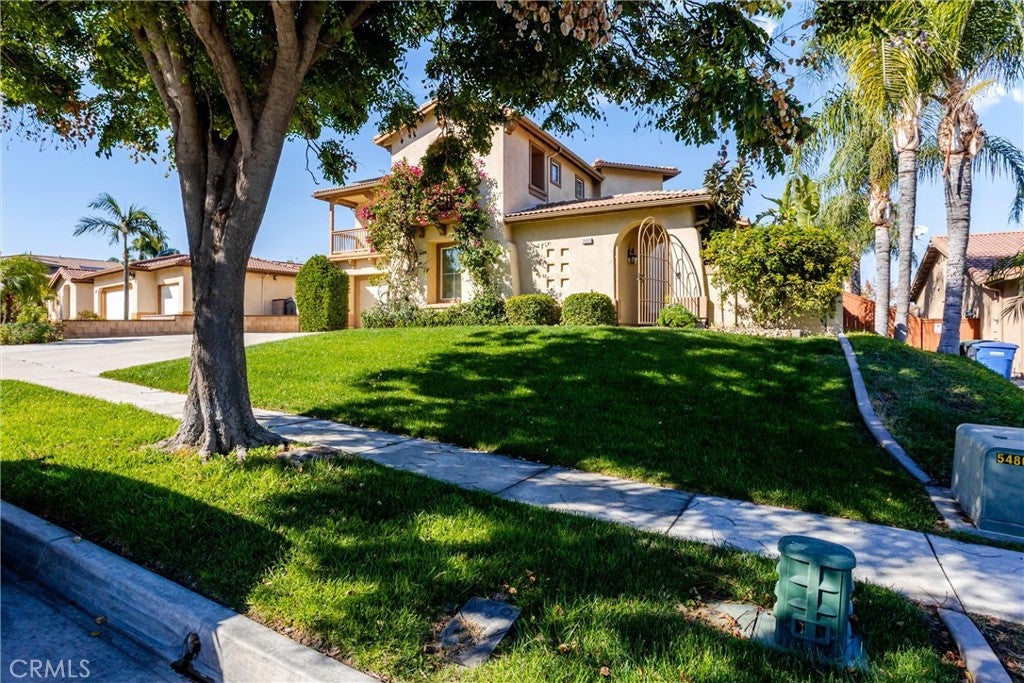
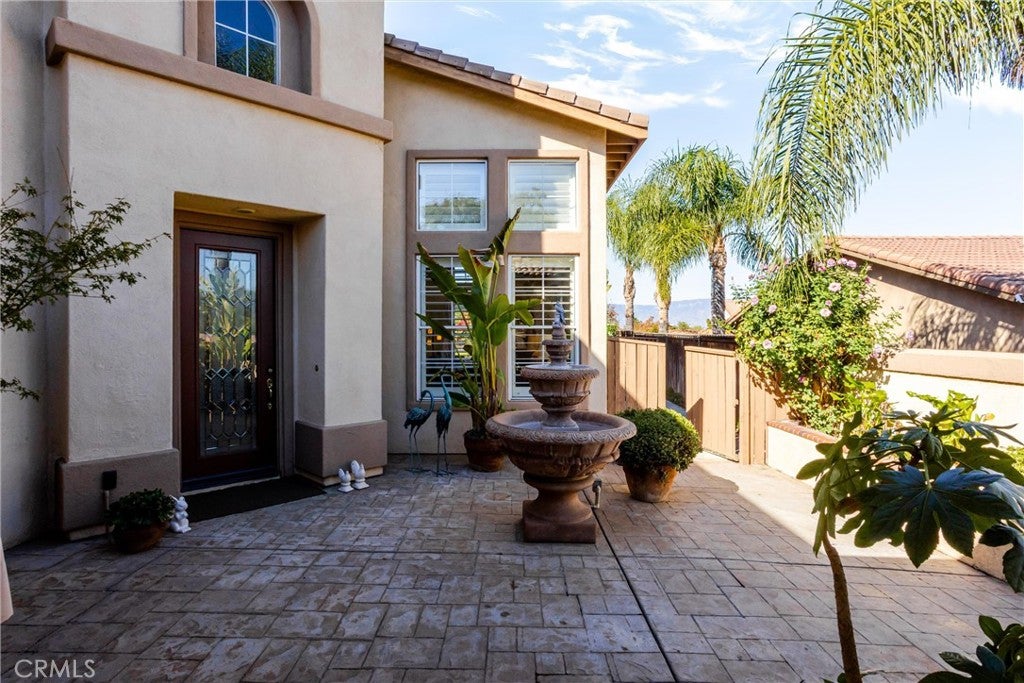
Enter an interest rate to see your estimated monthly payment.Cul-de-sac Home w/Beautiful Mountain Views & a backyard featuring a covered patio, in-ground salt water pool/spa & spacious yard. Freshly painted interior, move-in-ready home showcasing beautiful wood flooring throughout the living area, new carpet in bedrooms & new laminate wood flooring in upstairs bathrooms. Located in the Presidio neighborhood of So Loma Linda, offering appx 2,962 sq. ft. of living space, this versatile floor plan features 4 bedrooms plus a downstairs study, along with 4 bathrooms, situated on an apprx 9,800-square-foot lot. Built in 1999, the home features a tile roof, solar panels & an exceptional combination of space & comfort. Gated courtyard entry with a trickling fountain & raised flower beds leads to a Formal entry opening to an impressive living room & dining area featuring vaulted ceilings & a sweeping staircase to the 2nd level. The open-concept kitchen is designed for both everyday living & entertaining with granite countertops, stainless steel appliances, a central prep island & a walk-in pantry opening to a breakfast nook & family room w/fireplace, while enjoying views of mountains, patio, yard, salt water pool, & spa.The downstairs study is currently configured as an office w/custom built-in cabinetry & convenient access to a 3/4 bath featuring a full-length walk-in shower—an ideal arrangement for guests or flexible living/working needs.Upstairs, beautiful wood flooring continues along the sweeping staircase to upstairs landing.The spacious primary suite retreat, showcases views of the Mountain Range & yard & incl a generous walk-in closet w/built-in organizers. The ensuite primary bath includes a dual-sink vanity,soaking tub,separate walk-in shower & mountain views.3 addl upstairs bedrooms are thoughtfully positioned off the landing offering added separation & privacy. Convenient built-in tech desk area & bedroom open to upstairs deck. There is a 2ndary primary-suite configuration with its own private bath & patio/deck area.Upstairs bathrooms feature new laminate wood flooring & bedrooms have new carpeting.Addl amenities incl wood shutters downstairs windows + spacious indoor laundry room w/utility sink and abundant storage located near 2-car attached garage. Addl 3rd garage is located separately for other storage needs. This distinctive residence offers generous living spaces, flexible bedroom options, multiple outdoor entertaining areas, and beautiful mountain views
| 6 days ago | Status changed to Active | |
| 6 days ago | Listing updated with changes from the MLS | |
| 2 weeks ago | Listing first seen on site |

This information is for your personal, non-commercial use and may not be used for any purpose other than to identify prospective properties you may be interested in purchasing. The display of MLS data is usually deemed reliable but is NOT guaranteed accurate by the MLS. Buyers are responsible for verifying the accuracy of all information and should investigate the data themselves or retain appropriate professionals. Information from sources other than the Listing Agent may have been included in the MLS data. Unless otherwise specified in writing, the Broker/Agent has not and will not verify any information obtained from other sources. The Broker/Agent providing the information contained herein may or may not have been the Listing and/or Selling Agent.

Did you know? You can invite friends and family to your search. They can join your search, rate and discuss listings with you.