692 La Quinta Drive, Banning, CA, 92220

Save
Ask
Tour
Hide
Share
$319,000
11 Days On Site

692 La Quinta Drive
Banning, CA 92220

For Sale|Condominium|Active
2
Beds
2
Total Baths
2
Full Baths
1,311
SqFt
$243
/SqFt
1987
Built
Subdivision:
Sun Lakes Country Club
County:
Riverside
Listed by Joan Burke of Solera Real Estate Services jeburke3518@gmail.com
Call Now: 951-203-4426
Is this the listing for you? We can help make it yours.
951-203-4426
692 La Quinta Drive692 La Quinta Drive692 La Quinta Drive692 La Quinta Drive
Save
Ask
Tour
Hide
Share

Mortgage Calculator

Monthly Payment (Est.)

Enter an interest rate to see your estimated monthly payment.
Calculator powered by Showcase IDX, a Constellation1 Company. Copyright ©2026 Information is deemed reliable but not guaranteed.

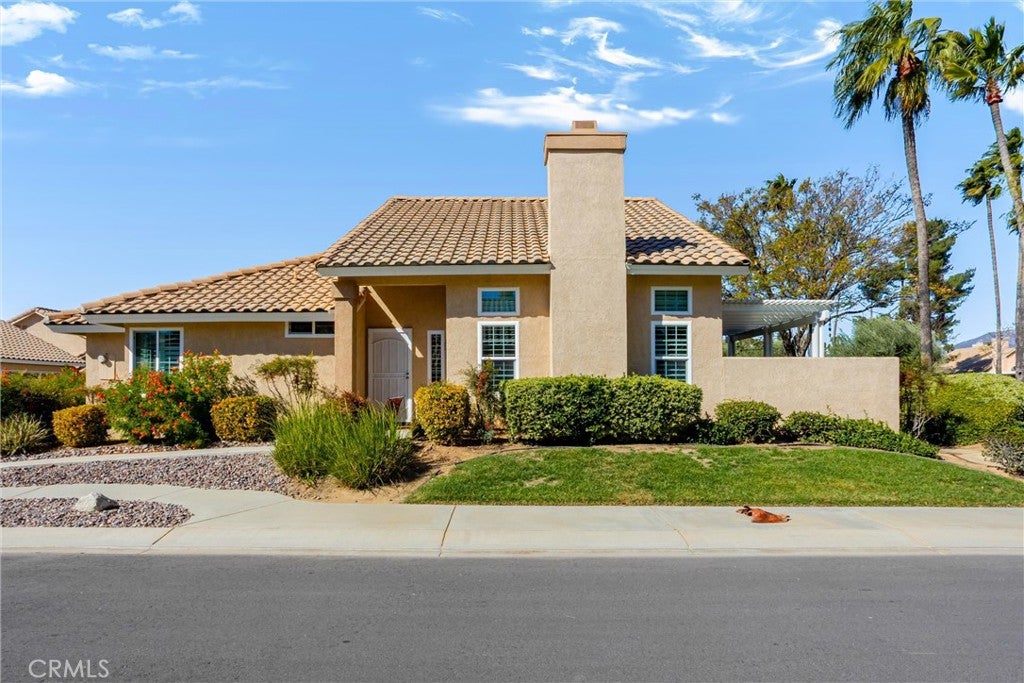
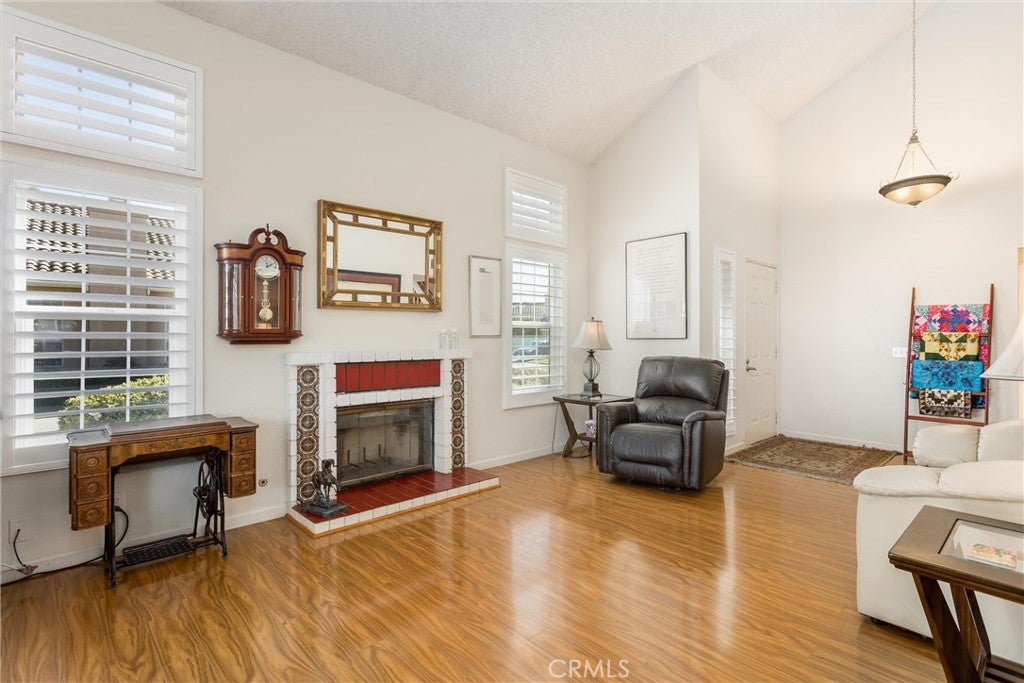
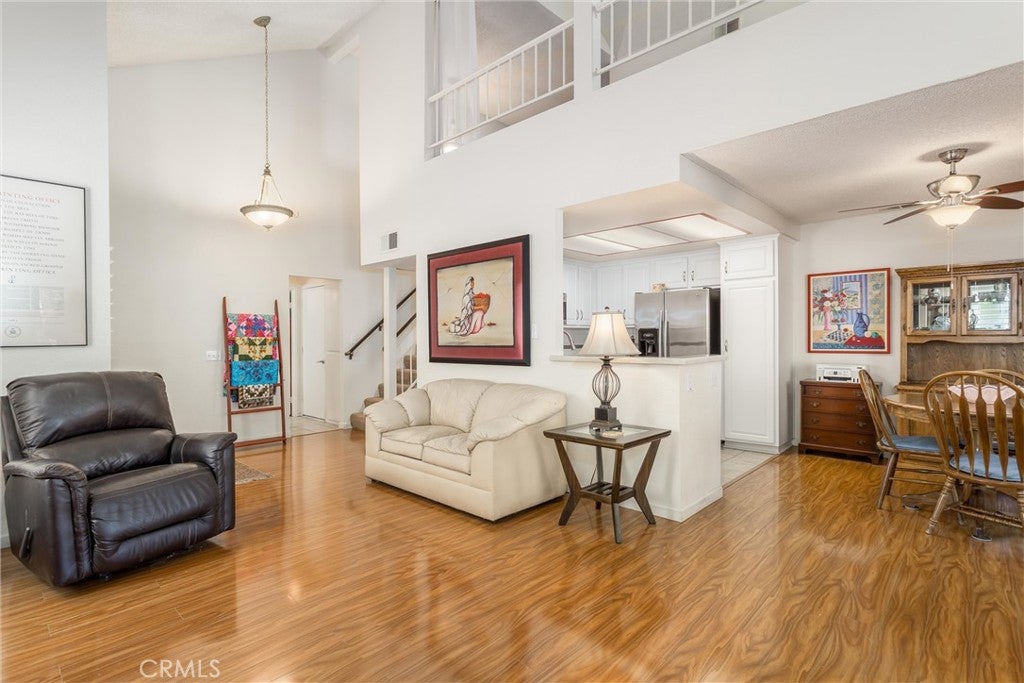
WOW! Talk about move in ready? This lovely Whitney model home has everything you want to start your life in Sun Lakes Country Club. Gorgeous laminate floors, plantation shutters, and secure back yard. There are 2 bedrooms, 2 bathrooms, and a great loft. The kitchen has plenty of storage space, nice Corian counter tops, stainless appliances, and opens to the back patio. The ceiling's are high and natural light from the windows brightens the whole space. The living room has lovely wood laminate flooring, a fireplace for the cold winter nights, and great windows with split plantation shutters (high and low). The master suit has a large walk in closet, and remodeled master bathroom, with a walk-in shower, separate toilet room, and great new vanity. The guest bedroom has a bathroom right next to it, and an In-wall closet. The laundry is in the front of the garage. The loft is a large space with great carpeting, great carpet on the stairs, and check out the Gorgeous ADA handrails while you climb the stairs! This is a great space for a TV room, Office, Crafts or whatever you need extra space for. I could go on and on about this great home, but you will see for yourself when you come and tour this home! Schedule your appointment now before it is gone. When you drive through the gate at Sun Lakes, you will find a beautiful and friendly community. You are home! The community offers 2 18-hole golf courses, 2 restaurants, 3 clubhouses with meeting rooms, gyms, Swimming pools, and libraries. There are plenty of clubs and activities to join for crafts, dancing, games, travel, and entertainment. Boccie ball, Paddle ball, Tennis, Billiards, and of course our dog group!

Save
Ask
Tour
Hide
Share
Listing Snapshot
Price 
$319,000
Days On Site 
11 Days
Bedrooms 
2
Inside Area (SqFt) 
1,311 sqft
Total Baths 
2
Full Baths 
2
Partial Baths 
N/A
Lot Size 
0.1 Acres
Year Built 
1987
MLS Number 
IG26240291
Status 
Active
Property Tax 
N/A
HOA/Condo/Coop Fees 
$654 monthly
Sq Ft Source 
Assessor
Friends & Family
Recent Activity
5 days agoStatus changed to Active
5 days agoListing updated with changes from the MLS
2 weeks agoListing first seen on site
General Features
Acres 
0.1
Attached Garage 
Yes
Direction Faces 
West
Disclosures 
CovenantsRestrictionsDisclosureHoaDisclosureHomeWarrantyNoLakeRights
Foundation 
Slab
Garage 
Yes
Garage Spaces 
2
Land Lease 
No
Levels 
Two
Number Of Stories 
2
Parking 
AttachedGarage Faces FrontGarage
Parking Spaces 
2
Pets 
Yes
Property Condition 
Updated/Remodeled
Property Sub Type 
Condominium
Security 
Carbon Monoxide Detector(s)Smoke Detector(s)24 Hour SecurityGated with Guard
Sewer 
Public Sewer
Special Circumstances 
Standard
Style 
Spanish
Utilities 
Cable ConnectedElectricity ConnectedNatural Gas ConnectedPhone AvailableSewer ConnectedWater Connected
Water Source 
Public
Interior Features
Appliances 
DishwasherFree-Standing RangeDisposalGas RangeGas Water HeaterMicrowaveRefrigeratorWater Heater
Cooling 
Central Air
Electric 
220 Volts in Garage220 Volts in Laundry
Fireplace 
Yes
Fireplace Features 
Living Room
Flooring 
Laminate
Heating 
Central
Interior 
Ceiling Fan(s)High CeilingsOpen FloorplanPantryWalk-In Closet(s)Master Downstairs
Laundry Features 
In Garage
Main Level Bedrooms 
2
Spa 
Yes
Window Features 
Double Pane WindowsInsulated WindowsPlantation Shutters
Attic 
Bathroom 
Features - Laminate Counters, Low Flow Plumbing Fixtures
Bedroom 
Dining Room 
Kitchen 
Laundry 
Living Room 
Loft 
Master Bedroom 
Other 
Features - Walk-In Closet(s)
Save
Ask
Tour
Hide
Share
Exterior Features
Construction Details 
Stucco
Exterior 
GardenRain Gutters
Fencing 
Block
Lot Features 
Close to ClubhouseCorner LotSloped DownGardenLandscapedRectangular LotSloped UpZero Lot Line
Patio And Porch 
CoveredPatio
Pool Features 
GuniteHeatedIndoorIn GroundLapAssociation
Road Frontage 
Private Road
Roof 
ConcreteTile
Spa 
Yes
Spa Features 
GuniteHeatedIn Ground
View 
Neighborhood
Waterfront Features 
Lake
Waterview 
Neighborhood
Windows/Doors 
Double Pane WindowsInsulated WindowsPlantation Shutters
Community Features
Accessibility Features 
Safe Emergency Egress from HomeAccessible DoorsGrip-Accessible Features
Association Amenities 
Billiard RoomClubhouseDog ParkFitness CenterGolf CourseMaintenance GroundsGame RoomInsuranceMeeting RoomManagementPicnic AreaPoolRV ParkingSpa/Hot Tub
Association Fee 
$410.0
Association Fee Frequency 
Monthly
Additional Association Fee 
$244.0
Additional Association Fee Frequency 
Monthly
Community Features 
GolfLakeStreet LightsSuburbanSidewalks
MLS Area 
263 - Banning/Beaumont/Cherry Valley
School District 
Banning Unified
Senior Community 
Yes
Financing Terms Available 
CashConventionalFHAVA Loan
Building Access 
1
Roads 
Paved
Schools
School District
Banning Unified
Elementary School
Unknown
Middle School
Unknown
High School
Unknown


This information is for your personal, non-commercial use and may not be used for any purpose other than to identify prospective properties you may be interested in purchasing. The display of MLS data is usually deemed reliable but is NOT guaranteed accurate by the MLS. Buyers are responsible for verifying the accuracy of all information and should investigate the data themselves or retain appropriate professionals. Information from sources other than the Listing Agent may have been included in the MLS data. Unless otherwise specified in writing, the Broker/Agent has not and will not verify any information obtained from other sources. The Broker/Agent providing the information contained herein may or may not have been the Listing and/or Selling Agent.

Neighborhood & Commute
Source: Walkscore
Disclosure: Community information and market data powered by Constellation Data Labs. Information is deemed reliable but not guaranteed.
Save
Ask
Tour
Hide
Share