21529 Thomas Court, Riverside, CA, 92507

Save
Ask
Tour
Hide
Share
$718,000
1 Day On Site

21529 Thomas Court
Riverside, CA 92507

For Sale|Single Family Residence|Active
3
Beds
2
Total Baths
2
Full Baths
1,865
SqFt
$385
/SqFt
2024
Built
County:
Riverside
Listed by Aaron Olivares of Keller Williams Realty aaronolivares@kw.com
Call Now: 951-203-4426
Is this the listing for you? We can help make it yours.
951-203-4426
21529 Thomas Court21529 Thomas Court21529 Thomas Court21529 Thomas Court
Save
Ask
Tour
Hide
Share

Mortgage Calculator

Monthly Payment (Est.)

Enter an interest rate to see your estimated monthly payment.
Calculator powered by Showcase IDX, a Constellation1 Company. Copyright ©2026 Information is deemed reliable but not guaranteed.

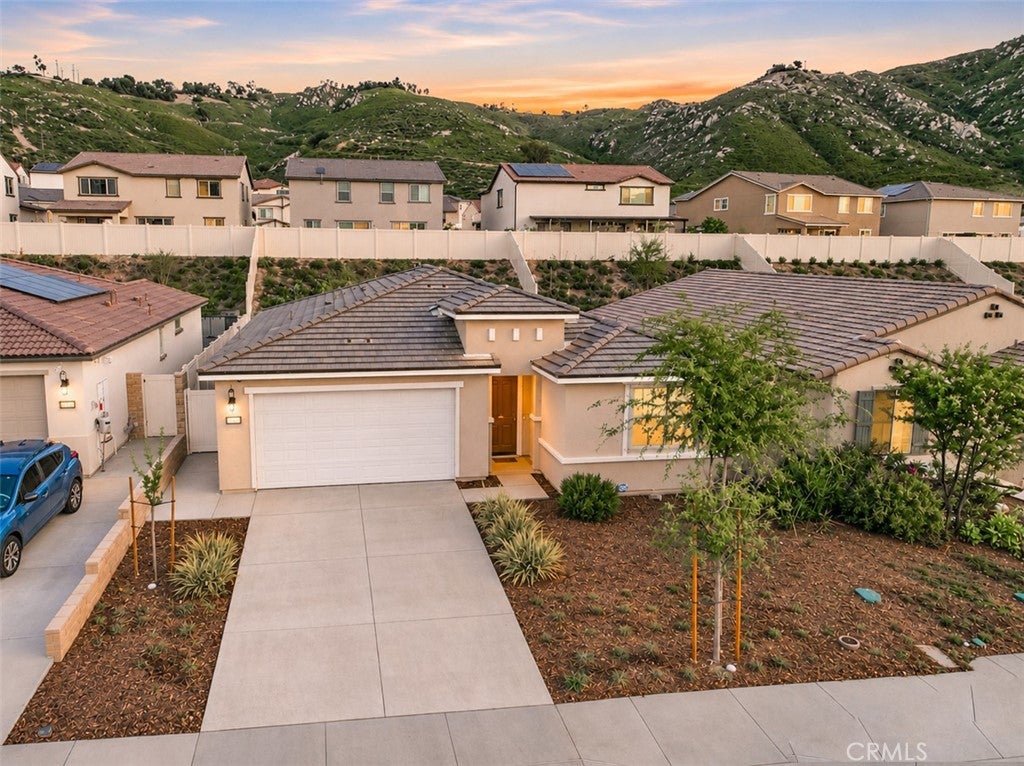
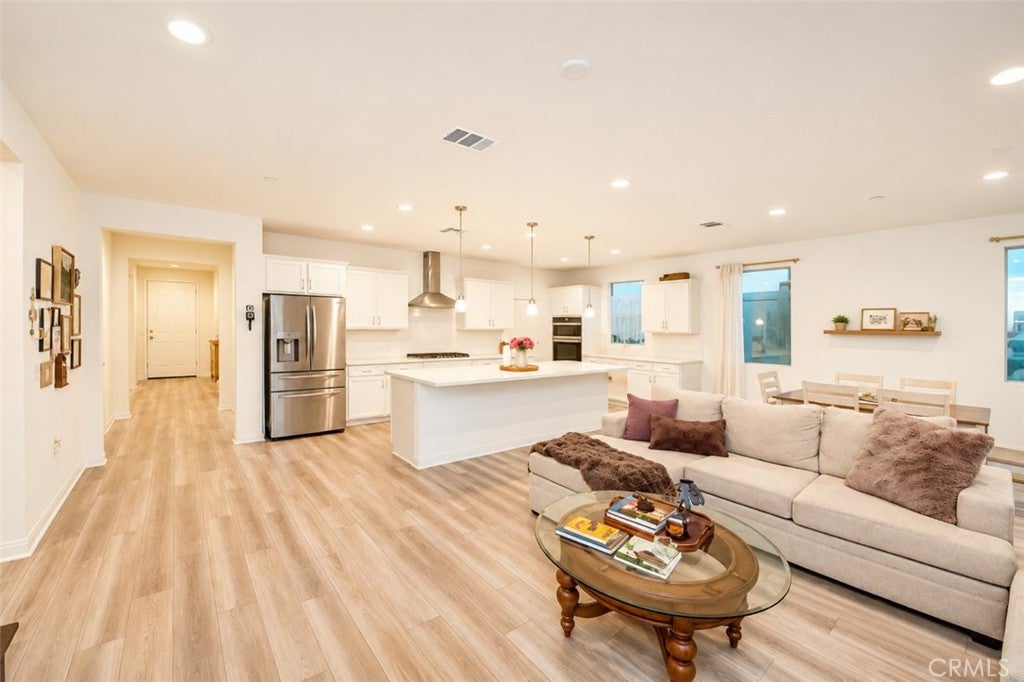
Welcome to 21529 Thomas Ct, located in the desirable Compass at Summit Canyon community of Spring Mountain Ranch in Riverside! Built in 2024, this beautiful single-story home features 3 bedrooms, 2 bathrooms, and a 2-car garage. The thoughtfully designed open-concept floor plan offers a bright and welcoming atmosphere, with a seamless connection between the kitchen and living area. The kitchen features a spacious island, modern appliances, and ample cabinetry, making it perfect for both everyday living and entertaining. Wood-look luxury vinyl tile flooring adds a stylish, modern touch while providing a warm and inviting feel throughout the home. The backyard offers a concrete patio and no direct rear neighbors, creating a great space to relax, entertain, or personalize to your liking. Enjoy the surrounding mountain and hillside views, along with nearby walking and hiking trails. Conveniently located near parks, shopping, dining, UC Riverside, Downtown Riverside, and major commuter routes, this home combines the appeal of newer construction with comfort, privacy, and a great location. A wonderful opportunity to enjoy all that the Spring Mountain Ranch area has to offer!

Save
Ask
Tour
Hide
Share
Listing Snapshot
Price 
$718,000
Days On Site 
1 Day
Bedrooms 
3
Inside Area (SqFt) 
1,865 sqft
Total Baths 
2
Full Baths 
2
Partial Baths 
N/A
Lot Size 
0.1446 Acres
Year Built 
2024
MLS Number 
IG26240343
Status 
Active
Property Tax 
N/A
HOA/Condo/Coop Fees 
$105 monthly
Sq Ft Source 
Assessor
Friends & Family
Recent Activity
yesterdayListing first seen on site
yesterdayListing updated with changes from the MLS
General Features
Acres 
0.1446
Attached Garage 
Yes
Disclosures 
CovenantsRestrictionsDisclosureHoaDisclosure
Foundation 
Slab
Garage 
Yes
Garage Spaces 
2
Land Lease 
No
Levels 
One
Number Of Stories 
1
Parking 
AttachedDirect AccessDrivewayGarage
Parking Spaces 
4
Property Sub Type 
Single Family Residence
Security 
Carbon Monoxide Detector(s)Smoke Detector(s)
Sewer 
Public Sewer
Special Circumstances 
Standard
Style 
Traditional
Utilities 
Electricity ConnectedNatural Gas ConnectedSewer ConnectedWater Connected
Water Source 
Public
Interior Features
Appliances 
DishwasherGas CooktopGas Oven
Cooling 
Central Air
Fireplace Features 
None
Flooring 
CarpetVinyl
Heating 
Central
Interior 
Breakfast BarEat-in KitchenRecessed LightingWalk-In Closet(s)Master DownstairsPantry
Laundry Features 
Inside
Main Level Bedrooms 
3
Window Features 
Window CoveringsDrapes
Bathroom 
Family Room 
Kitchen 
Laundry 
Master Bedroom 
Other 
Features - Walk-In Closet(s)
Pantry 
Save
Ask
Tour
Hide
Share
Exterior Features
Fencing 
BlockVinyl
Lot Features 
Back YardFront Yard
Pool Features 
NoneAssociation
Road Frontage 
City Street
Roof 
Tile
Spa Features 
None
View 
City Lights
Waterview 
City Lights
Windows/Doors 
Window CoveringsDrapes
Community Features
Association Amenities 
ClubhouseSport CourtPoolSecurity
Association Fee 
$105.0
Association Fee Frequency 
Monthly
Community Features 
Street LightsSidewalks
MLS Area 
252 - Riverside
School District 
Riverside Unified
Building Access 
1
Roads 
Paved
Schools
School District
Riverside Unified
Elementary School
Unknown
Middle School
Unknown
High School
Unknown


This information is for your personal, non-commercial use and may not be used for any purpose other than to identify prospective properties you may be interested in purchasing. The display of MLS data is usually deemed reliable but is NOT guaranteed accurate by the MLS. Buyers are responsible for verifying the accuracy of all information and should investigate the data themselves or retain appropriate professionals. Information from sources other than the Listing Agent may have been included in the MLS data. Unless otherwise specified in writing, the Broker/Agent has not and will not verify any information obtained from other sources. The Broker/Agent providing the information contained herein may or may not have been the Listing and/or Selling Agent.

Neighborhood & Commute
Source: Walkscore
Disclosure: Community information and market data powered by Constellation Data Labs. Information is deemed reliable but not guaranteed.
Save
Ask
Tour
Hide
Share