2277 Vista Ridge Circle, Norco, CA, 92860

Save
Ask
Tour
Hide
Share
$799,900
11 Days On Site

2277 Vista Ridge Circle
Norco, CA 92860

Single Family Residence|Coming Soon
3
Beds
2
Total Baths
2
Full Baths
1,788
SqFt
$447
/SqFt
1986
Built
County:
Riverside
Listed by Dolce Ibarra of Century 21 Masters dolce@dolceibarra.realtor
Call Now: 951-203-4426
Is this the listing for you? We can help make it yours.
951-203-4426
2277 Vista Ridge Circle2277 Vista Ridge Circle2277 Vista Ridge Circle2277 Vista Ridge Circle
Save
Ask
Tour
Hide
Share

Mortgage Calculator

Monthly Payment (Est.)

Enter an interest rate to see your estimated monthly payment.
Calculator powered by Showcase IDX, a Constellation1 Company. Copyright ©2026 Information is deemed reliable but not guaranteed.

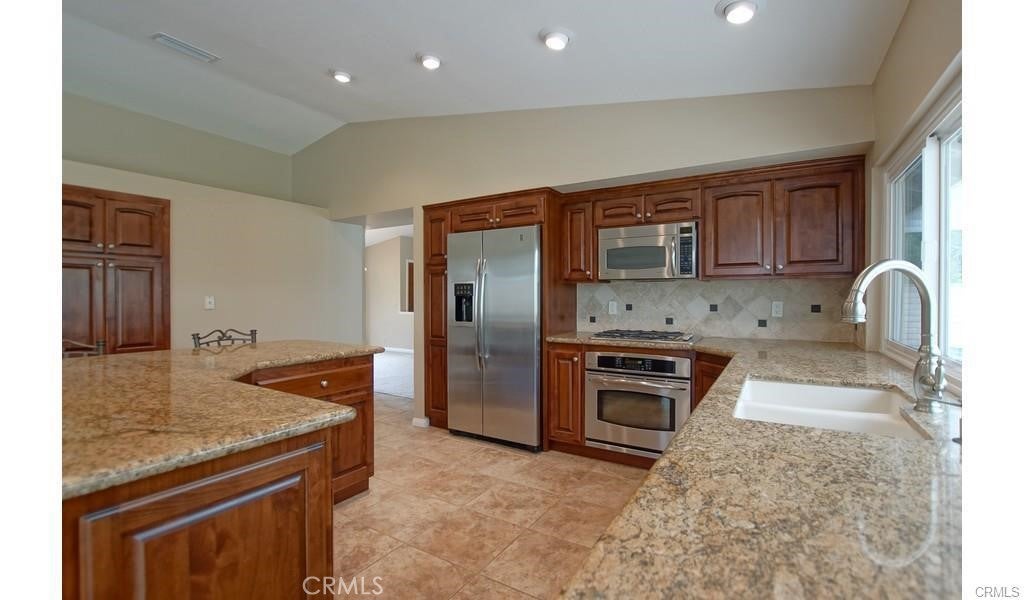
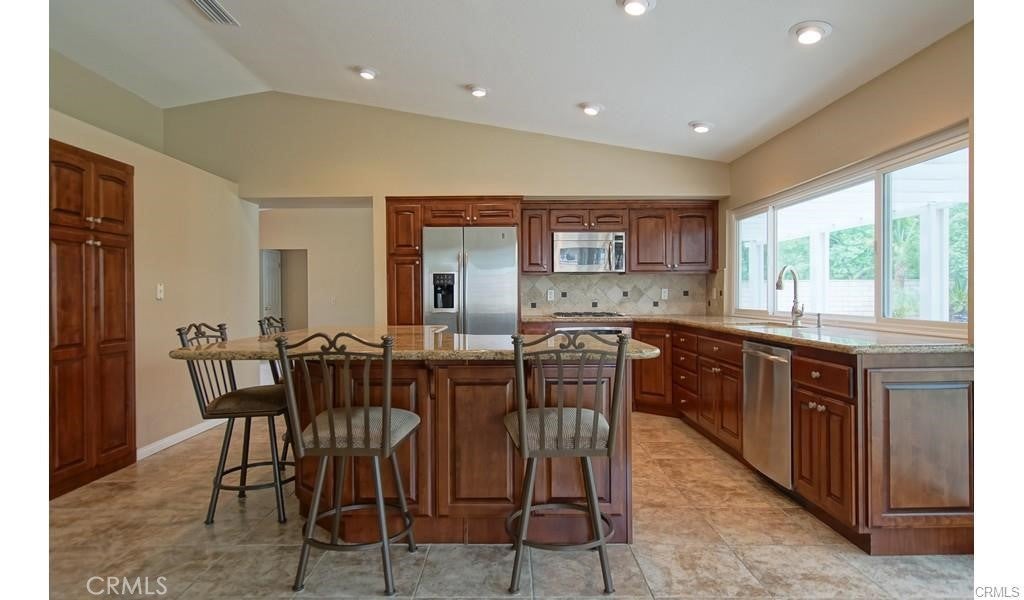
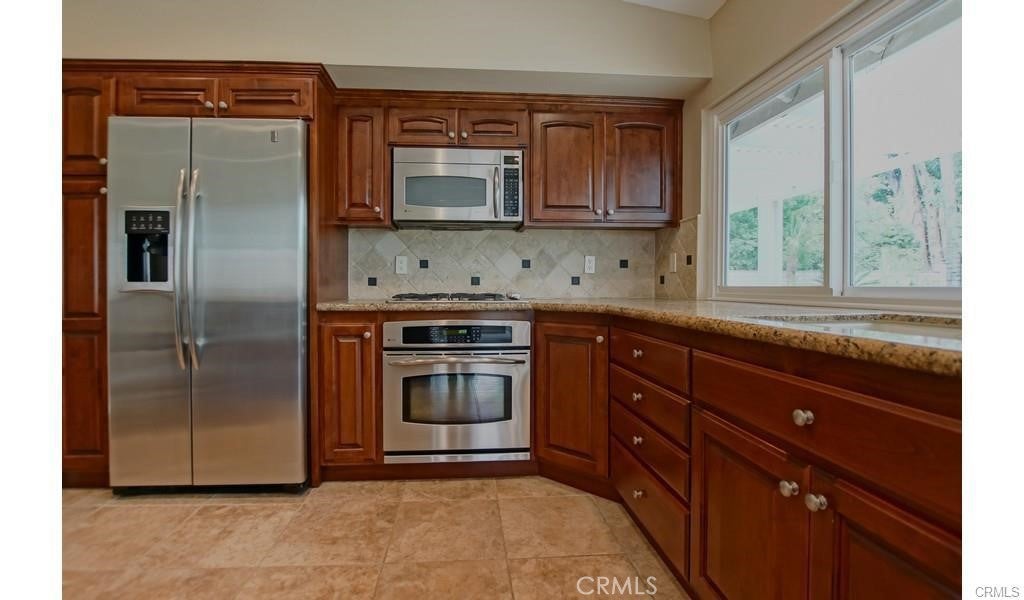
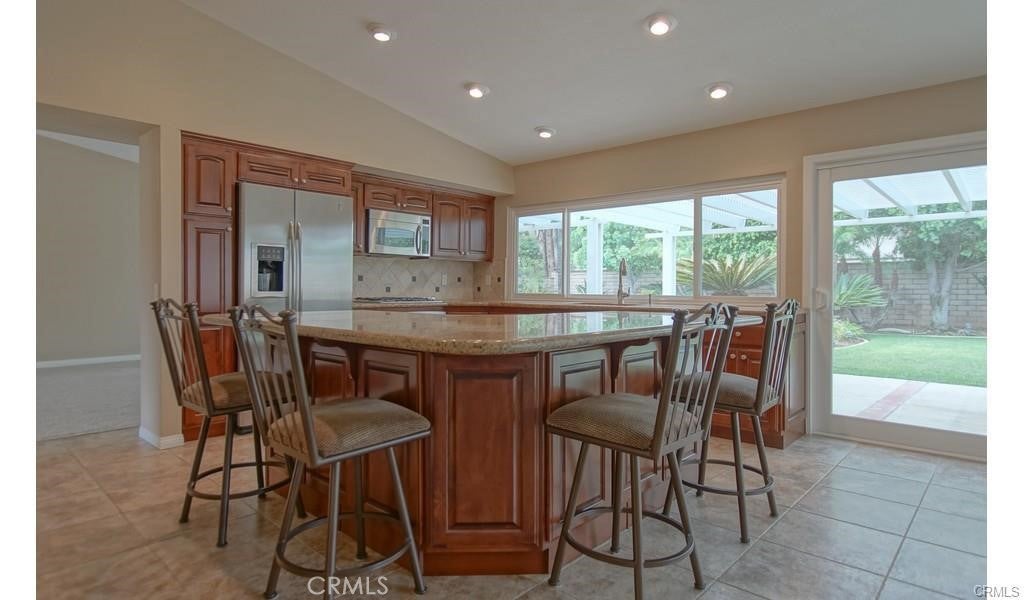
Welcome home to 2277 Vista Ridge Circle! From the great floorplan to the vaulted ceilings, there is everything to love about this spectacular home! You'll love the floorpan featuring both a formal living and dining areas and a large family room with a cozy fireplace which opens to the beautiful kitchen with granite countertops, dark wood cabinetry, stainless steel appliances, and a HUGE island that is great for entertaining! The primary suite and bath are roomy and features a walk-in closet with custom built-in organizers. A unique feature about this floor plan is that the primary suite/bath is located in its own wing, separate from the family room/kitchen and secondary bedrooms. The secondary bedrooms are spacious and share a bathroom with two sinks. You'll find flooring and paint in warm neutral colors throughout. The windows throughout have been replaced with modern, energy efficient dual-paned PVC. The expansive windows of the kitchen and spacious family room look out to a large, lushly landscaped backyard with a wood-grain aluminum covered patio and pool & spa! Located on a cul-de-sac street near Highland Elementary School and quick access to the 15 freeway, the location is prime! More information and professional photos coming soon!

Save
Ask
Tour
Hide
Share
Listing Snapshot
Price 
$799,900
Days On Site 
11 Days
Bedrooms 
3
Inside Area (SqFt) 
1,788 sqft
Total Baths 
2
Full Baths 
2
Partial Baths 
N/A
Lot Size 
0.23 Acres
Year Built 
1986
MLS Number 
IG26240811
Status 
Coming Soon
Property Tax 
N/A
HOA/Condo/Coop Fees 
N/A
Sq Ft Source 
Assessor
Friends & Family
Recent Activity
3 days agoStatus changed to Coming Soon
3 days agoListing updated with changes from the MLS
2 weeks agoListing first seen on site
General Features
Acres 
0.23
Attached Garage 
Yes
Direction Faces 
South
Garage 
Yes
Garage Spaces 
3
Land Lease 
No
Levels 
One
Number Of Stories 
1
Parking 
AttachedConcreteDirect AccessDrivewayGarage Faces FrontGarageGarage Door Opener
Parking Spaces 
3
Property Sub Type 
Single Family Residence
Sewer 
Public Sewer
Special Circumstances 
Standard
Utilities 
Sewer Connected
Water Source 
Public
Interior Features
Appliances 
Built-In RangeDouble OvenDishwasherDisposalGas RangeMicrowave
Cooling 
Central Air
Fireplace 
Yes
Fireplace Features 
Family Room
Flooring 
CarpetTile
Heating 
Forced Air
Interior 
Breakfast BarCathedral Ceiling(s)Eat-in KitchenOpen FloorplanWalk-In Closet(s)Master Downstairs
Laundry Features 
Laundry Room
Main Level Bedrooms 
3
Spa 
Yes
Window Features 
Double Pane WindowsENERGY STAR Qualified Windows
Bedroom 
Family Room 
Kitchen 
Features - Kitchen Island
Master Bedroom 
Other 
Features - Walk-In Closet(s)
Save
Ask
Tour
Hide
Share
Exterior Features
Construction Details 
StuccoWood Siding
Fencing 
Block
Lot Features 
Back YardCul-De-SacFront YardLandscapedLevelRectangular Lot
Patio And Porch 
CoveredPatio
Pool Features 
PrivateIn Ground
Private Pool 
Yes
Roof 
Tile
Spa 
Yes
Spa Features 
In GroundPrivate
View 
None
Waterview 
None
Windows/Doors 
Double Pane WindowsENERGY STAR Qualified Windows
Community Features
Community Features 
Suburban
MLS Area 
250 - Norco
School District 
Corona-Norco Unified
Financing Terms Available 
Submit
Building Access 
Ground Level No Steps
Schools
School District
Corona-Norco Unified
Elementary School
Unknown
Middle School
Unknown
High School
Unknown


This information is for your personal, non-commercial use and may not be used for any purpose other than to identify prospective properties you may be interested in purchasing. The display of MLS data is usually deemed reliable but is NOT guaranteed accurate by the MLS. Buyers are responsible for verifying the accuracy of all information and should investigate the data themselves or retain appropriate professionals. Information from sources other than the Listing Agent may have been included in the MLS data. Unless otherwise specified in writing, the Broker/Agent has not and will not verify any information obtained from other sources. The Broker/Agent providing the information contained herein may or may not have been the Listing and/or Selling Agent.

Neighborhood & Commute
Source: Walkscore
Disclosure: Community information and market data powered by Constellation Data Labs. Information is deemed reliable but not guaranteed.
Save
Ask
Tour
Hide
Share