29027 Horner Lane, Highland, CA, 92346

Save
Ask
Tour
Hide
Share
$759,000
7 Days On Site

29027 Horner Lane
Highland, CA 92346

Single Family Residence|Coming Soon
4
Beds
3
Total Baths
3
Full Baths
2,982
SqFt
$255
/SqFt
2005
Built
County:
San Bernardino
Listed by Gerry Ramos of KELLER WILLIAMS REALTY GerryRamosRealty@gmail.com
Call Now: 951-203-4426
Is this the listing for you? We can help make it yours.
951-203-4426
29027 Horner Lane29027 Horner Lane29027 Horner Lane29027 Horner Lane
Save
Ask
Tour
Hide
Share

Mortgage Calculator

Monthly Payment (Est.)

Enter an interest rate to see your estimated monthly payment.
Calculator powered by Showcase IDX, a Constellation1 Company. Copyright ©2026 Information is deemed reliable but not guaranteed.

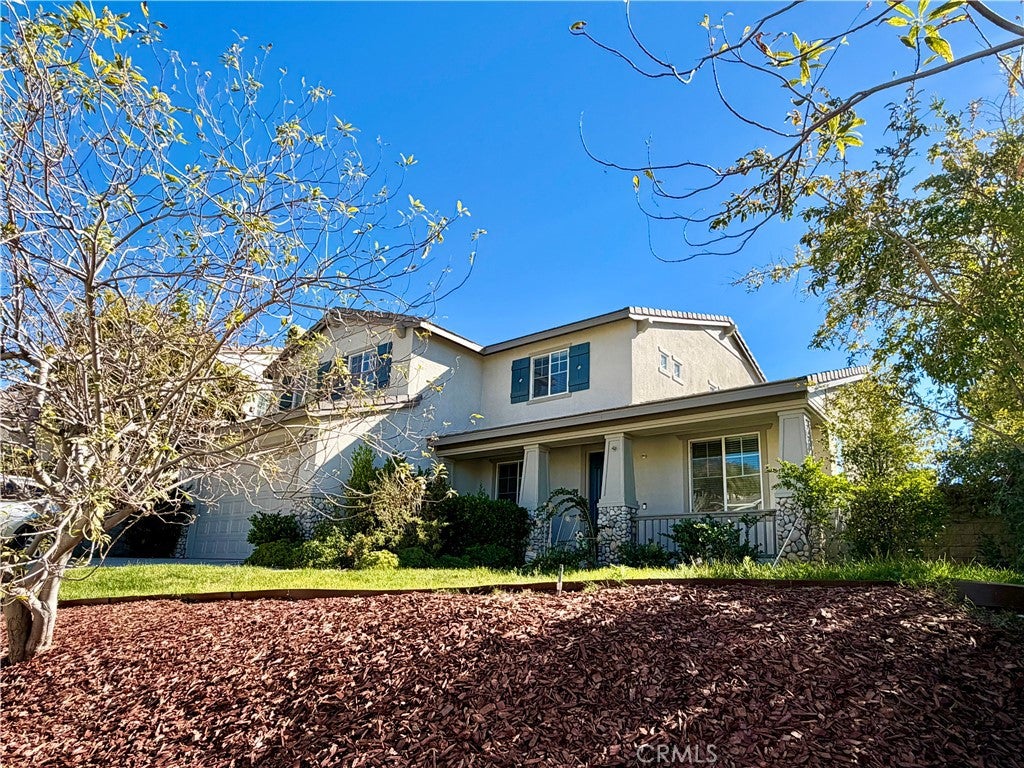
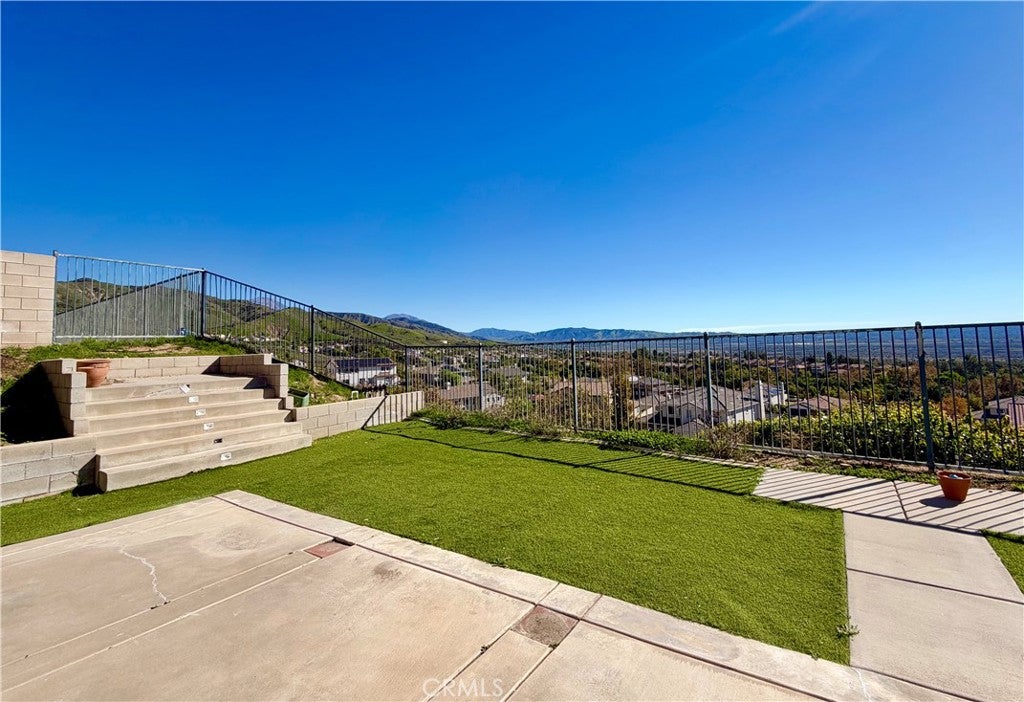
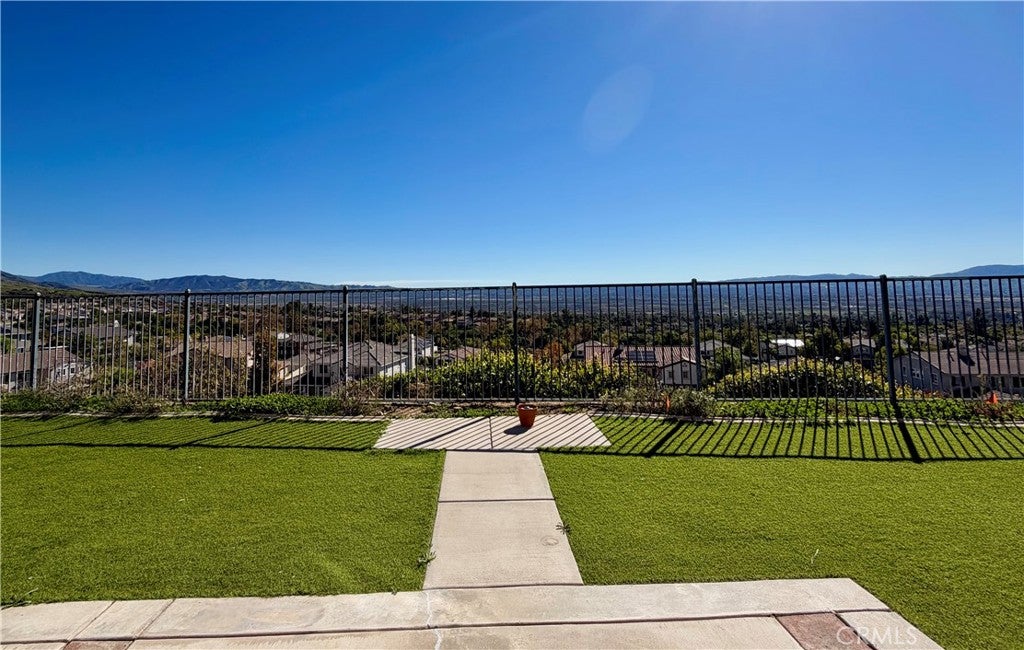
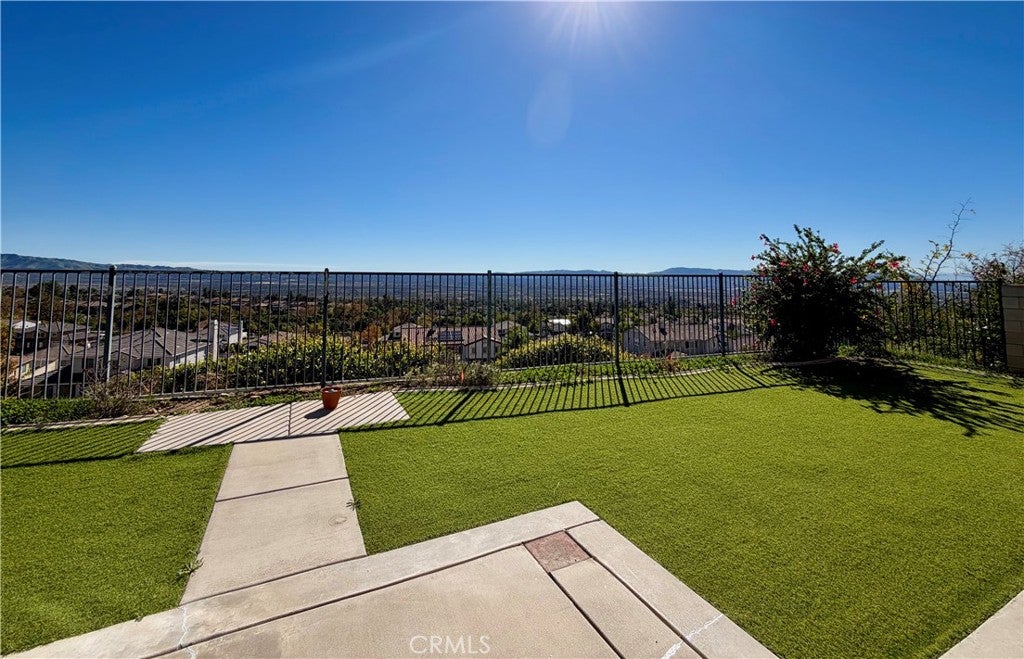
A great opportunity for this well-built home, in the charming community of East Highland Ranch. Featuring 4 bedrooms and 3 bathrooms, spacious layout, open floor plan and abundant natural light creating a warm and inviting atmosphere throughout. The kitchen features a butler’s pantry, granite counters, and ample storage spaces, perfect for preparing meals and hosting gatherings. The vinyl planks flooring throughout downstairs add elegance and convenience, along with the tile flooring in all bathrooms, individual laundry room upstairs with a sink, ceiling fan in primary bedroom and a balcony with a 180-degree of the valley. The backyard is beautifully landscaped with retaining wall, step planters, wrought iron fence, with a full view of the valley, Highland and Redlands.The elevated front-yard & side yard, features a well-maintained lawn and slope. Recent upgrades include: 2022-newer heating/ air system and solar system, 2024- new water heater, 2025- new carpet upstairs, 2026- new exterior paint and water sprinklers upgrade. Conveniently located near shopping, dining, schools, parks, and major commuter routes. Enjoy the exceptional East Highlands Ranch lifestyle with community pools, tennis and basketball courts, volleyball, walking paths, clubhouses, picnic areas, and a beautiful catch-and-release lake. Conveniently near top-rated schools, shopping, dining and freeway access. Welcome home.

Save
Ask
Tour
Hide
Share
Listing Snapshot
Price 
$759,000
Days On Site 
7 Days
Bedrooms 
4
Inside Area (SqFt) 
2,982 sqft
Total Baths 
3
Full Baths 
3
Partial Baths 
N/A
Lot Size 
0.1838 Acres
Year Built 
2005
MLS Number 
IG26242579
Status 
Coming Soon
Property Tax 
N/A
HOA/Condo/Coop Fees 
$76 monthly
Sq Ft Source 
Assessor
Friends & Family
Recent Activity
6 days agoStatus changed to Coming Soon
6 days agoListing updated with changes from the MLS
a week agoListing first seen on site
General Features
Acres 
0.1838
Attached Garage 
Yes
Disclosures 
CovenantsRestrictionsDisclosure
Foundation 
RaisedSlabSee Remarks
Garage 
Yes
Garage Spaces 
3
Land Lease 
No
Levels 
Two
Number Of Stories 
2
Parking 
AttachedGarageTandem
Parking Spaces 
3
Property Sub Type 
Single Family Residence
Security 
Carbon Monoxide Detector(s)Smoke Detector(s)
Sewer 
Public Sewer
Special Circumstances 
Standard
Utilities 
Electricity ConnectedNatural Gas ConnectedPhone Connected
Water Source 
Public
Interior Features
Appliances 
Built-In RangeDishwasherMicrowave
Cooling 
Central Air
Fireplace 
Yes
Fireplace Features 
Family Room
Flooring 
CarpetTileVinyl
Heating 
CentralElectricFireplace(s)
Interior 
Ceiling Fan(s)Eat-in KitchenGranite CountersPantryRecessed Lighting
Laundry Features 
Laundry RoomSee Remarks
Spa 
Yes
Bathroom 
Bedroom 
Dining Room 
Family Room 
Kitchen 
Living Room 
Master Bathroom 
Save
Ask
Tour
Hide
Share
Exterior Features
Fencing 
BlockWrought Iron
Lot Features 
Sprinklers In RearSprinklers In Front
Pool Features 
Association
Road Frontage 
City Street
Roof 
Tile
Spa 
Yes
View 
NeighborhoodValley
Waterview 
NeighborhoodValley
Community Features
Association Amenities 
ClubhouseSport CourtJogging PathBarbecuePicnic AreaPlaygroundSpa/Hot TubTennis Court(s)PoolDog Park
Association Fee 
$76.0
Association Fee Frequency 
Monthly
Community Features 
FishingParkStreet LightsSuburbanSidewalks
MLS Area 
276 - Highland
School District 
Redlands Unified
Financing Terms Available 
CashConventionalFHA1031 Exchange
Building Access 
01
Roads 
Paved
Schools
School District
Redlands Unified
Elementary School
Unknown
Middle School
Unknown
High School
Unknown


This information is for your personal, non-commercial use and may not be used for any purpose other than to identify prospective properties you may be interested in purchasing. The display of MLS data is usually deemed reliable but is NOT guaranteed accurate by the MLS. Buyers are responsible for verifying the accuracy of all information and should investigate the data themselves or retain appropriate professionals. Information from sources other than the Listing Agent may have been included in the MLS data. Unless otherwise specified in writing, the Broker/Agent has not and will not verify any information obtained from other sources. The Broker/Agent providing the information contained herein may or may not have been the Listing and/or Selling Agent.

Neighborhood & Commute
Source: Walkscore
Disclosure: Community information and market data powered by Constellation Data Labs. Information is deemed reliable but not guaranteed.
Save
Ask
Tour
Hide
Share