6924 Jetty Court, Jurupa Valley, CA, 91752

Save
Ask
Tour
Hide
Share
$1,159,888
7 Days On Site

6924 Jetty Court
Jurupa Valley, CA 91752

Single Family Residence|Coming Soon
5
Beds
3
Total Baths
3
Full Baths
3,394
SqFt
$342
/SqFt
2017
Built
County:
Riverside
Listed by Gabriela Mendoza of KW College Park gabbysellshomes@kw.com
Call Now: 951-203-4426
Is this the listing for you? We can help make it yours.
951-203-4426
Upcoming Open Houses
Sat, Nov 21, 12:00 PM - 3:00 PM
Sun, Nov 22, 1:00 PM - 4:00 PM
6924 Jetty Court6924 Jetty Court6924 Jetty Court6924 Jetty Court
Save
Ask
Tour
Hide
Share

Mortgage Calculator

Monthly Payment (Est.)

Enter an interest rate to see your estimated monthly payment.
Calculator powered by Showcase IDX, a Constellation1 Company. Copyright ©2026 Information is deemed reliable but not guaranteed.

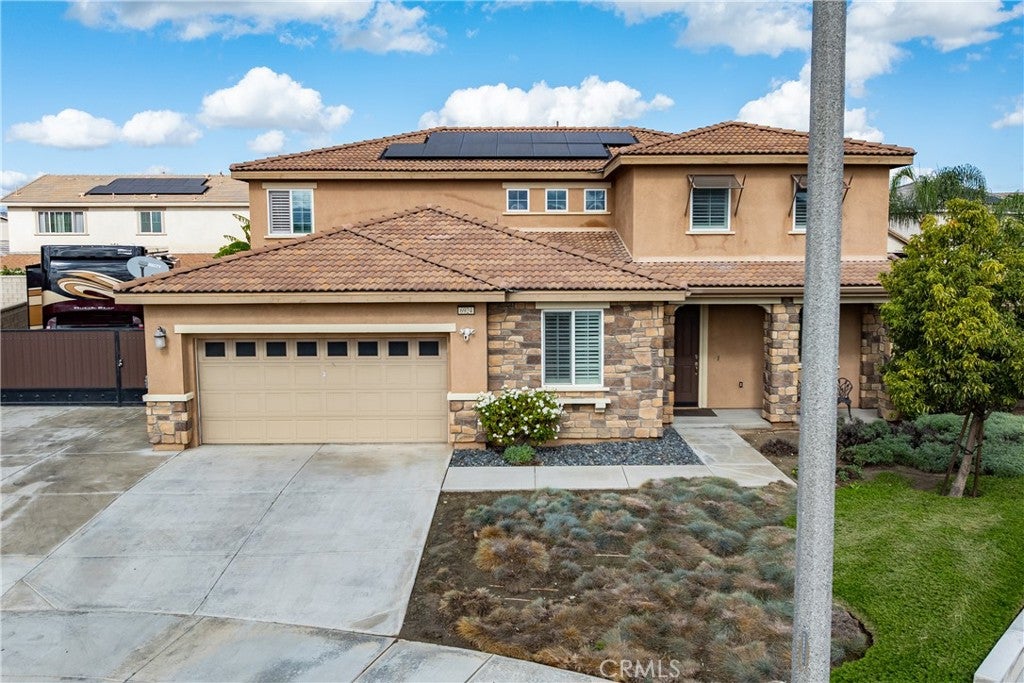
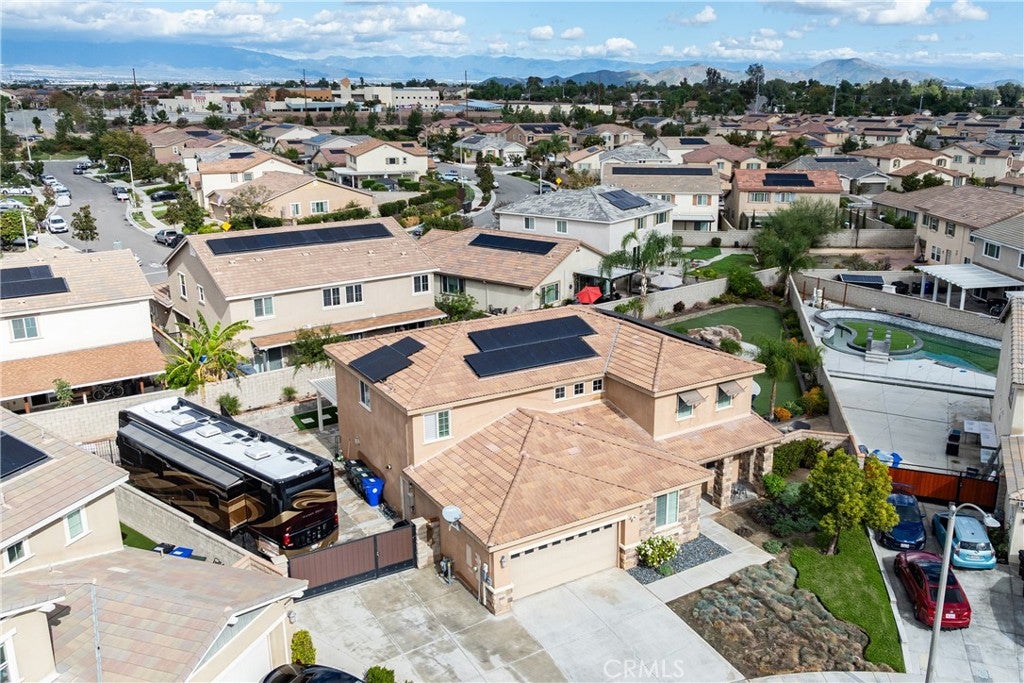
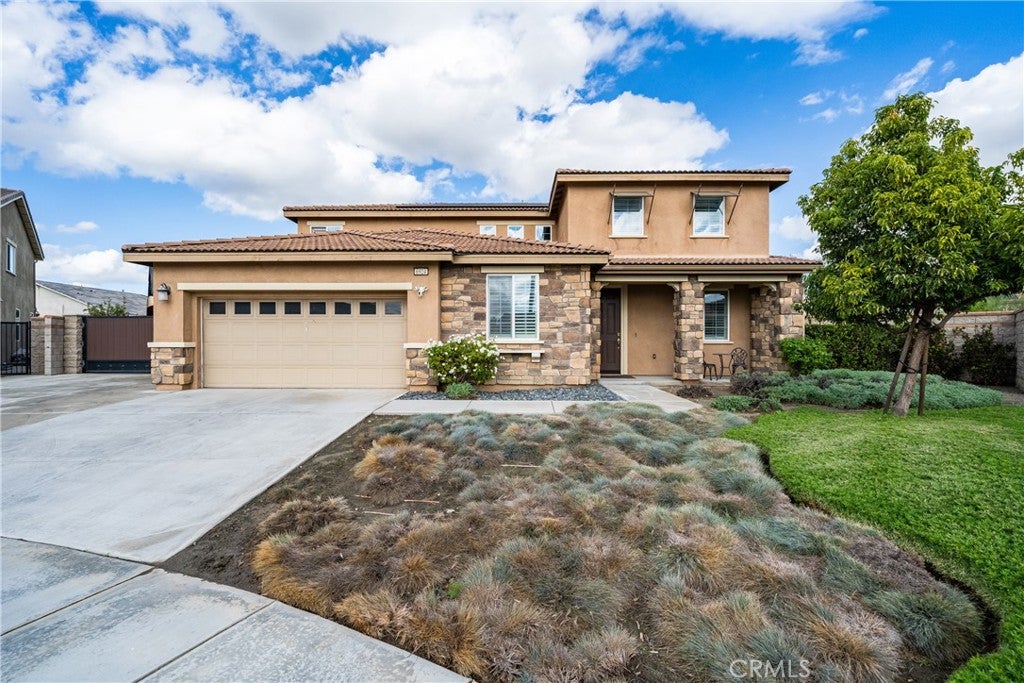
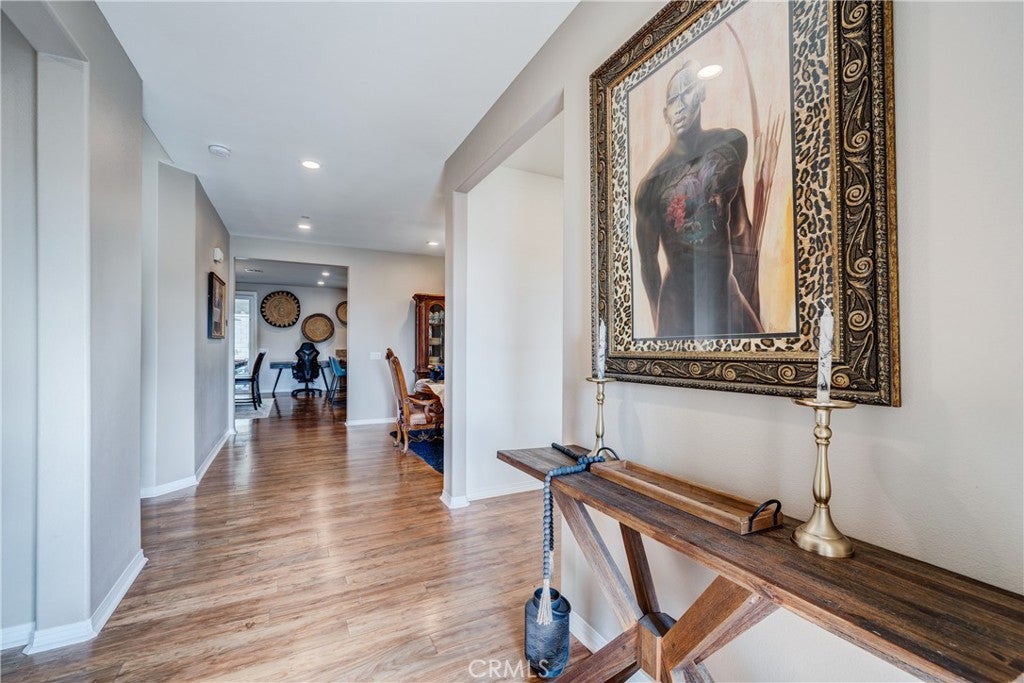
Welcome to 6924 Jetty Court! Nestled on a desirable cul-de-sac in the Riverbend Community, this beautifully upgraded 5-bedroom, 3-bathroom home offers 3,394 sq. ft. of living space on an impressive 13,068 sq. ft. lot. The spacious floor plan features luxury vinyl flooring, plantation shutters, a convenient downstairs bedroom and full bathroom, a dedicated office, and a versatile upstairs loft. The generously sized kitchen and expansive family room provide the perfect setting for everyday living, hosting gatherings, and entertaining guests. Step outside to your own private resort-style backyard, designed for entertaining and relaxation! Enjoy a sparkling saltwater pool with a PebbleTec finish, built-in BBQ and bar, cozy fire pit, Alumawood patio cover, low-maintenance turf, and block wall fencing. Additional highlights include 21 SOLAR PANELS, a three-car tandem garage, EV charging station, and gated RV parking with a dedicated RV charging hookup. An exceptional combination of space, upgrades, and outdoor living! With an expansive lot, flexible floor plan, and entertainer’s dream backyard, this home offers the Southern California lifestyle you’ve been waiting for. A MUST-SEE!

Save
Ask
Tour
Hide
Share
Listing Snapshot
Price 
$1,159,888
Days On Site 
7 Days
Bedrooms 
5
Inside Area (SqFt) 
3,394 sqft
Total Baths 
3
Full Baths 
3
Partial Baths 
N/A
Lot Size 
0.3 Acres
Year Built 
2017
MLS Number 
IG26243065
Status 
Coming Soon
Property Tax 
N/A
HOA/Condo/Coop Fees 
$76 monthly
Sq Ft Source 
Assessor
Friends & Family
Recent Activity
5 days agoStatus changed to Coming Soon
5 days agoListing updated with changes from the MLS
a week agoListing first seen on site
General Features
Acres 
0.3
Attached Garage 
Yes
Disclosures 
CovenantsRestrictionsDisclosure
Foundation 
See Remarks
Garage 
Yes
Garage Spaces 
3
Land Lease 
No
Levels 
Two
Number Of Stories 
2
Parking 
AttachedDrivewayRV Access/Parking
Parking Spaces 
3
Property Sub Type 
Single Family Residence
Security 
Security System
Sewer 
Public Sewer
Special Circumstances 
Standard
Style 
MediterraneanSpanish
Utilities 
Sewer Connected
Water Source 
Public
Interior Features
Appliances 
Double OvenDishwasherGas CooktopWater SoftenerTankless Water Heater
Cooling 
Central Air
Fireplace 
Yes
Fireplace Features 
Family Room
Flooring 
CarpetVinyl
Heating 
CentralFireplace(s)
Interior 
Breakfast BarCeiling Fan(s)Granite CountersPantryRecessed LightingWalk-In Closet(s)
Laundry Features 
Washer HookupElectric Dryer HookupLaundry RoomUpper Level
Main Level Bedrooms 
1
Spa 
Yes
ArtStudio 
Bathroom 
Bedroom 
Bonus Room 
EntryFoyer 
Family Room 
Kitchen 
Features - Granite Counters
Laundry 
Living Room 
Loft 
Other 
Features - Walk-In Closet(s)
Save
Ask
Tour
Hide
Share
Exterior Features
Construction Details 
Stucco
Fencing 
See Remarks
Lot Features 
Cul-De-Sac
Patio And Porch 
Covered
Pool Features 
PrivateHeatedIn GroundSalt Water
Private Pool 
Yes
Road Frontage 
City Street
Roof 
Concrete
Spa 
Yes
Spa Features 
Above Ground
View 
NeighborhoodNone
Waterview 
NeighborhoodNone
Windows/Doors 
Sliding Doors
Community Features
Association Amenities 
BarbecuePicnic AreaPlaygroundDog Park
Association Fee 
$76.0
Association Fee Frequency 
Monthly
Community Features 
SuburbanSidewalks
MLS Area 
251 - Jurupa Valley
School District 
Corona-Norco Unified
Financing Terms Available 
CashConventionalVA Loan
Building Access 
1
Schools
School District
Corona-Norco Unified
Elementary School
Louis V. Stocklmeir
Middle School
River Heights
High School
Eleanor Roosevelt


This information is for your personal, non-commercial use and may not be used for any purpose other than to identify prospective properties you may be interested in purchasing. The display of MLS data is usually deemed reliable but is NOT guaranteed accurate by the MLS. Buyers are responsible for verifying the accuracy of all information and should investigate the data themselves or retain appropriate professionals. Information from sources other than the Listing Agent may have been included in the MLS data. Unless otherwise specified in writing, the Broker/Agent has not and will not verify any information obtained from other sources. The Broker/Agent providing the information contained herein may or may not have been the Listing and/or Selling Agent.

Neighborhood & Commute
Source: Walkscore
Disclosure: Community information and market data powered by Constellation Data Labs. Information is deemed reliable but not guaranteed.
Save
Ask
Tour
Hide
Share