

519 AlvaradoRedlands, CA 92373
Mortgage Calculator
Monthly Payment (Est.)
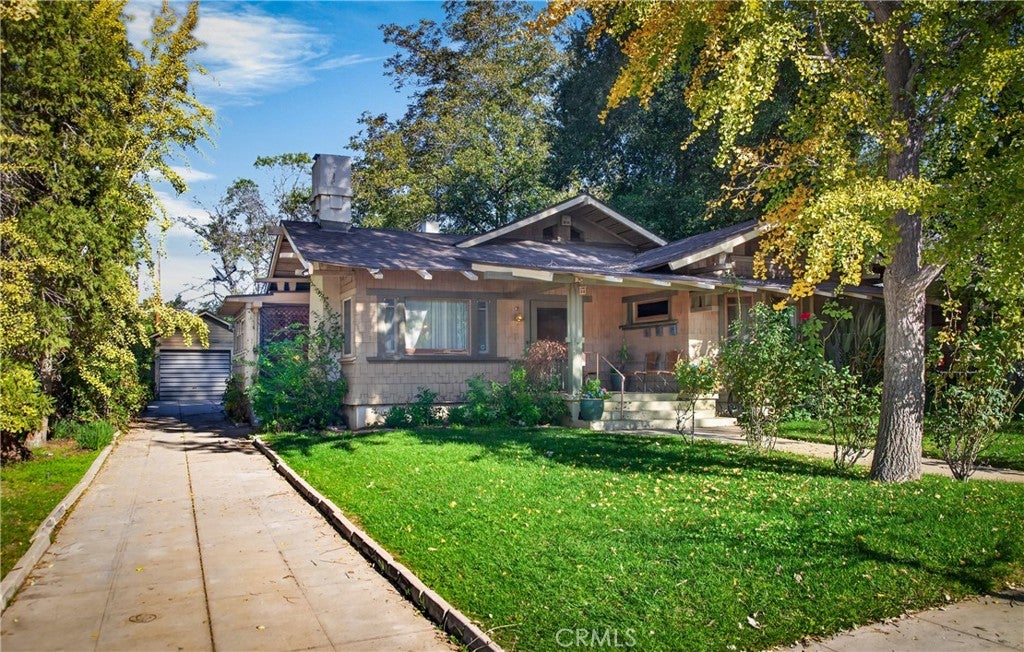
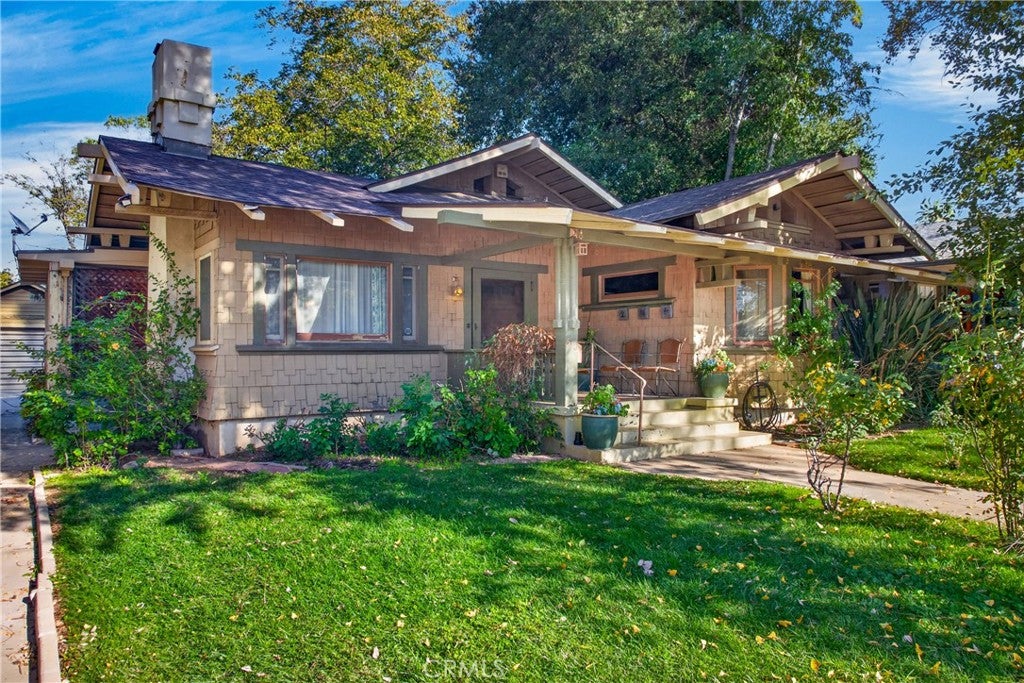
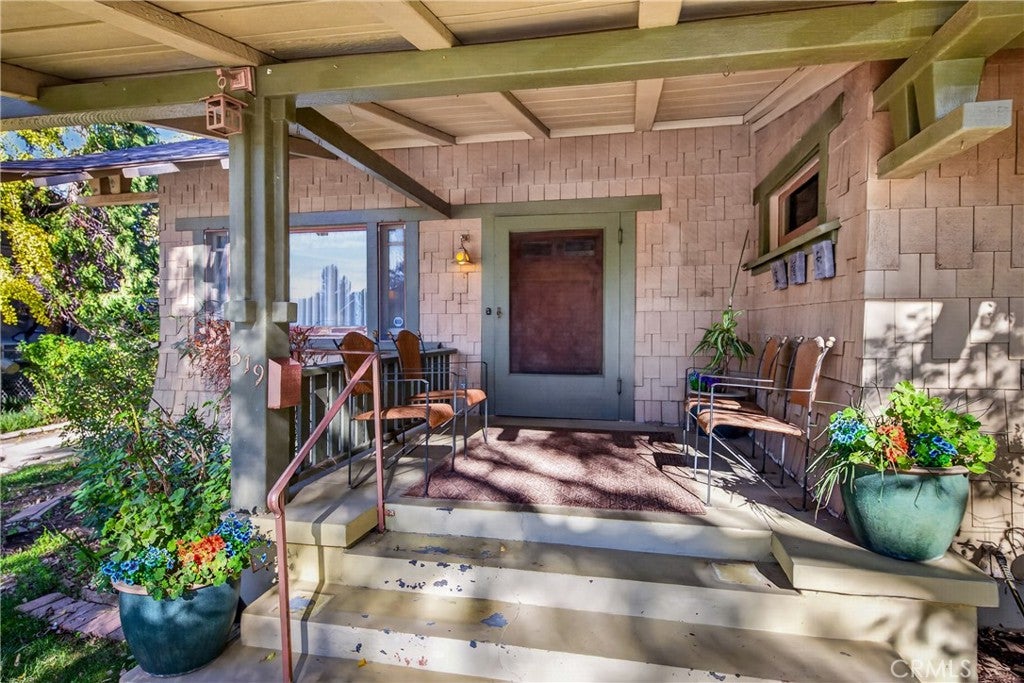
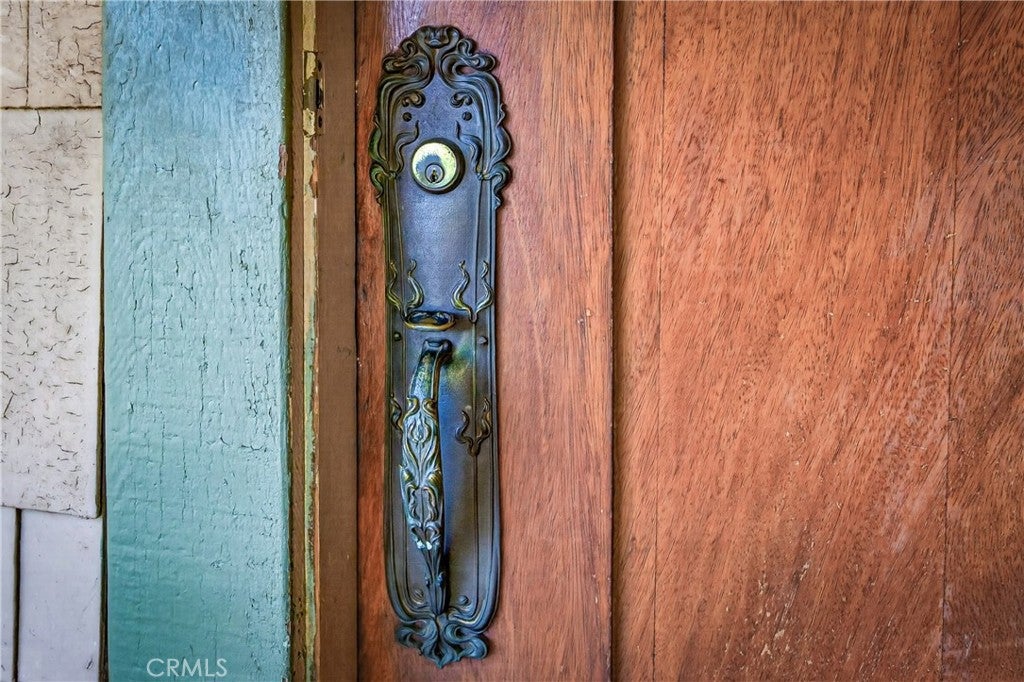
Enter an interest rate to see your estimated monthly payment.VOILÀ! A 1910 Craftsman Bungalow on One of Redlands' Favorite Streets! If you've been searching for a SINGLE-STORY vintage home with architectural charm, a wonderful location, and restoration potential, this may be the one! AND WHAT A LOT! Approximately 233 feet deep WITH ALLEY ACCESS! Imagine the possibilities: guest house or ADU, RV parking, pool, or garden retreat, subject to city approvals. Situated on beautiful Alvarado Street, known for its distinctive Craftsman homes, this 3-bedroom, 2-bath bungalow welcomes you with a classic front porch, decorative gables, brackets, and a handsome front door with original hardware. Inside, discover a rock fireplace, cross-beam ceiling, and spacious FORMAL DINING ROOM with built-in buffet. Pocket doors separate the living and dining rooms. An enclosed side porch offers a delightful library, office, or sunroom. The HUGE KITCHEN features abundant cabinetry and a charming breakfast nook with built-in bench seating and windows overlooking the expansive backyard. Two exterior doors lead to the rear yard and covered side porch. THREE BEDROOMS include a PRIMARY BEDROOM WITH PRIVATE BATH, plus a hall bath. CENTRAL HEAT AND AIR provide year-round comfort. Additional features include a WALK-DOWN BASEMENT and an unusually DEEP ONE-CAR GARAGE with a LARGE WORKSHOP beyond the parking area. A FASCINATING HISTORY! The original building permit, issued November 15, 1910, names K. C. Wells as owner and local builder is J. F. Kavanaugh. Wells, president of Redlands Union Bank, donated 40 acres that helped bring the University of Redlands to the city. He also served the YMCA and was president of the Redlands Camera Club. LOCATION, LOCATION, LOCATION! Near historic Prospect Park and Kimberly Crest Mansion, with the Redlands Bowl, A.K. Smiley Library, downtown restaurants, and shopping approximately 8–12 blocks away. Priced to reflect needed renovations, this is a wonderful opportunity to restore a classic Craftsman bungalow and preserve its architectural heritage. A remarkable setting, fascinating history, and exceptional potential in historic Redlands!
| 5 days ago | Listing first seen on site | |
| 5 days ago | Listing updated with changes from the MLS |

This information is for your personal, non-commercial use and may not be used for any purpose other than to identify prospective properties you may be interested in purchasing. The display of MLS data is usually deemed reliable but is NOT guaranteed accurate by the MLS. Buyers are responsible for verifying the accuracy of all information and should investigate the data themselves or retain appropriate professionals. Information from sources other than the Listing Agent may have been included in the MLS data. Unless otherwise specified in writing, the Broker/Agent has not and will not verify any information obtained from other sources. The Broker/Agent providing the information contained herein may or may not have been the Listing and/or Selling Agent.

Did you know? You can invite friends and family to your search. They can join your search, rate and discuss listings with you.