7888 Camino Cielo Street, Highland, CA, 92346

Save
Ask
Tour
Hide
Share
$880,000
New Listing

7888 Camino Cielo Street
Highland, CA 92346

Single Family Residence|Coming Soon
5
Beds
5
Total Baths
4
Full Baths
1
Partial Bath
3,074
SqFt
$286
/SqFt
2001
Built
County:
San Bernardino
Listed by Kristin Staton of CENTURY 21 LOIS LAUER REALTY KRISTIN@KristinandDavid.com
Call Now: 951-203-4426
Is this the listing for you? We can help make it yours.
951-203-4426
Upcoming Open Houses
Sun, Nov 22, 12:00 PM - 3:00 PM
7888 Camino Cielo Street7888 Camino Cielo Street7888 Camino Cielo Street7888 Camino Cielo Street
Save
Ask
Tour
Hide
Share

Mortgage Calculator

Monthly Payment (Est.)

Enter an interest rate to see your estimated monthly payment.
Calculator powered by Showcase IDX, a Constellation1 Company. Copyright ©2026 Information is deemed reliable but not guaranteed.

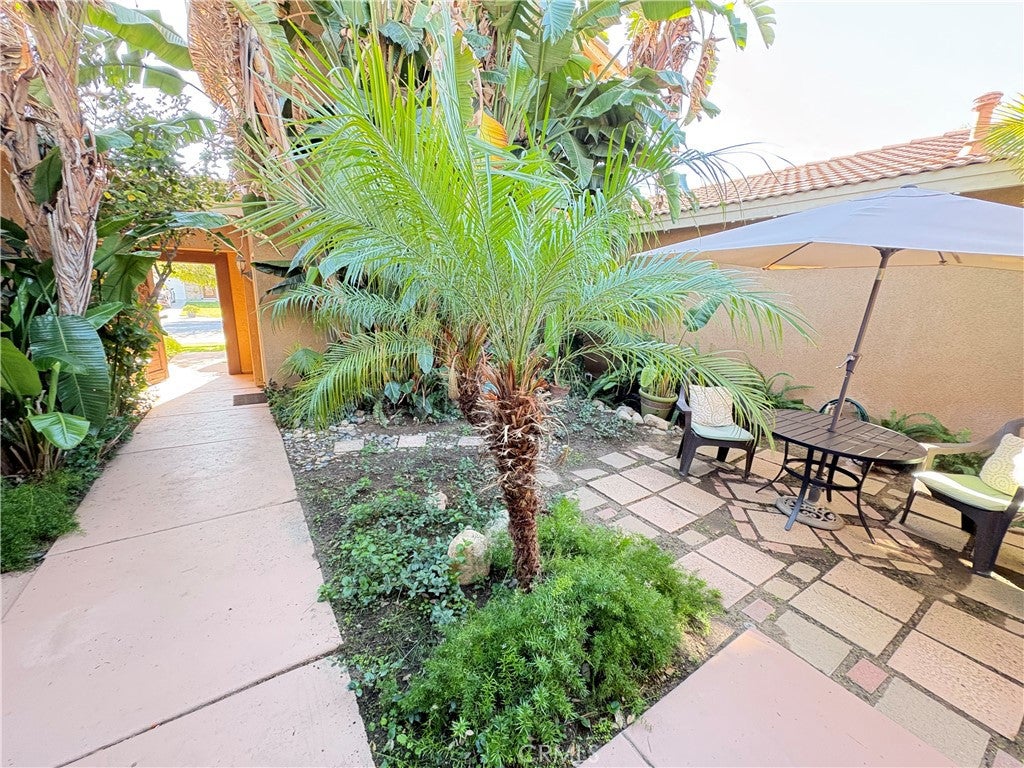
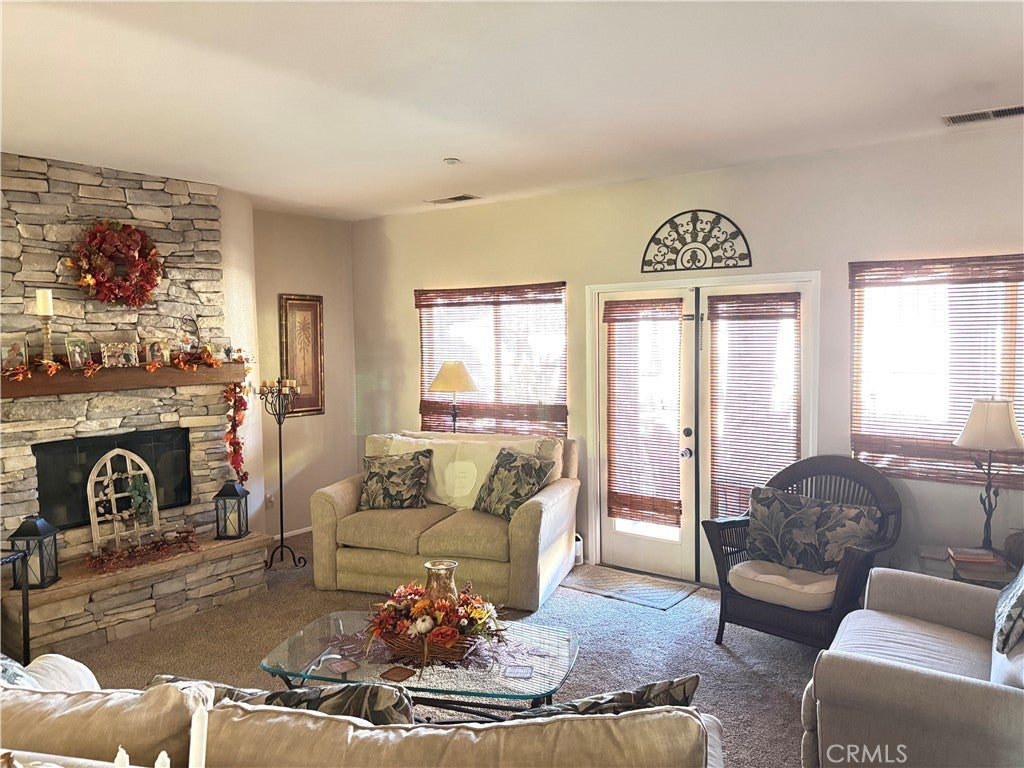
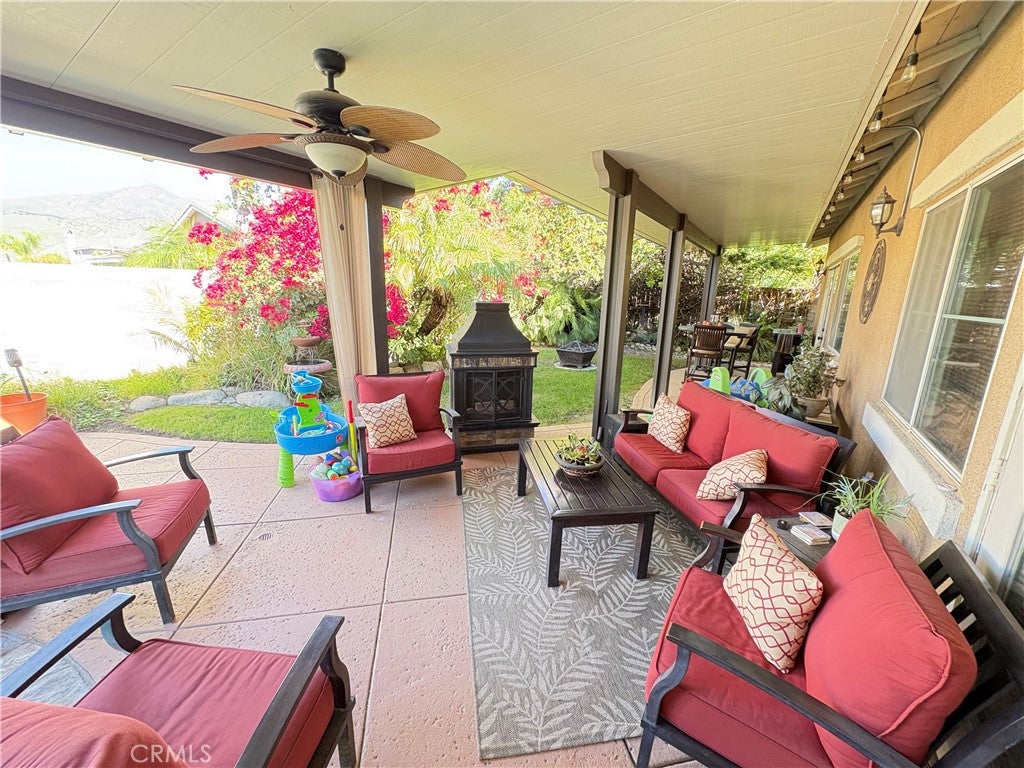
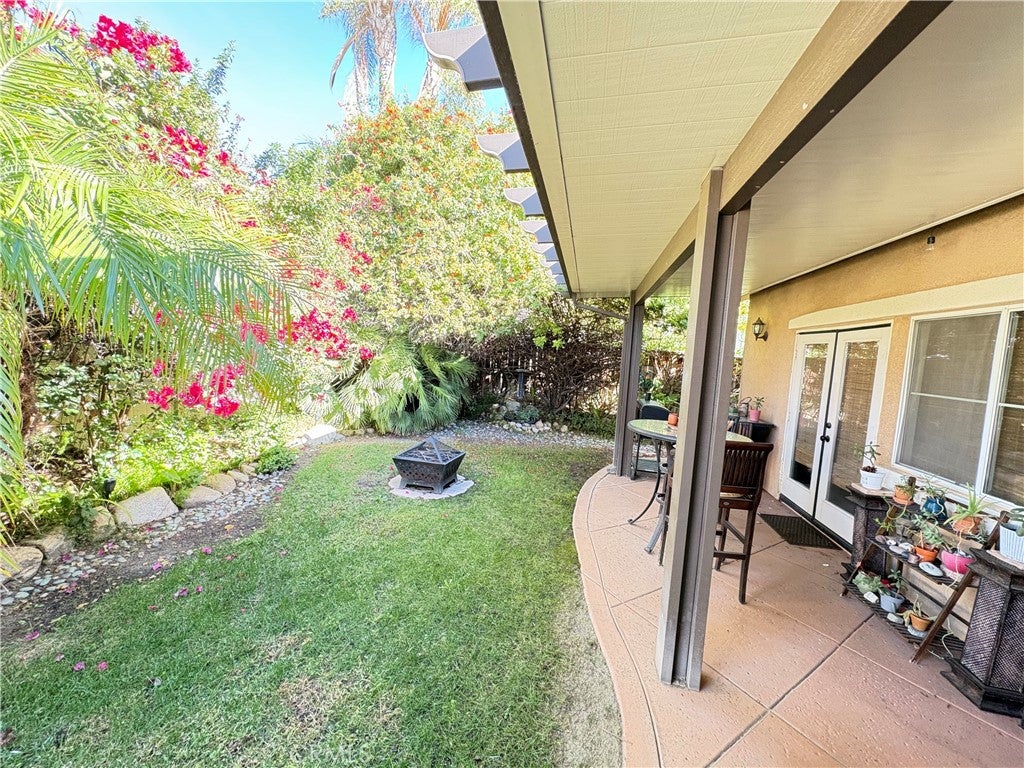
Five bed, four and a half bath home in East Highland’s desirable no-HOA neighborhood, blending main-level comfort with a private retreat. A lush private courtyard with its own separate entrance greets you before the custom leaded-glass and wood front door — a quiet threshold that sets the tone. The single-story main residence has four bedrooms, and a fifth sits in its own loft above the garage with a full bath and separate entrance , ideal for guests, an office, or extended family. Master Suite offers additional privacy and is accessed from a separate hallway with French doors leading to backyard. Upgraded carpet covers the first-level bedrooms, family room, and living room, the four sets of French doors bring in natural light throughout. Paid solar is already installed, trimming energy costs from day one. Outside, a large covered patio with heated pool and spa invite year-round enjoyment, and both garages have new cabinets for serious storage. No association fees, large open floor plan and spacious kitchen.

Save
Ask
Tour
Hide
Share
Listing Snapshot
Price 
$880,000
Days On Site 
0 Days
Bedrooms 
5
Inside Area (SqFt) 
3,074 sqft
Total Baths 
5
Full Baths 
4
Partial Baths 
1
Lot Size 
0.2296 Acres
Year Built 
2001
MLS Number 
IG26245951
Status 
Coming Soon
Property Tax 
N/A
HOA/Condo/Coop Fees 
N/A
Sq Ft Source 
Assessor
Friends & Family
Recent Activity
16 hours agoListing first seen on site
16 hours agoListing updated with changes from the MLS
General Features
Acres 
0.2296
Attached Garage 
Yes
Garage 
Yes
Garage Spaces 
2
Land Lease 
No
Levels 
One
Number Of Stories 
1
Parking 
Attached
Parking Spaces 
2
Property Sub Type 
Single Family Residence
Sewer 
Public Sewer
Special Circumstances 
Standard
Style 
Mediterranean
Water Source 
Public
Interior Features
Appliances 
Built-In RangeDishwasher
Cooling 
Central Air
Fireplace 
Yes
Fireplace Features 
Family RoomLiving Room
Heating 
Central
Interior 
Master Downstairs
Laundry Features 
Laundry Room
Main Level Bedrooms 
4
Spa 
Yes
Bathroom 
Bedroom 
EntryFoyer 
Kitchen 
Laundry 
Living Room 
Master Bedroom 
Other 
Save
Ask
Tour
Hide
Share
Exterior Features
Lot Features 
Back YardFront Yard
Patio And Porch 
CoveredPatio
Pool Features 
Private
Private Pool 
Yes
Roof 
Tile
Spa 
Yes
Spa Features 
HeatedPrivate
View 
Mountain(s)
Waterview 
Mountain(s)
Community Features
Community Features 
Curbs
MLS Area 
276 - Highland
School District 
Redlands Unified
Building Access 
Front
Roads 
Paved
Schools
School District
Redlands Unified
Elementary School
Unknown
Middle School
Unknown
High School
Unknown


This information is for your personal, non-commercial use and may not be used for any purpose other than to identify prospective properties you may be interested in purchasing. The display of MLS data is usually deemed reliable but is NOT guaranteed accurate by the MLS. Buyers are responsible for verifying the accuracy of all information and should investigate the data themselves or retain appropriate professionals. Information from sources other than the Listing Agent may have been included in the MLS data. Unless otherwise specified in writing, the Broker/Agent has not and will not verify any information obtained from other sources. The Broker/Agent providing the information contained herein may or may not have been the Listing and/or Selling Agent.

Neighborhood & Commute
Source: Walkscore
Disclosure: Community information and market data powered by Constellation Data Labs. Information is deemed reliable but not guaranteed.
Save
Ask
Tour
Hide
Share