

6058 InvernessBanning, CA 92220


Mortgage Calculator
Monthly Payment (Est.)
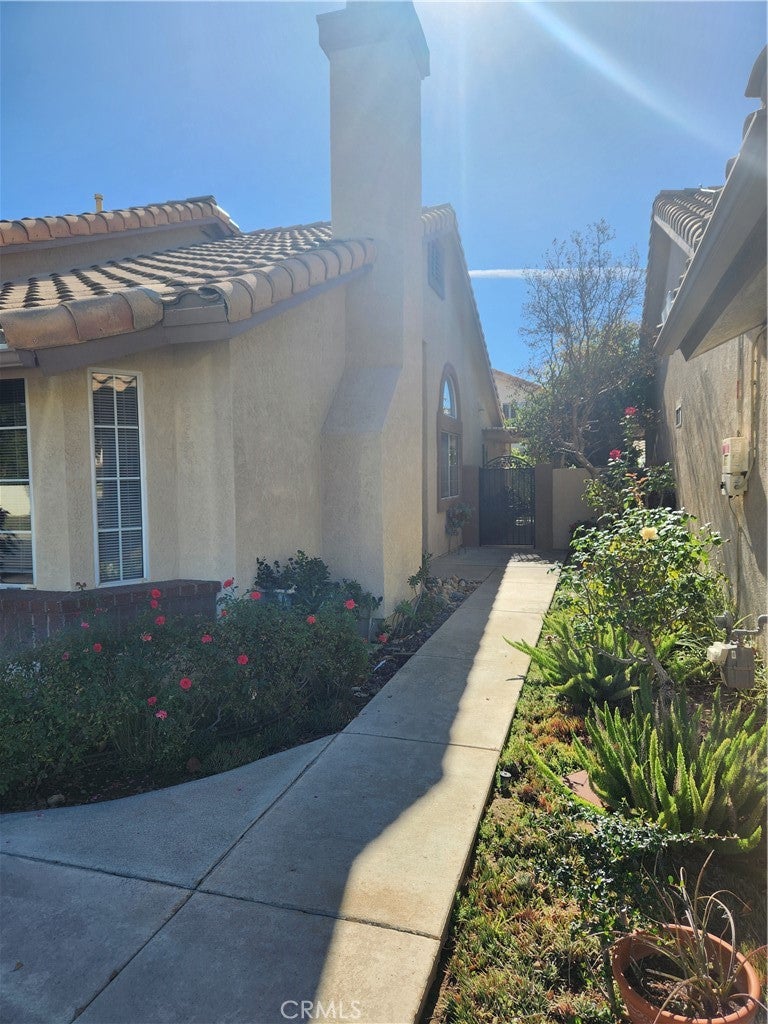
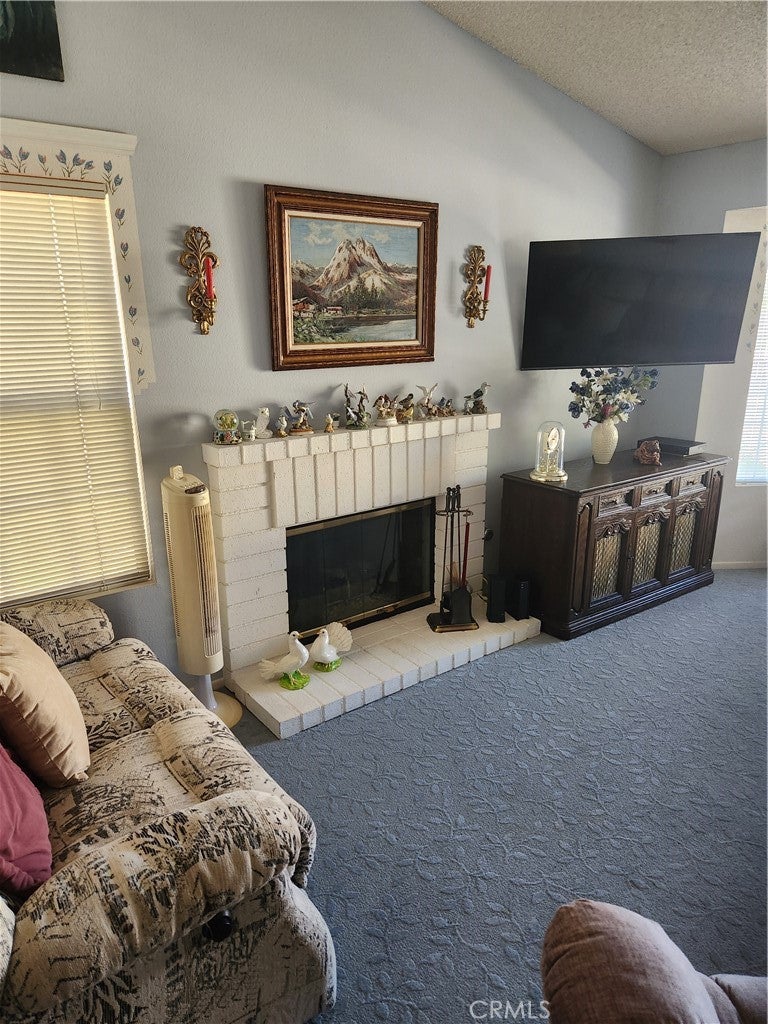
Enter an interest rate to see your estimated monthly payment.Pour yourself your favorite beverage and set back and enjoy the view of the majestic San Bernardino Mountain view – take in this beautiful site and enjoy the conversations you might have with the local neighbors and friends. When you’re finished relaxing, come and play the 18-hole professional course here at Sun Lakes and partake in the enjoyment of playing on a well maintained and picturesque golf course. If this course seems to be challenging – then play the Executive 18-hole golf course that offers similar breathtaking views and challenges. If golf isn’t your bag – then how about playing tennis on the renovated tennis courts near the South Club house. If tennis isn’t your interest, how about playing pickleball on the renovated pickleball courts near the North Club house. If tennis or pickleball isn’t your cup of tea – try relaxing at the large pool and spas located at the main club house, north club house, or the in-door pool and spa at the South Club house. There’s a saying here at Sun Lakes Country Club – if you’re bored, it’s your fault” because if you have a interest, there probably is a club you can join. Having tried out the different facilities – ranging from golf, tennis, pickleball, bocce ball, weight rooms, hobby rooms, entertainment center, exquisite on-site restaurant and sand wedge sandwich shop, and now you need to relax – ENJOY your new home: 3 bedrooms, 2 bathrooms. This home has been maintained beautifully, starting with tile in the entry, hall, kitchen, ceiling fans throughout, tiled countertops in kitchen new garbage disposal. Mention earlier, your entry has a professionally designed front courtyard where you can enjoy your morning coffee and mountain views, and the backyard has a full-length covered patio and a professionally installed side patio covered area, which you can enjoy entertaining your friends and family. This model has a 2-car garage. Even more exciting, Sun Lakes doesn’t have any Melo Ross as does all new construction in Banning and Beaumont areas! Come enjoy the good life here at Sun Lake Country Club! PLEASE NOTE -- SELLER WILLING TO INCLUDE IN THE PRICE ALL THE FURNITURE
| 2 days ago | Listing first seen on site | |
| 2 days ago | Listing updated with changes from the MLS |

This information is for your personal, non-commercial use and may not be used for any purpose other than to identify prospective properties you may be interested in purchasing. The display of MLS data is usually deemed reliable but is NOT guaranteed accurate by the MLS. Buyers are responsible for verifying the accuracy of all information and should investigate the data themselves or retain appropriate professionals. Information from sources other than the Listing Agent may have been included in the MLS data. Unless otherwise specified in writing, the Broker/Agent has not and will not verify any information obtained from other sources. The Broker/Agent providing the information contained herein may or may not have been the Listing and/or Selling Agent.

Did you know? You can invite friends and family to your search. They can join your search, rate and discuss listings with you.