

2601 E Victoria Street 154Rancho Dominguez, CA 90220
Mortgage Calculator
Monthly Payment (Est.)
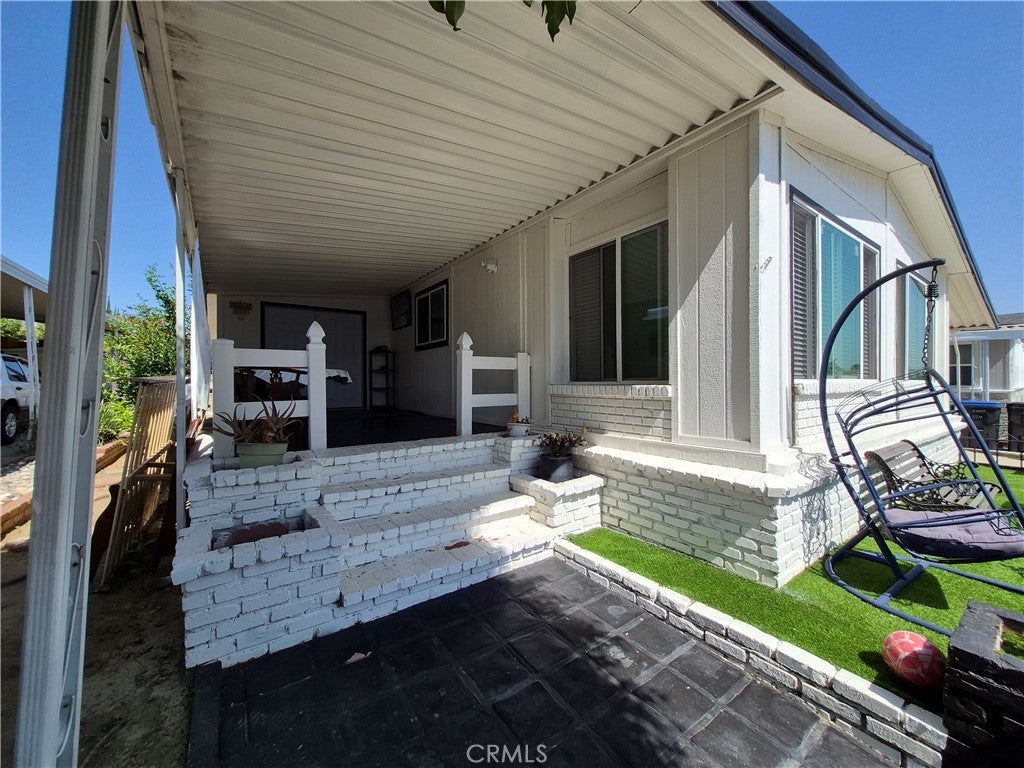
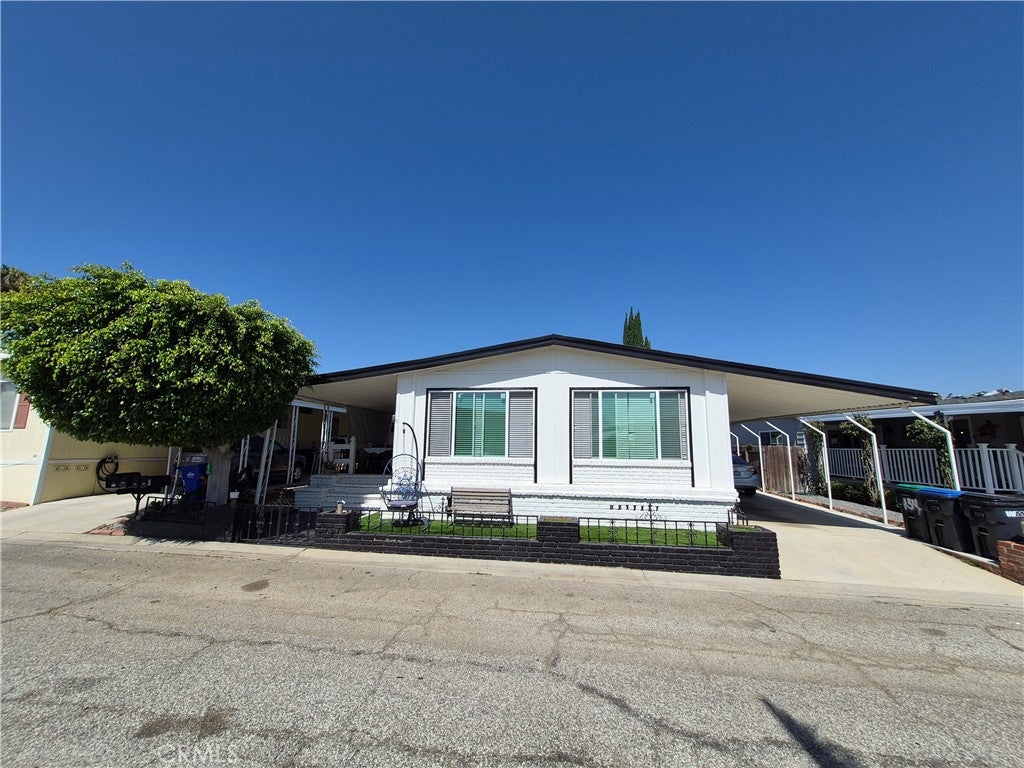
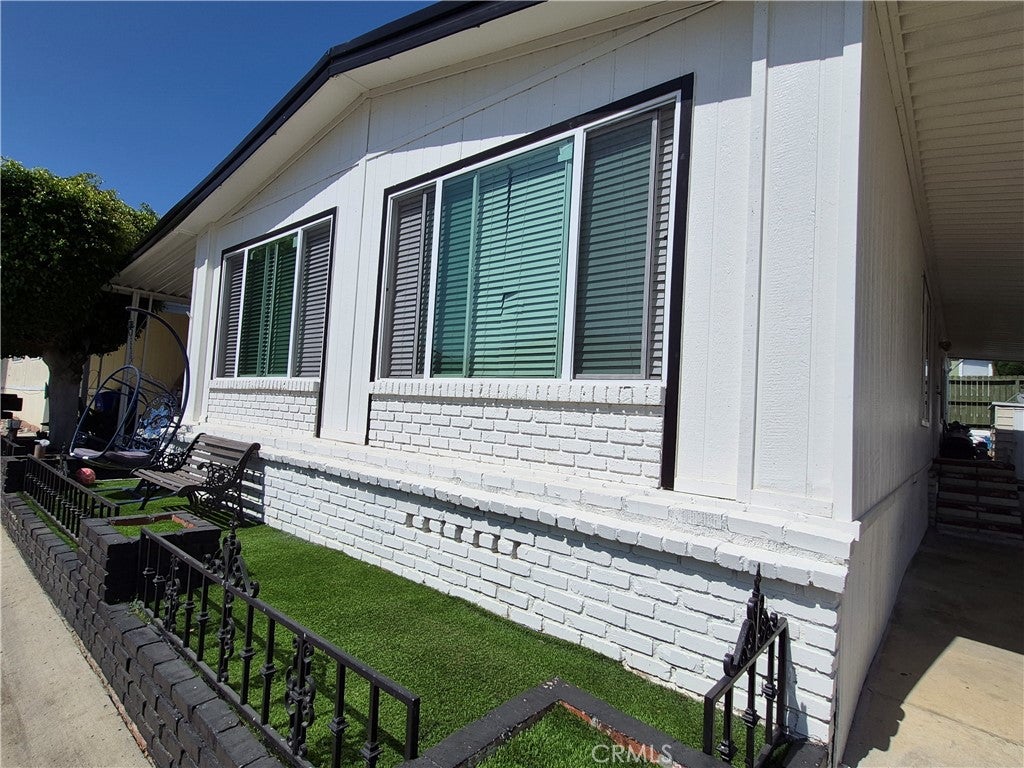
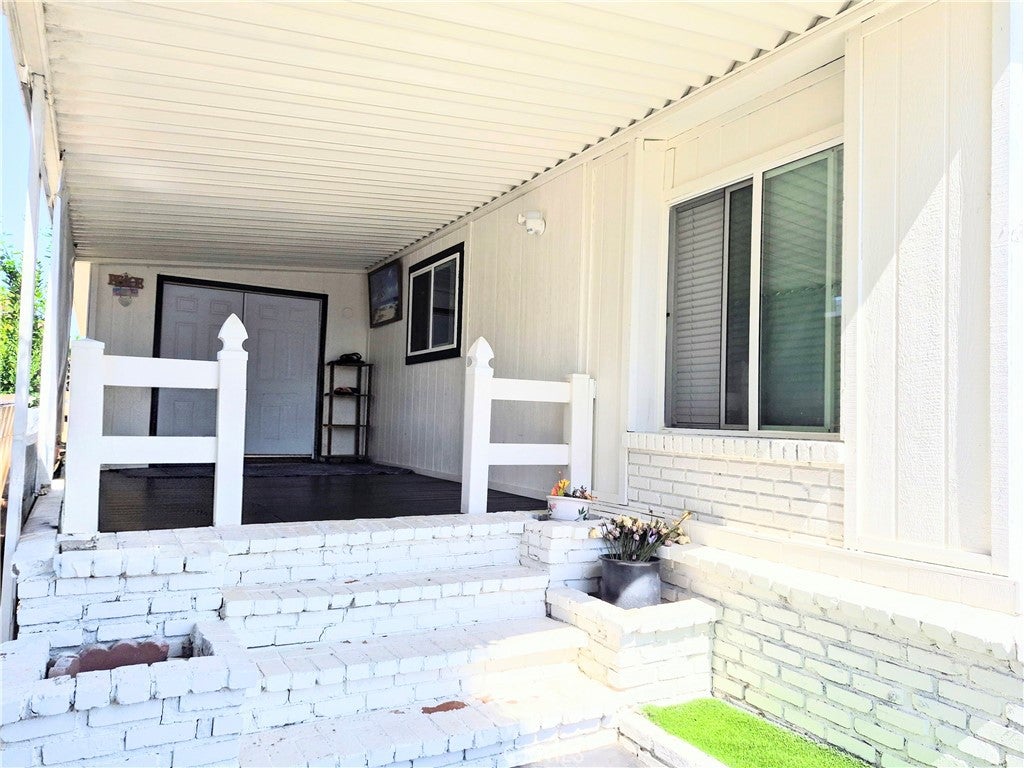
$1,506Spanning an impressive 1,800 square feet, this remodeled 4-bedroom, 2-bathroom modern mobile home offers high-end finishes, abundant natural light, and an expansive layout designed for both relaxing and entertaining. | Thoughtfully redesigned to create a seamless flow between the living spaces, accented by sleek luxury vinyl plank (LVP) flooring and modern recessed lighting throughout. | Features gleaming quartz countertops, custom cabinetry, a massive center island with seating, and a direct open view into the expansive family room and dining area. | A spacious retreat showcasing a beautifully remodeled ensuite bathroom for a spa-like experience at home. | Three additional generous bedrooms, a dedicated laundry area with full hookups, and central AC and heating for year-round comfort. | Maintenance upgrades include new updated plumbing and new roof! | Enjoy your morning coffee or evening breeze on the large, covered front porch. | A extended covered carport easily accommodates 2 large vehicles. | Located in a highly desirable, all-age family resort-style community packed with perks! Enjoy access to a sparkling pool, relaxing spa, active clubhouse, and even an on-site mini-mart for everyday conveniences. | Space Rent: $1,293/month | Buyers to satisfy themselves with the appropriate agencies for square feet, permits and verification of the information provided.
| 2 weeks ago | Status changed to Pending | |
| 2 weeks ago | Listing updated with changes from the MLS® | |
| 2 months ago | Listing first seen on site |

This information is for your personal, non-commercial use and may not be used for any purpose other than to identify prospective properties you may be interested in purchasing. The display of MLS data is usually deemed reliable but is NOT guaranteed accurate by the MLS. Buyers are responsible for verifying the accuracy of all information and should investigate the data themselves or retain appropriate professionals. Information from sources other than the Listing Agent may have been included in the MLS data. Unless otherwise specified in writing, the Broker/Agent has not and will not verify any information obtained from other sources. The Broker/Agent providing the information contained herein may or may not have been the Listing and/or Selling Agent.

Did you know? You can invite friends and family to your search. They can join your search, rate and discuss listings with you.