316 E PLYMOUTH, Inglewood, CA, 90302

Save
Ask
Tour
Hide
Share
$1,499,000
38 Days On Site

316 E PLYMOUTH
Inglewood, CA 90302

For Sale|Quadruplex|Active
0
Beds
0
Total Baths
3,028
SqFt
$495
/SqFt
1952
Built
County:
Los Angeles
Listed by Randy G. Brandon of Real Estate Source Inc rbrbloans@aol.com
Call Now: 951-203-4426
Is this the listing for you? We can help make it yours.
951-203-4426
316 E PLYMOUTH316 E PLYMOUTH316 E PLYMOUTH316 E PLYMOUTH
Save
Ask
Tour
Hide
Share

Mortgage Calculator

Monthly Payment (Est.)

$6,839
Calculator powered by Showcase IDX, a Constellation1 Company. Copyright ©2026 Information is deemed reliable but not guaranteed.

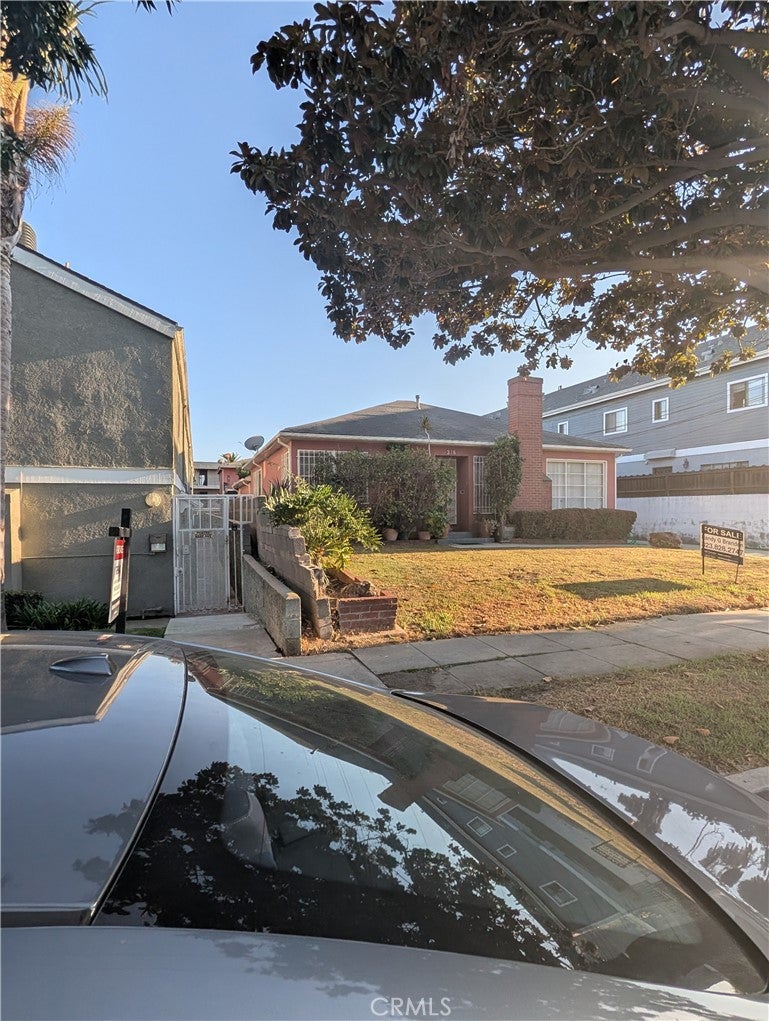
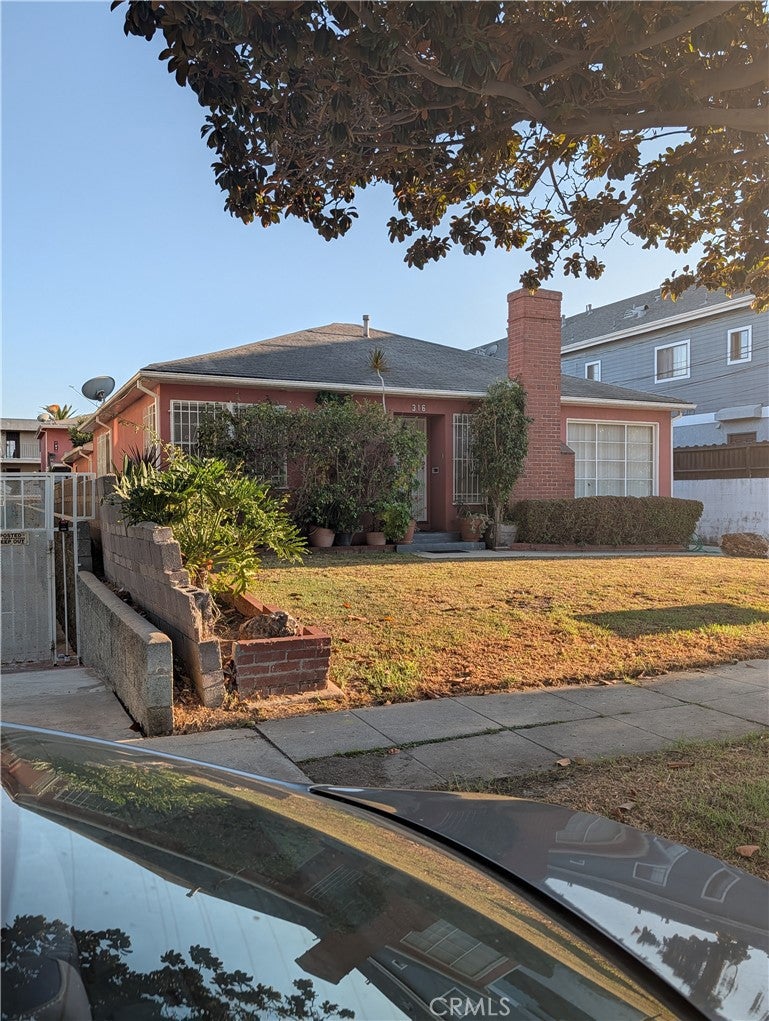
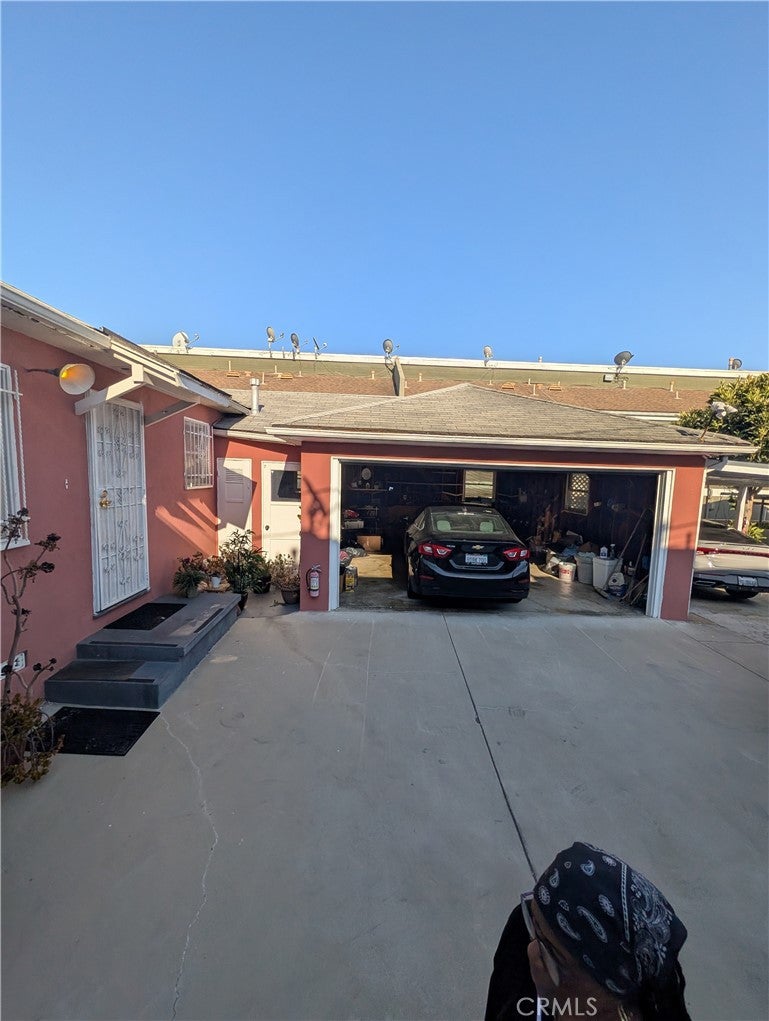
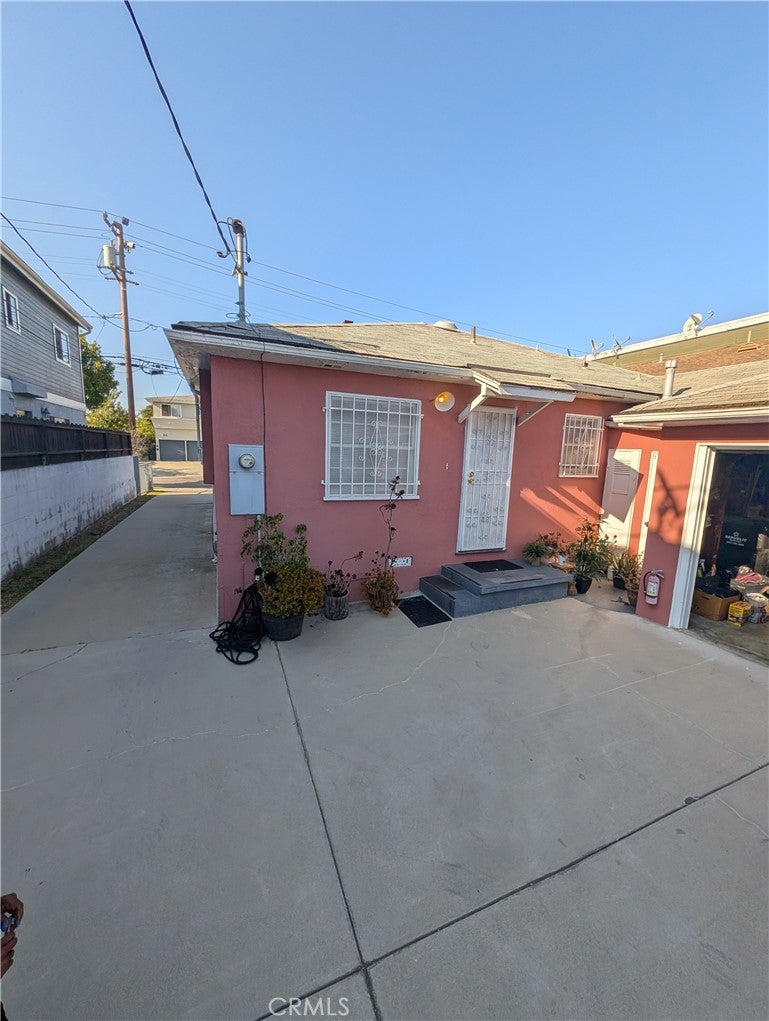
THIS FOURPLEX HAS 5 BEDROOM 5 BATH LOCATED IN NORTH INGLEWOOD CA. NEAR DOWNTOWN INGLEWOOD AND KIA FORUM, SOFI STADIUM, AND THE INTRUSIT DOME. THE FRONT HOUSE IS A 2 BEDROOM ,1 BATH WITH LARGE BEDROOM AND LARGE BATHROOM, THEIR IS A SFR 1 BEDROOM 1 BATH UNIT BEHIND THE MAIN HOUSE WITH CARPORT, ALSO TWO UPSTAIRS BOTH 1BEROOM 1 BATH OVER A 2 CAR GARAGES.AND THERE IS MORE TO OFFER!PROPERTY ALSO HAS ADDITIONAL STORAGE SPACE THAT IS NEXT TO THE 2 CAR GARAGE, ONCE USED AS A ADU BY THE PRE 1976 OWNER/SELLER.THIS SELLER CONVERTED BACK TO A STORAGE SPACE.COULD BECOME AN ADU 2026! PROPERTY SITUATED ON 9,983 SQ. FT LOT WITH 3,028 LIVING SPACE THIS IS A GREAT TO INVEST IN A HIGH DEMANED RENTAL AREA FRONT SINGE FAMILY HOME WILL BE VACANT AT CLOSE ESCROW.ADJACENT TO CULVER CITY , MARINA DEL REY, AND SANTA MONICA JUST MINUTES AWAY. GREAT FOR FIRST TIME INVESTOR AND BUILDERS INVESTORS.

Save
Ask
Tour
Hide
Share
Listing Snapshot
Price 
$1,499,000
Days On Site 
38 Days
Bedrooms 
N/A
Inside Area (SqFt) 
3,028 sqft
Total Baths 
N/A
Full Baths 
N/A
Partial Baths 
N/A
Lot Size 
0.2292 Acres
Year Built 
1952
MLS® Number 
IN26166747
Status 
Active
Property Tax 
N/A
HOA/Condo/Coop Fees 
N/A
Sq Ft Source 
N/A
Friends & Family
Recent Activity
a month agoStatus changed to Active
a month agoListing updated with changes from the MLS®
a month agoListing first seen on site
General Features
Acres 
0.2292
Carport 
1
Disclosures 
RentControl
Foundation 
Raised
Garage 
Yes
Garage Spaces 
4
Green Energy Efficient 
AppliancesWater Heater
Land Lease 
No
Levels 
Two
Number Of Stories 
1
Parking 
Garage Faces FrontGarageGarage Faces Side
Parking Spaces 
5
Property Sub Type 
Quadruplex
Security 
Prewired
Sewer 
Public Sewer
SqFt Total 
3028
Style 
BungalowCottage
Interior Features
Appliances 
Gas OvenGas Water HeaterMicrowaveRefrigeratorSelf Cleaning OvenWater Heater
Fireplace 
Yes
Fireplace Features 
Living Room
Flooring 
Wood
Interior 
Granite Counters
Laundry Features 
InsideIn Garage
Spa 
Yes
Window Features 
Bay Window(s)Garden Window(s)Screens
Bedroom 
CenterHall 
Kitchen 
Master Bathroom 
Save
Ask
Tour
Hide
Share
Exterior Features
Construction Details 
BrickCedarFrameGlassMasonitePlasterShake SidingStuccoWood Siding
Exterior 
Awning(s)Lighting
Fencing 
Block
Other Structures 
Second Garage
Pool Features 
None
Road Frontage 
City StreetHighway
Roof 
Asbestos ShingleCompositionShingle
Spa 
Yes
Spa Features 
Bath
View 
City LightsNeighborhood
Waterview 
City LightsNeighborhood
Windows/Doors 
Bay Window(s)Garden Window(s)Screens
Community Features
Accessibility Features 
Accessible Doors
Community Features 
Park
MLS Area 
101 - North Inglewood
Building Access 
DRIVEWAY
Roads 
Paved


This information is for your personal, non-commercial use and may not be used for any purpose other than to identify prospective properties you may be interested in purchasing. The display of MLS data is usually deemed reliable but is NOT guaranteed accurate by the MLS. Buyers are responsible for verifying the accuracy of all information and should investigate the data themselves or retain appropriate professionals. Information from sources other than the Listing Agent may have been included in the MLS data. Unless otherwise specified in writing, the Broker/Agent has not and will not verify any information obtained from other sources. The Broker/Agent providing the information contained herein may or may not have been the Listing and/or Selling Agent.

Neighborhood & Commute
Source: Walkscore
Disclosure: Community information and market data powered by Constellation Data Labs. Information is deemed reliable but not guaranteed.
Save
Ask
Tour
Hide
Share