

2751 W 235th StreetTorrance, CA 90505
Mortgage Calculator
Monthly Payment (Est.)
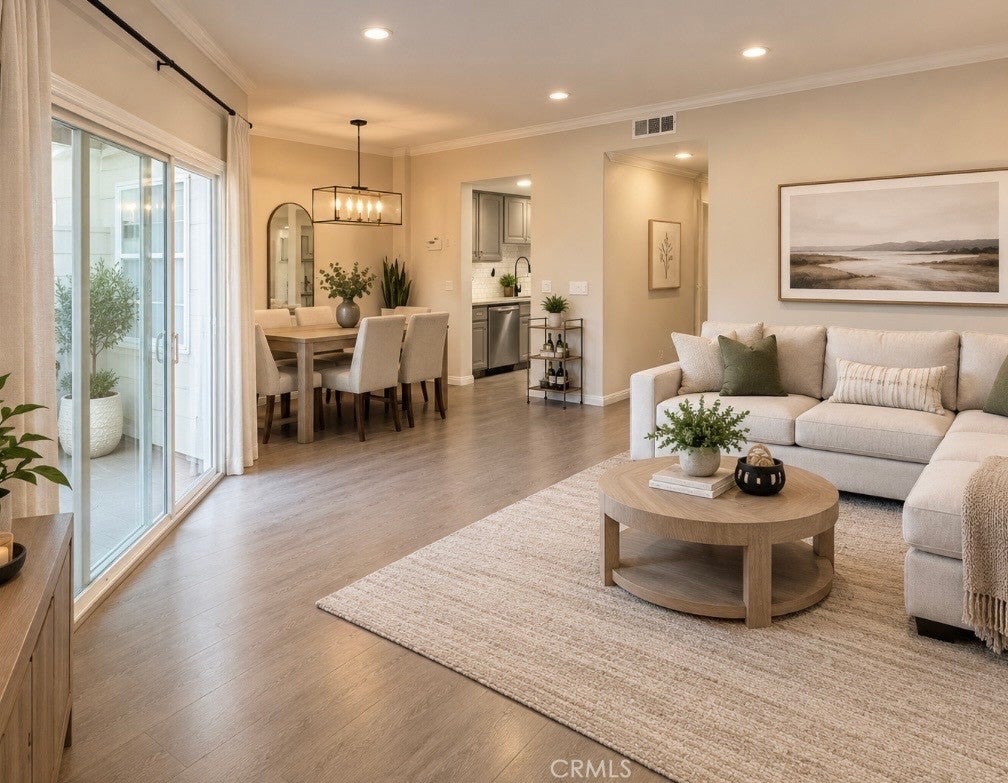
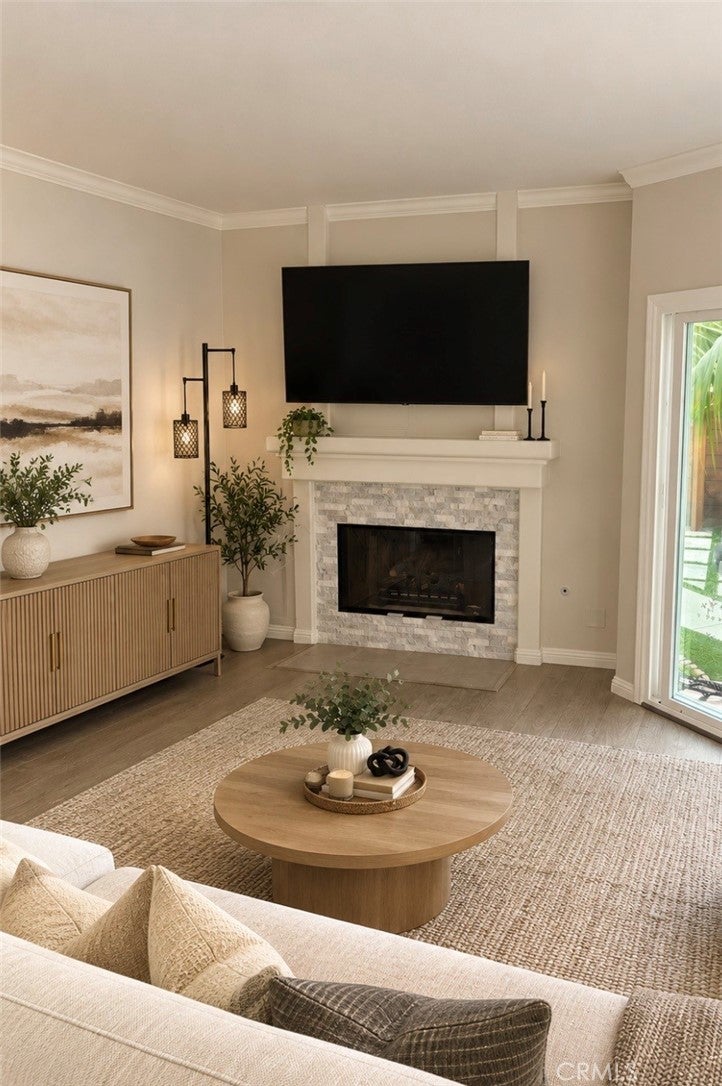
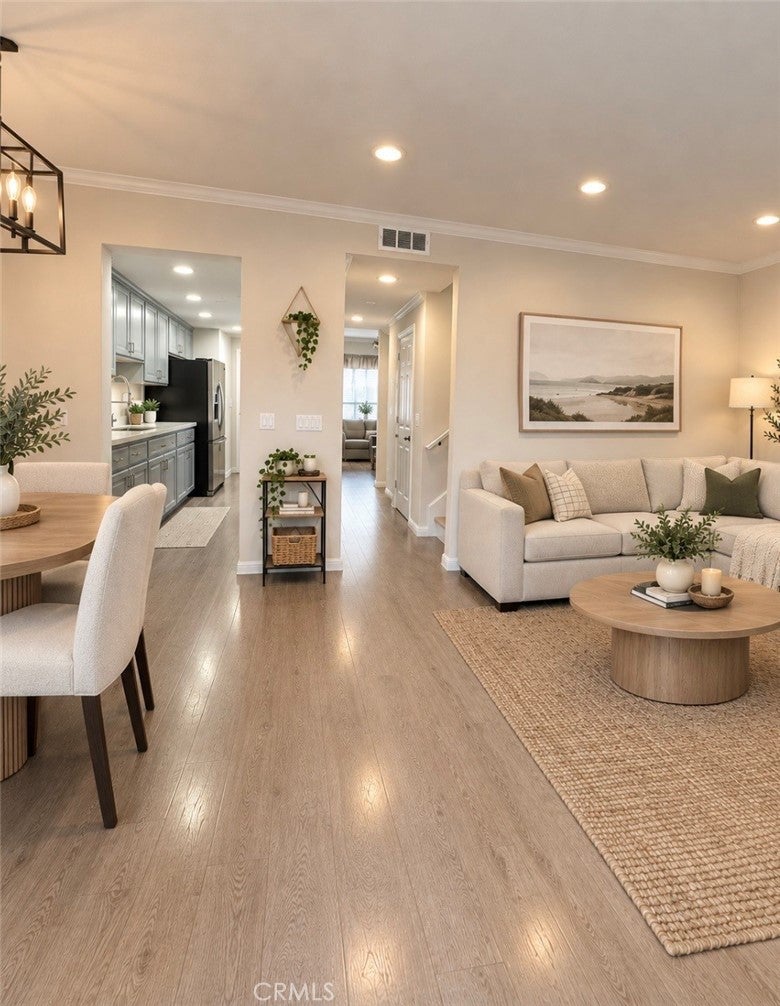
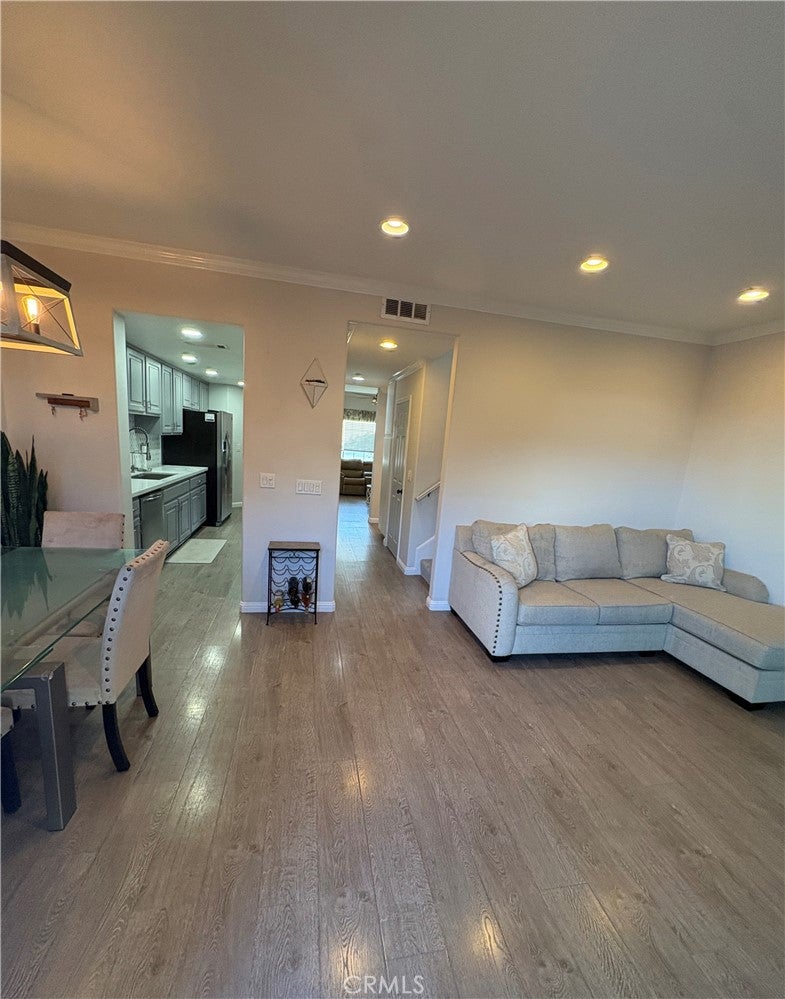
Enter an interest rate to see your estimated monthly payment.This spacious, updated townhome with an exceptional layout is a MUST SEE. Downstairs includes a living room, remodeled kitchen and 1/2 bath, dining area, and family room with fireplace. Step from the sliding glass door in the family room to a completely updated backyard featuring pavers, artificial turf, and a charming gazebo creating a stylish and inviting outdoor space. The backyard also provides a convenient direct access to the detached 2 car garage. Upstairs features 2 primary bedrooms suites. The main primary suite is a true retreat, featuring a fireplace, large walk-in closet, and a completely remodeled bathroom with a modern walk-in shower. An enclosed balcony provides bonus space (62 sq. ft. not included in sq. footage) that can be used as a home office, study, etc. The second primary suite has a large, mirrored wardrobe closet and its own updated bathroom. There is also a laundry room upstairs with side by side washer and dryer hookups. Other amenities include: recessed lighting; crown molding; high ceilings in living room, family room and both bedrooms; skylight; water purifier; forced air heat and air conditioning; vinyl plank flooring downstairs; wall-to-wall carpeting upstairs; whole house fan; and an extra wide sectional garage door with an automatic opener. Located in the Torrance Unified School District, this home is walking distance to Hickory Park and nearby restaurants, shopping, and entertainment including the Del Amo Fashion Center. The thoughtful layout and numerous upgrades make this a truly move-in ready home great for everyday living and entertaining.
| 2 weeks ago | Price changed to $899,000 | |
| 2 weeks ago | Listing updated with changes from the MLS | |
| 4 weeks ago | Listing first seen on site |

This information is for your personal, non-commercial use and may not be used for any purpose other than to identify prospective properties you may be interested in purchasing. The display of MLS data is usually deemed reliable but is NOT guaranteed accurate by the MLS. Buyers are responsible for verifying the accuracy of all information and should investigate the data themselves or retain appropriate professionals. Information from sources other than the Listing Agent may have been included in the MLS data. Unless otherwise specified in writing, the Broker/Agent has not and will not verify any information obtained from other sources. The Broker/Agent providing the information contained herein may or may not have been the Listing and/or Selling Agent.

Did you know? You can invite friends and family to your search. They can join your search, rate and discuss listings with you.