2601 E Victoria Street 14, Rancho Dominguez, CA, 90220

Save
Ask
Tour
Hide
Share
$384,995
6 Days On Site

2601 E Victoria Street 14
Rancho Dominguez, CA 90220

For Sale|Manufactured In Park|Active
4
Beds
2
Total Baths
2
Full Baths
1,824
SqFt
$211
/SqFt
2017
Built
County:
Los Angeles
Listed by EUGENE CAMERON of Amberwood Real Estate lbpropflip@gmail.com
Call Now: 951-203-4426
Is this the listing for you? We can help make it yours.
951-203-4426
2601 E Victoria Street 142601 E Victoria Street 142601 E Victoria Street 142601 E Victoria Street 14
Save
Ask
Tour
Hide
Share

Mortgage Calculator

Monthly Payment (Est.)

Enter an interest rate to see your estimated monthly payment.
Calculator powered by Showcase IDX, a Constellation1 Company. Copyright ©2026 Information is deemed reliable but not guaranteed.

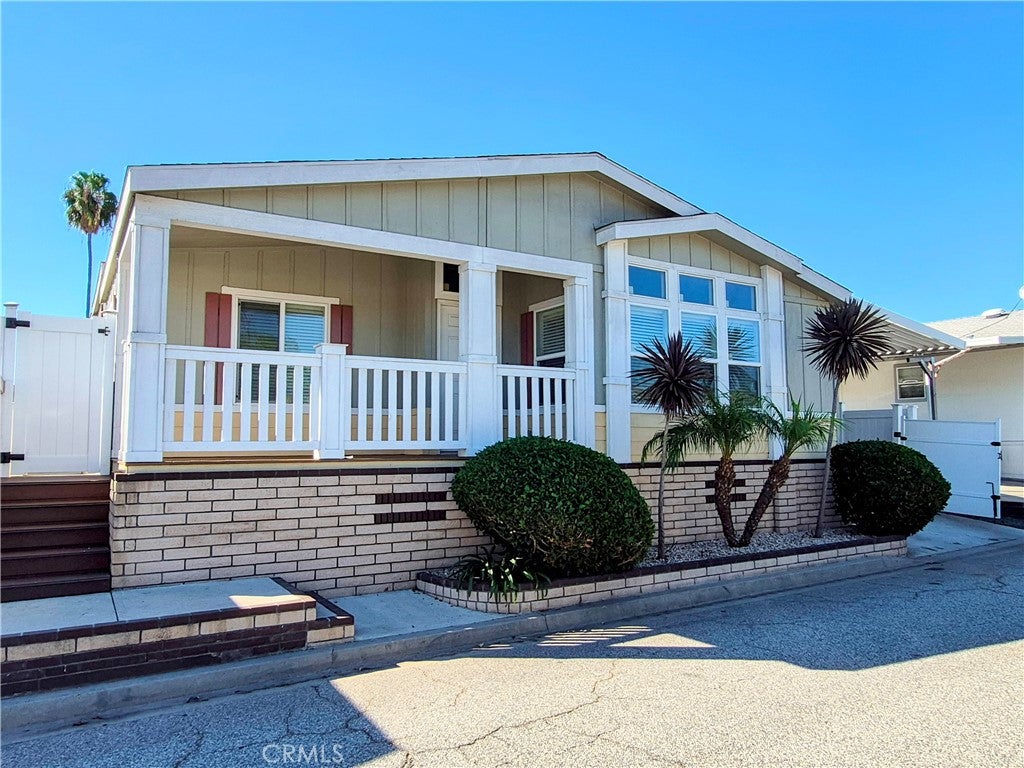
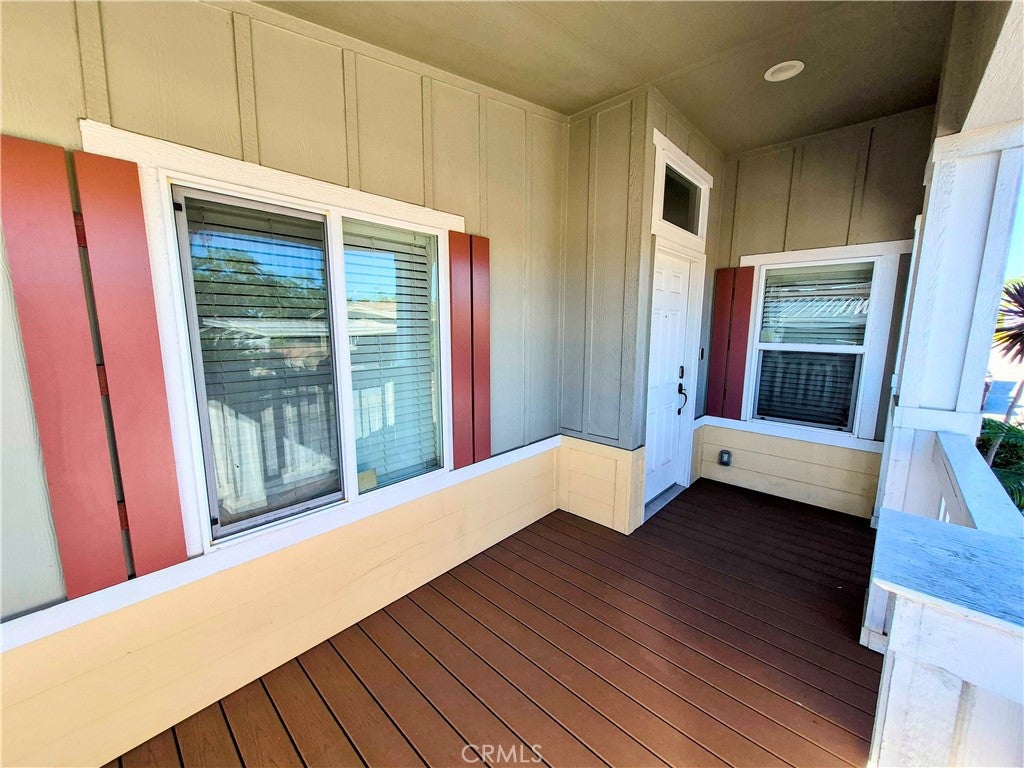
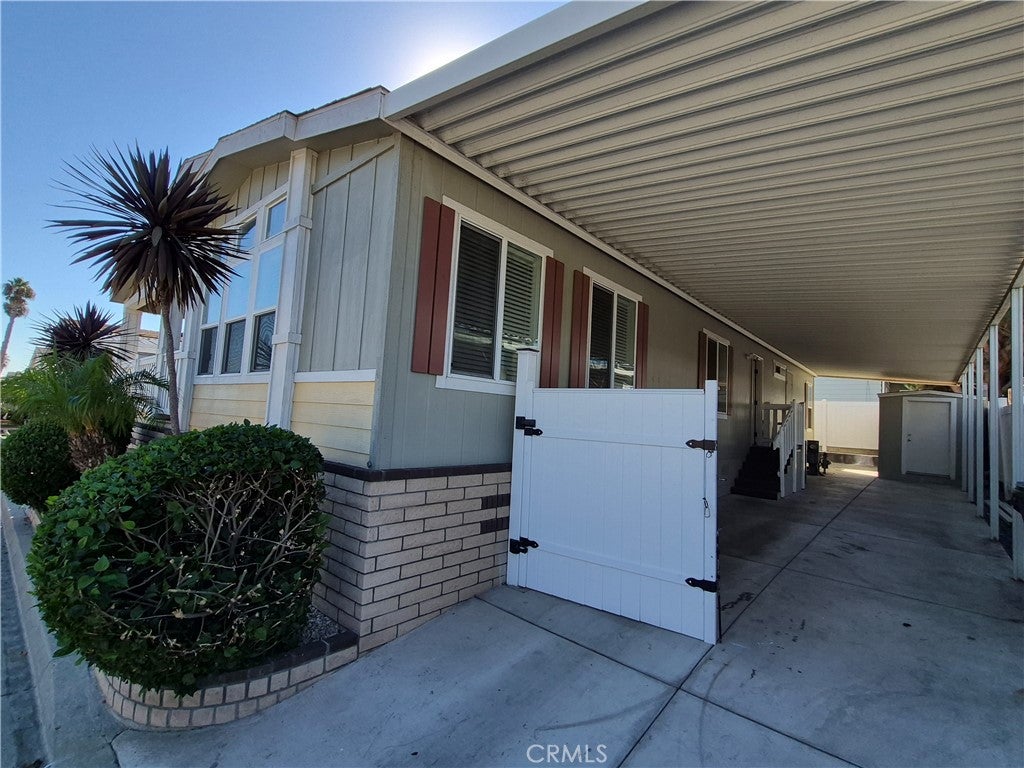
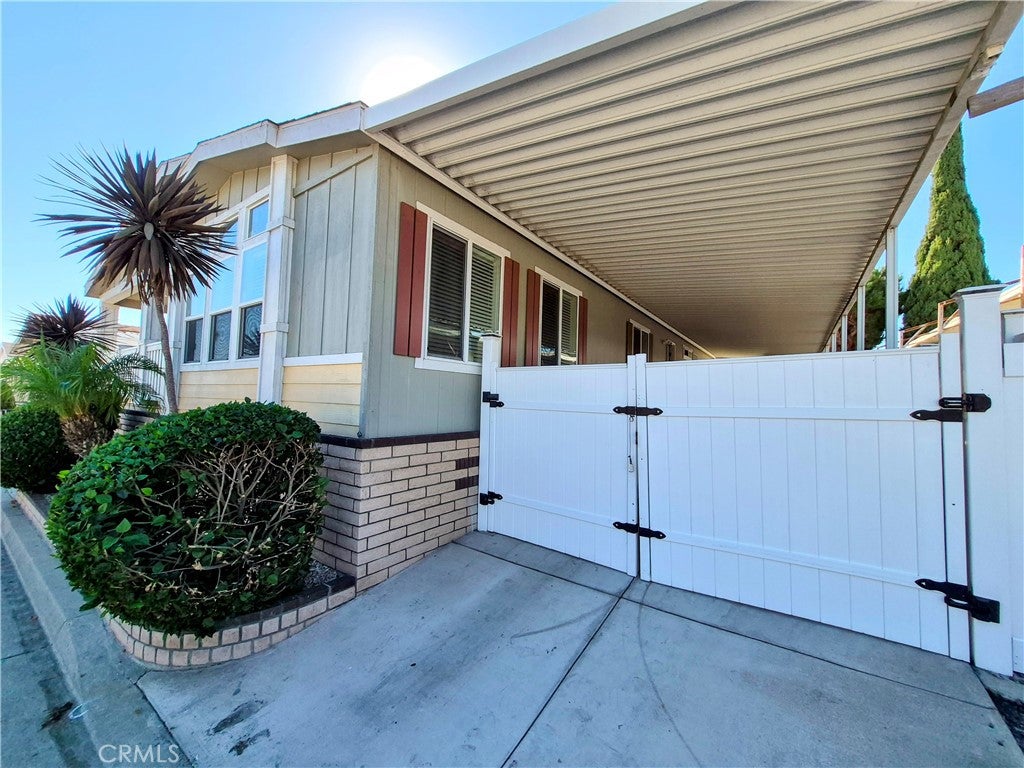
Rarely available 2017 Champion Bradford model featuring 4 bedrooms, 2 baths, and 1,824 sq ft of modern, open-concept living. Highlights include luxury vinyl plank flooring, upgraded light fixtures, recessed lighting, and a skylight. The gourmet kitchen boasts a massive island, updated cabinetry, extensive backsplash, and granite countertops. Double doors open to the spacious primary suite with a walk-in closet and a spa-like ensuite offering double sinks, a walk-in shower with bench, and built-in storage. Equipped with an energy-efficient York HVAC system, whole-house water purification, and Culligan softener. Outdoors, enjoy a covered front porch, fully concreted grounds for easy upkeep, vinyl fencing with side gates, a carport gate, brick skirting, a landscaped flower bed, and a 7x12 storage shed. Located in guard-gated, all-age Mertz Del Amo Estates with pool, spa, and mini-mart! Space rent is $1,230/mo. Let's get you in your new home before the Holidays!

Save
Ask
Tour
Hide
Share
Listing Snapshot
Price 
$384,995
Days On Site 
6 Days
Bedrooms 
4
Inside Area (SqFt) 
1,824 sqft
Total Baths 
2
Full Baths 
2
Partial Baths 
N/A
Lot Size 
N/A
Year Built 
2017
MLS® Number 
IN26216779
Status 
Active
Property Tax 
N/A
HOA/Condo/Coop Fees 
N/A
Sq Ft Source 
N/A
Friends & Family
Recent Activity
7 days agoListing first seen on site
7 days agoListing updated with changes from the MLS®
General Features
Carport 
2
Disclosures 
CovenantsRestrictionsDisclosureManufacturedHomesAllowedUnincorporated
Land Lease 
Yes
Lease Amount 
$1230.0
Lease Amount Frequency 
Monthly
Number Of Stories 
1
Parking 
Attached Carport
Parking Spaces 
2
Pets 
Breed RestrictionsCallCats OKDogs OKNumber LimitSize LimitYes
Security 
Gated with Guard
Sewer 
Public Sewer
Special Circumstances 
Standard
Water Source 
Public
Interior Features
Appliances 
DishwasherGas RangeWater SoftenerWater PurifierDryerWasher
Cooling 
Central Air
Flooring 
Vinyl
Heating 
Central
Interior 
Granite CountersOpen FloorplanRecessed LightingWalk-In Closet(s)
Laundry Features 
Washer HookupGas Dryer HookupLaundry Room
Spa 
Yes
Save
Ask
Tour
Hide
Share
Exterior Features
Fencing 
Vinyl
Other Structures 
Shed(s)
Patio And Porch 
Covered
Pool Features 
Community
Spa 
Yes
Spa Features 
Community
Community Features
Community Features 
Pool
MLS Area 
699 - Not Defined
School District 
Compton Unified
Building Access 
1
Schools
School District
Compton Unified
Elementary School
Unknown
Middle School
Unknown
High School
Unknown


This information is for your personal, non-commercial use and may not be used for any purpose other than to identify prospective properties you may be interested in purchasing. The display of MLS data is usually deemed reliable but is NOT guaranteed accurate by the MLS. Buyers are responsible for verifying the accuracy of all information and should investigate the data themselves or retain appropriate professionals. Information from sources other than the Listing Agent may have been included in the MLS data. Unless otherwise specified in writing, the Broker/Agent has not and will not verify any information obtained from other sources. The Broker/Agent providing the information contained herein may or may not have been the Listing and/or Selling Agent.

Neighborhood & Commute
Source: Walkscore
Disclosure: Community information and market data powered by Constellation Data Labs. Information is deemed reliable but not guaranteed.
Save
Ask
Tour
Hide
Share