56250 Nez Perce Trail, Yucca Valley, CA, 92284

Save
Ask
Tour
Hide
Share
$550,000
1028 Days On Site

56250 Nez Perce Trail
Yucca Valley, CA 92284

For Sale|Single Family Residence|Active
3
Beds
2
Total Baths
2
Full Baths
1,610
SqFt
$342
/SqFt
2024
Built
County:
San Bernardino
Listed by MILES TURNER of Tower Agency miles@milesturnerhomes.com
Call Now: 951-203-4426
Is this the listing for you? We can help make it yours.
951-203-4426
56250 Nez Perce Trail56250 Nez Perce Trail56250 Nez Perce Trail56250 Nez Perce Trail
Save
Ask
Tour
Hide
Share

Mortgage Calculator

Monthly Payment (Est.)

$2,509
Calculator powered by Showcase IDX, a Constellation1 Company. Copyright ©2026 Information is deemed reliable but not guaranteed.

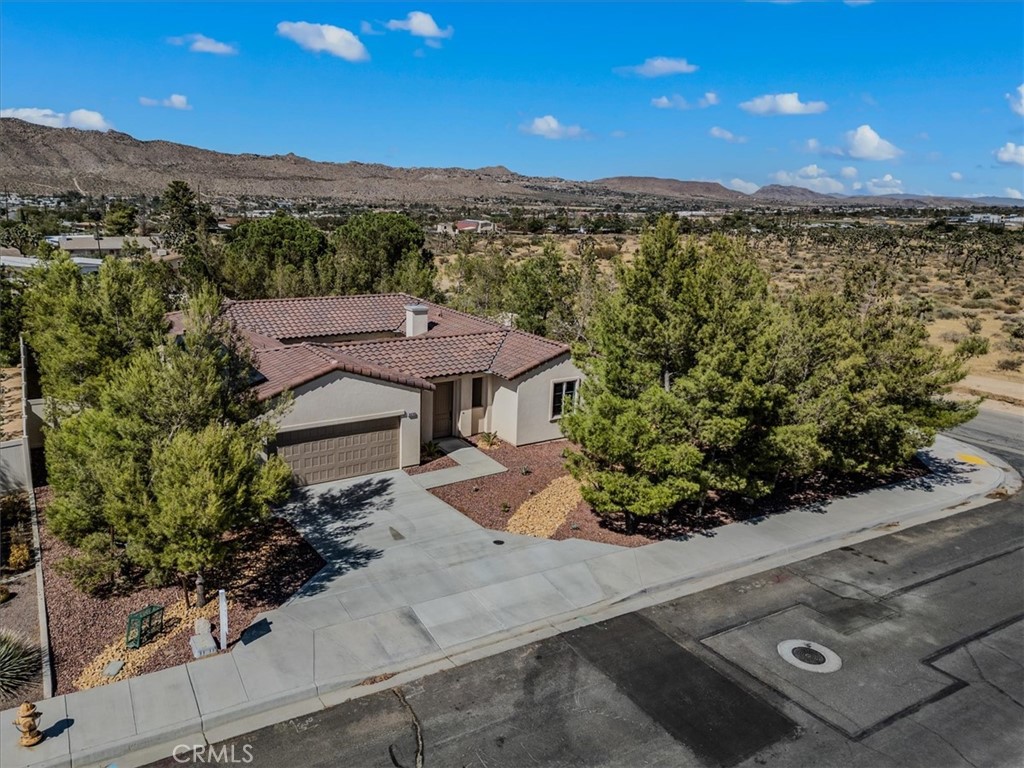
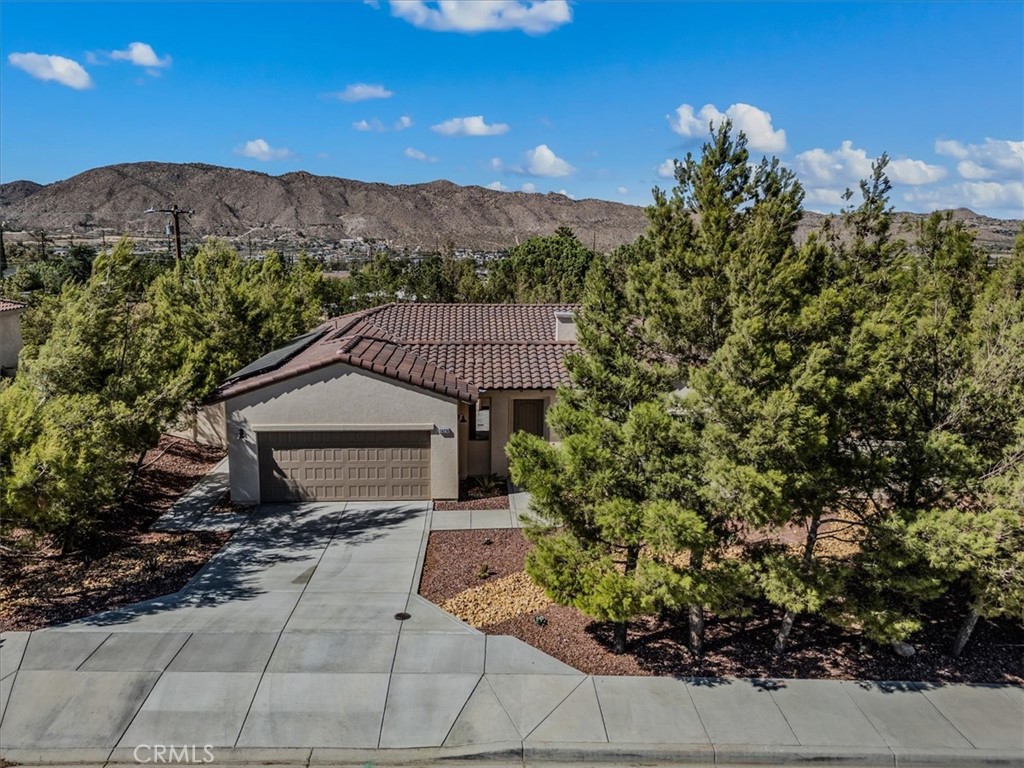
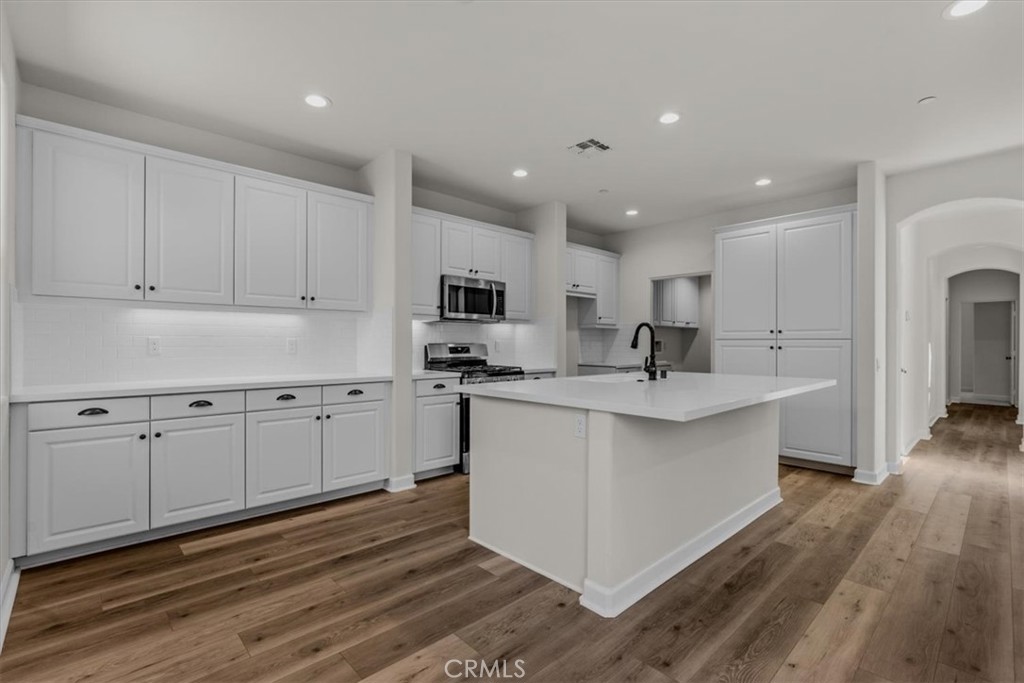
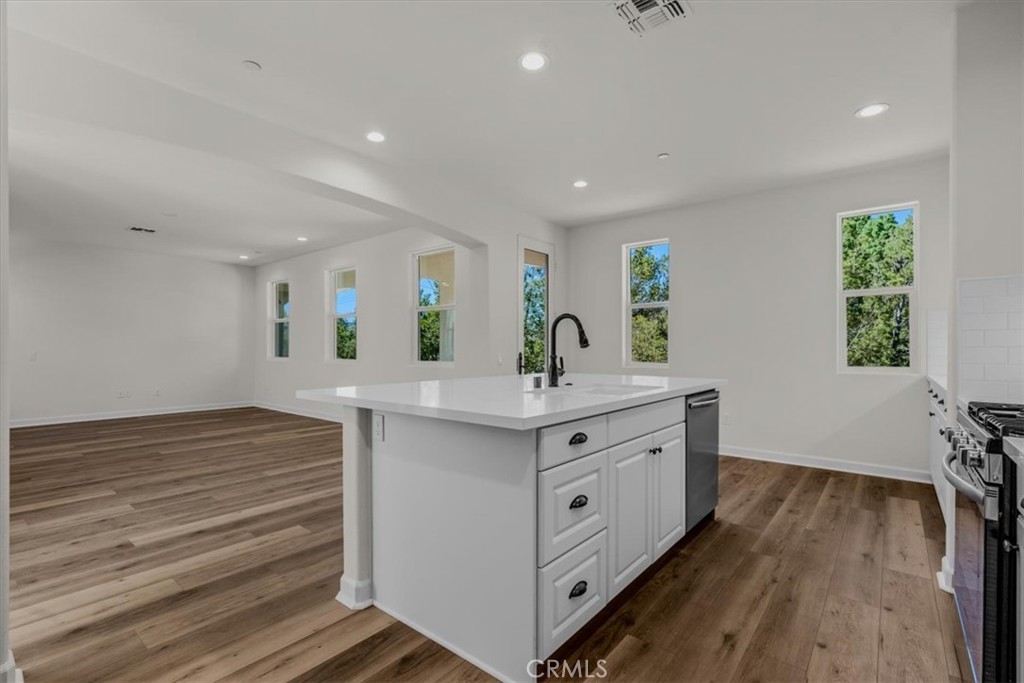
The Mesquite Courtyard Homes offer quality craftsmanship, modern indoor/outdoor living design, energy efficiency and luxurious standard amenities at a great value. Each one story home boasts Granite Kitchen Countertops, Upgraded kitchen and bathroom cabinetry, sleek stainless steel appliances, and high end oil rubbed bronze fixtures. The well appointed master bedroom features a separate claw foot tub overlooking the center courtyard and a tiled shower enclosure conveniently close to the spacious walk-in closet. Each Mesquite Home features a spacious center courtyard that allows for private outdoor living at its finest. The center courtyards are seamlessly integrated into the floor plans creating genuine outdoor living space. Step into the backyard and enjoy views of the surrounding hills from your covered patio complete with: lighting, pre wiring for ceiling fans, and a natural gas connection for a backyard grill. The earth tones of the exterior are accented by the exquisite native landscaping in the front yard making for excellent curb appeal. Just 10 minutes from Pioneertown, 8.5 miles from Joshua Tree, 26 miles from Palm Springs, and 23 miles from 29 Palms. *Photos are of a model home of the same floor plan.*

Save
Ask
Tour
Hide
Share
Listing Snapshot
Price 
$550,000
Days On Site 
1028 Days
Bedrooms 
3
Inside Area (SqFt) 
1,610 sqft
Total Baths 
2
Full Baths 
2
Partial Baths 
N/A
Lot Size 
0.3415 Acres
Year Built 
2024
MLS® Number 
IV23214241
Status 
Active
Property Tax 
N/A
HOA/Condo/Coop Fees 
$60 monthly
Sq Ft Source 
N/A
Friends & Family
Recent Activity
6 months agoPrice changed to $550,000
6 months agoListing updated with changes from the MLS®
3 years agoListing first seen on site
General Features
Acres 
0.3415
Attached Garage 
Yes
Disclosures 
CovenantsRestrictionsDisclosure
Garage 
Yes
Garage Spaces 
2
Land Lease 
No
Levels 
One
Number Of Stories 
1
Parking 
AttachedDirect AccessDrivewayGarage Faces FrontGarage
Parking Spaces 
2
Property Condition 
Under ConstructionNew Construction
Property Sub Type 
Single Family Residence
Sewer 
Public Sewer
Special Circumstances 
Standard
Utilities 
Electricity ConnectedNatural Gas ConnectedSewer Connected
Water Source 
Public
Interior Features
Cooling 
Central Air
Fireplace 
Yes
Fireplace Features 
Outside
Heating 
Central
Interior 
Breakfast BarEat-in KitchenWalk-In Closet(s)
Laundry Features 
Laundry Room
Main Level Bedrooms 
3
Great Room 
Kitchen 
Features - Stone Counters
Laundry 
Master Bedroom 
Other 
Features - Walk-In Closet(s)
Save
Ask
Tour
Hide
Share
Exterior Features
Fencing 
Vinyl
Lot Features 
Sprinklers In Front
Pool Features 
None
Roof 
Tile
Spa Features 
None
View 
DesertHills
Waterview 
DesertHills
Community Features
Association Amenities 
Management
Association Fee 
$60.0
Association Fee Frequency 
Monthly
Community Features 
Suburban
MLS Area 
DC521 - Central West
School District 
Other
Financing Terms Available 
Submit
Building Access 
ground.
Roads 
Paved
Schools
School District
Other
Elementary School
Other
Middle School
Other
High School
Other


This information is for your personal, non-commercial use and may not be used for any purpose other than to identify prospective properties you may be interested in purchasing. The display of MLS data is usually deemed reliable but is NOT guaranteed accurate by the MLS. Buyers are responsible for verifying the accuracy of all information and should investigate the data themselves or retain appropriate professionals. Information from sources other than the Listing Agent may have been included in the MLS data. Unless otherwise specified in writing, the Broker/Agent has not and will not verify any information obtained from other sources. The Broker/Agent providing the information contained herein may or may not have been the Listing and/or Selling Agent.

Neighborhood & Commute
Source: Walkscore
Disclosure: Community information and market data powered by Constellation Data Labs. Information is deemed reliable but not guaranteed.
Save
Ask
Tour
Hide
Share