

559 N Marvin DriveSan Bernardino, CA 92410
Mortgage Calculator
Monthly Payment (Est.)
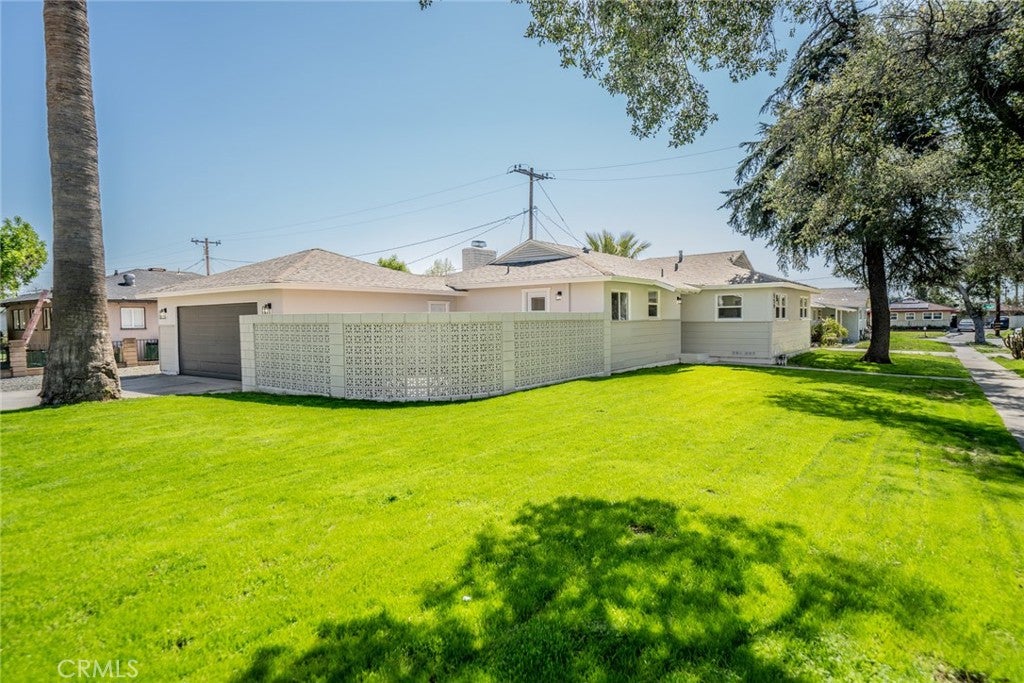
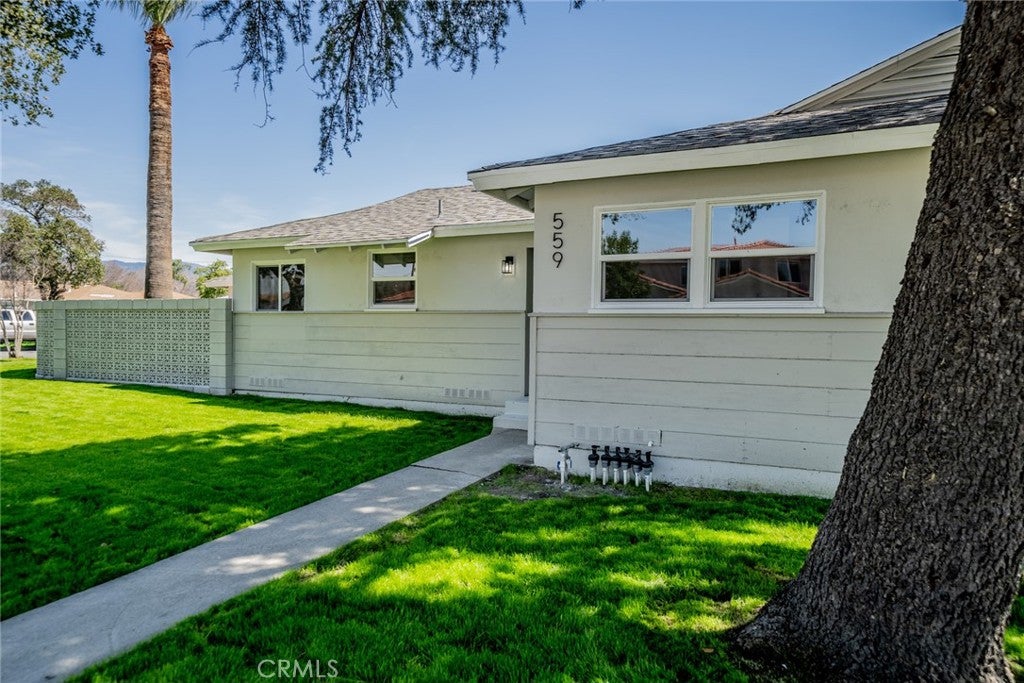
Enter an interest rate to see your estimated monthly payment.Welcome to your dream home, where vibrant summer days await by the SPARKLING POOL and lush, expansive backyard! Imagine sipping your morning coffee on the lovely, enclosed patio, soaking in the sun while savoring your breakfast al fresco. Step inside this beautifully renovated haven and feel the warmth of natural light flooding the spacious living areas adorned with new laminate flooring. The stunning kitchen beckons for culinary creations, complete with sleek granite countertops and top-of-the-line NEW stainless-steel appliances that make meal prep a joy. Picture cozy gatherings in the living room, warmed by the glow of the fireplace, or delightful dinners in the adjoining dining area. With 4 inviting bedrooms, each offering fresh carpets and ceiling fans, you’ll find comfort and tranquility throughout. The luxurious primary suite features a private bath, showcasing stylish updates that blend elegance and functionality. Plus, the inside laundry area adds convenience, making your busy life a breeze. Located near shopping and 210 fwy, perfect for commuters. All This Nestled on a corner lot over 7,000 sq ft!! This home is ready for you to step in and start making cherished memories—don't let this opportunity slip away!
| 2 years ago | Status changed to Pending | |
| 2 years ago | Listing updated with changes from the MLS® | |
| 2 years ago | Listing first seen on site |

This information is for your personal, non-commercial use and may not be used for any purpose other than to identify prospective properties you may be interested in purchasing. The display of MLS data is usually deemed reliable but is NOT guaranteed accurate by the MLS. Buyers are responsible for verifying the accuracy of all information and should investigate the data themselves or retain appropriate professionals. Information from sources other than the Listing Agent may have been included in the MLS data. Unless otherwise specified in writing, the Broker/Agent has not and will not verify any information obtained from other sources. The Broker/Agent providing the information contained herein may or may not have been the Listing and/or Selling Agent.

Did you know? You can invite friends and family to your search. They can join your search, rate and discuss listings with you.