

Save
Ask
Tour
Hide
$244,999
492 Days On Site
73514 Desert Trail Drive29 Palms, CA 92277
For Sale|Duplex|Active Under Contract
0
Beds
0
Total Baths
1,056
SqFt
$232
/SqFt
1944
Built
County:
San Bernardino
Listed by MARISOL GUTIERREZ of ehomes SeaNSunSails@gmail.com
Call Now: 951-203-4426
Is this the listing for you? We can help make it yours.
951-203-4426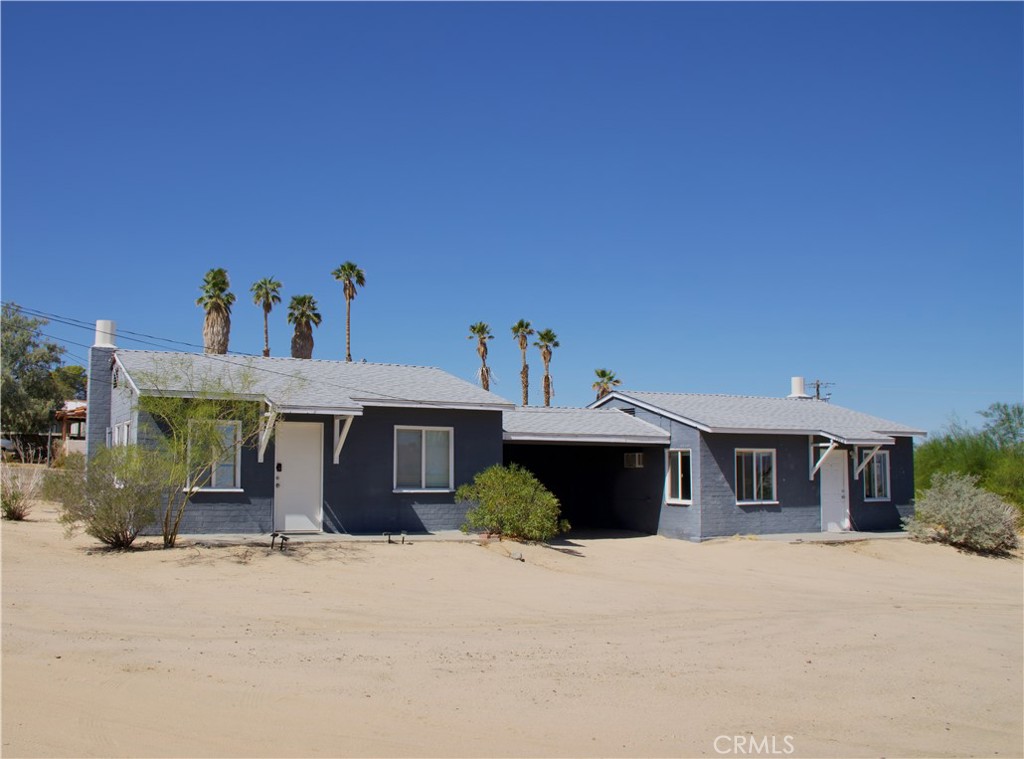
Save
Ask
Tour
Hide
Mortgage Calculator
Monthly Payment (Est.)
Enter an interest rate to see your estimated monthly payment.Calculator powered by Showcase IDX, a Constellation1 Company. Copyright ©2026 Information is deemed reliable but not guaranteed.
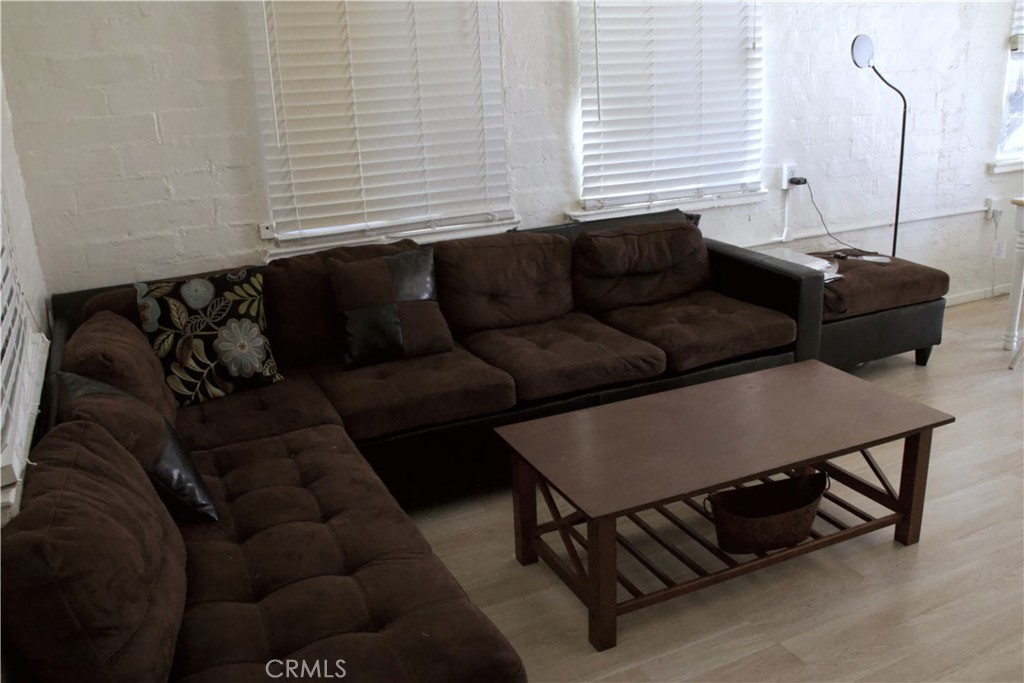
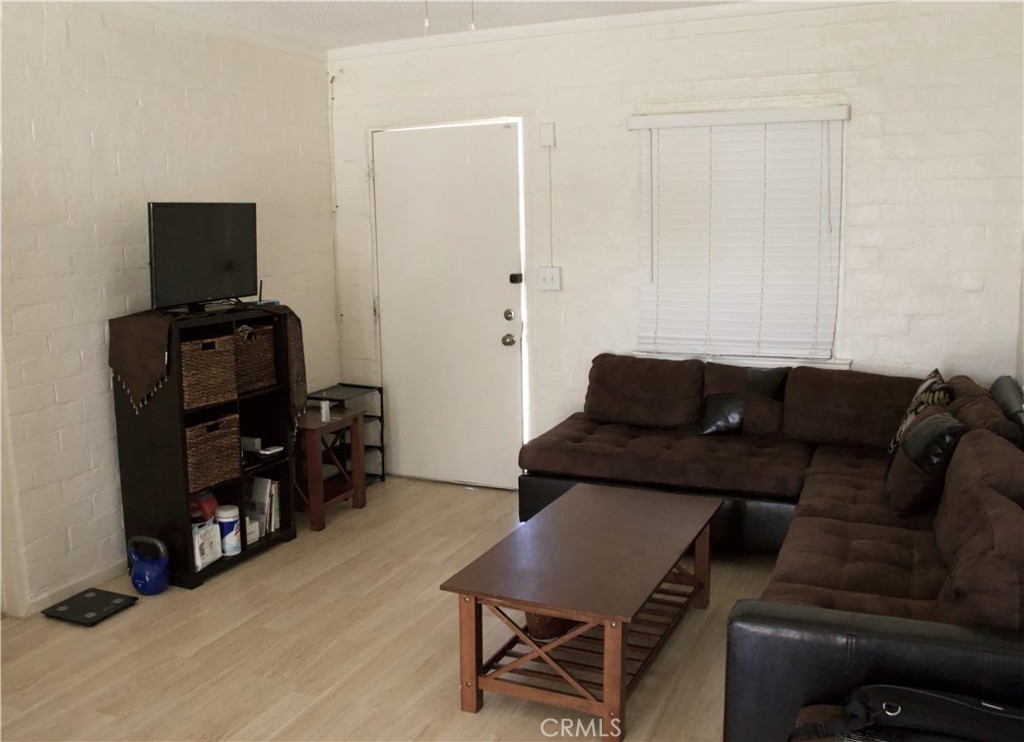
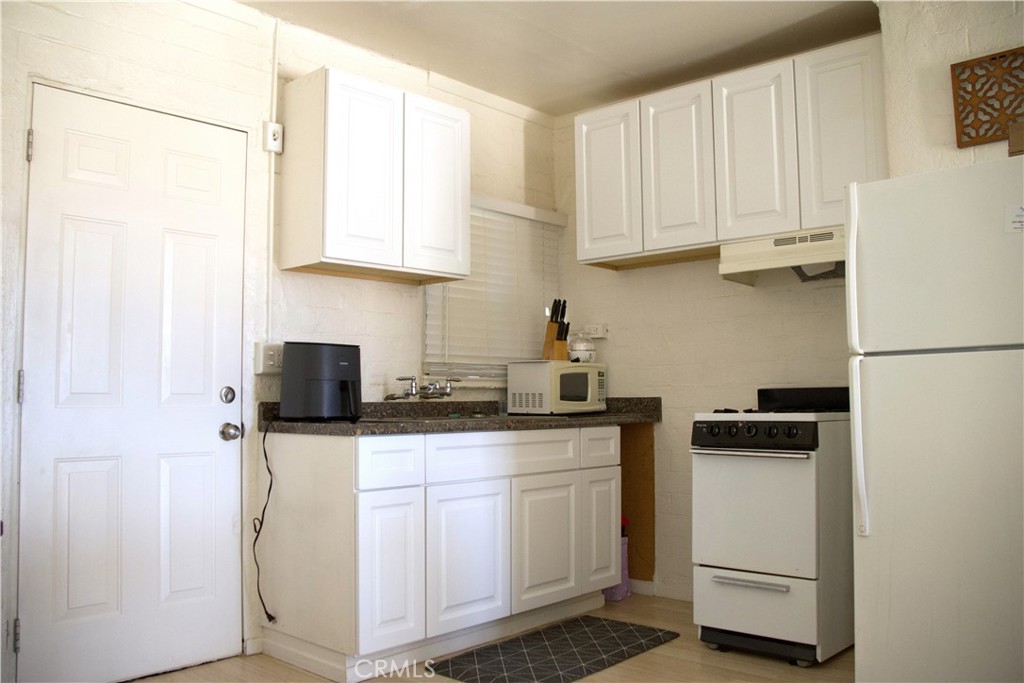
1 bed, 1 bath FULLY furnished single-story duplex with NO common walls, and adjoining shared carport. Both units feature separate water heaters, appliances, and two wall units (living room and bedroom) ensuring year-round comfort for residents. Roof, AC units, flooring, and cabinets all in superb condition. Washer and dryer located in carport. BOTH units are clean, meticulously maintained, and in excellent condition offering modern living spaces. This is a fantastic opportunity to generate rental income, while enjoying the benefits of homeownership. For added convenience, BOTH units are currently leased. Centrally located near downtown, close to Marine Corps Base, and the Joshua Tree National Park.
Save
Ask
Tour
Hide
Listing Snapshot
Price
$244,999
Days On Site
492 Days
Bedrooms
N/A
Inside Area (SqFt)
1,056 sqft
Total Baths
N/A
Full Baths
N/A
Partial Baths
N/A
Lot Size
0.3696 Acres
Year Built
1944
MLS® Number
IV25124656
Status
Active Under Contract
Property Tax
N/A
HOA/Condo/Coop Fees
N/A
Sq Ft Source
N/A
Friends & Family
Recent Activity
| 5 months ago | Status changed to Active Under Contract | |
| 5 months ago | Listing updated with changes from the MLS® | |
| 5 months ago | Price changed to $244,999 | |
| a year ago | Listing first seen on site |
General Features
Acres
0.3696
Carport
2
Land Lease
No
Levels
One
Number Of Stories
1
Parking
Attached CarportCarportUnpaved
Parking Spaces
2
Property Sub Type
Duplex
Sewer
Septic Tank
Special Circumstances
Standard
SqFt Total
1056
Utilities
Electricity AvailableNatural Gas AvailableSewer AvailableWater Available
Water Source
Public
Interior Features
Appliances
Gas OvenGas RangeRefrigeratorRange HoodWater HeaterDryerWasher
Cooling
Wall/Window Unit(s)
Fireplace Features
None
Flooring
LaminateTile
Furnished
Furnished
Heating
Wall Furnace
Interior
Ceiling Fan(s)Granite Counters
Laundry Features
In CarportOutside
Window Features
Blinds
Bedroom
Kitchen
Living Room
Save
Ask
Tour
Hide
Exterior Features
Fencing
Brick
Pool Features
None
Road Frontage
City Street
Roof
Shingle
Spa Features
None
View
None
Waterview
None
Windows/Doors
Blinds
Community Features
Community Features
Street Lights
MLS Area
DC726 - Four Corners
Financing Terms Available
CashConventional
Building Access
Front Door
Roads
Paved

This information is for your personal, non-commercial use and may not be used for any purpose other than to identify prospective properties you may be interested in purchasing. The display of MLS data is usually deemed reliable but is NOT guaranteed accurate by the MLS. Buyers are responsible for verifying the accuracy of all information and should investigate the data themselves or retain appropriate professionals. Information from sources other than the Listing Agent may have been included in the MLS data. Unless otherwise specified in writing, the Broker/Agent has not and will not verify any information obtained from other sources. The Broker/Agent providing the information contained herein may or may not have been the Listing and/or Selling Agent.
Neighborhood & Commute
Source: Walkscore
Disclosure: Community information and market data powered by Constellation Data Labs. Information is deemed reliable but not guaranteed.
Save
Ask
Tour
Hide

Did you know? You can invite friends and family to your search. They can join your search, rate and discuss listings with you.