

Save
Ask
Tour
Hide
$210,000
453 Days On Site
80 Rasmusen LaneJunction City, CA 96048
For Sale|Manufactured On Land|Active
3
Beds
0
Total Baths
600
SqFt
$350
/SqFt
1995
Built
County:
Trinity
Listed by JOHN MARTINDALE of GS STRATEGIES, INC. john.b.martindale@GSStrategiesRE.com
Call Now: 951-203-4426
Is this the listing for you? We can help make it yours.
951-203-4426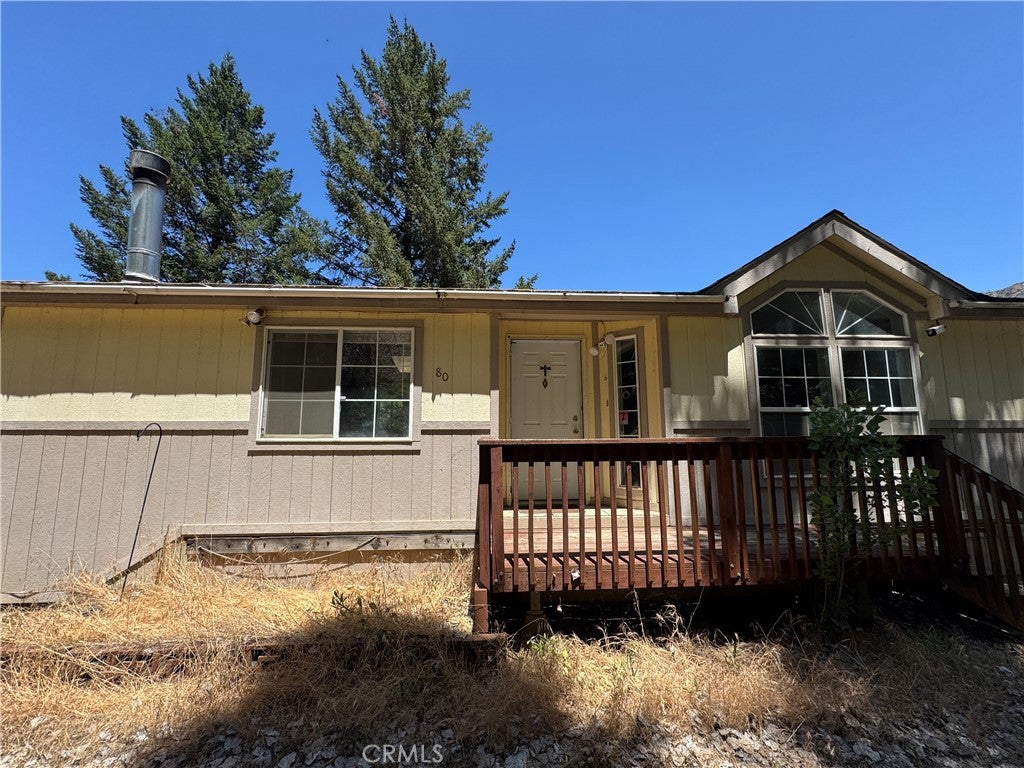
Save
Ask
Tour
Hide
Mortgage Calculator
Monthly Payment (Est.)
$958Calculator powered by Showcase IDX, a Constellation1 Company. Copyright ©2026 Information is deemed reliable but not guaranteed.
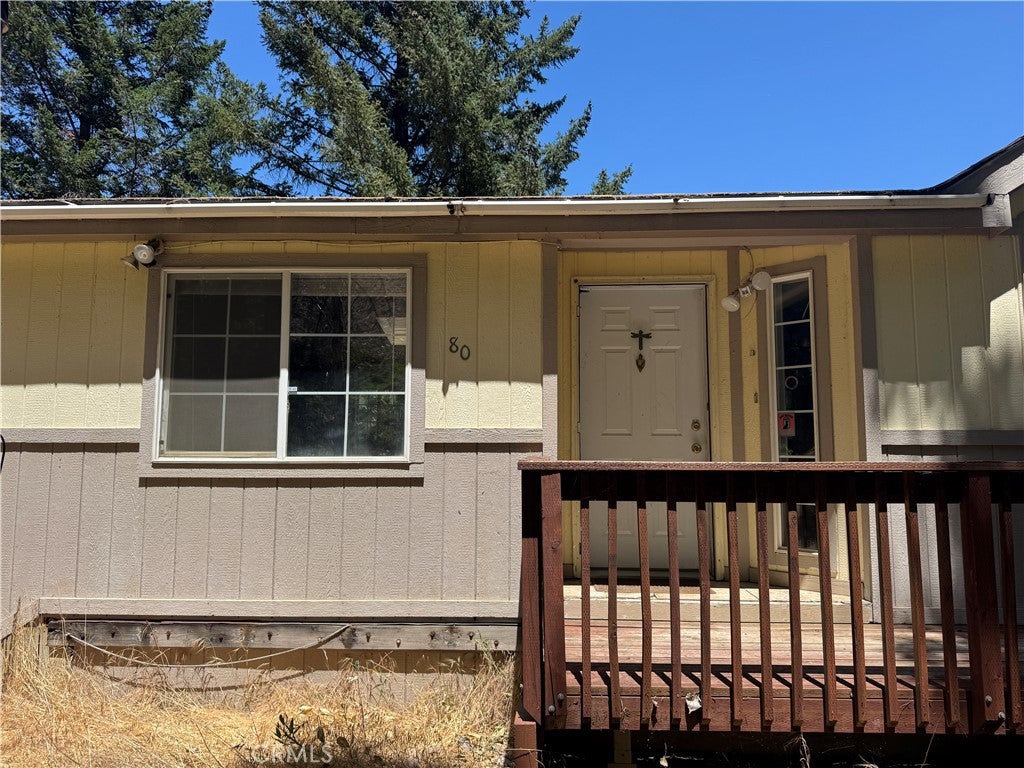
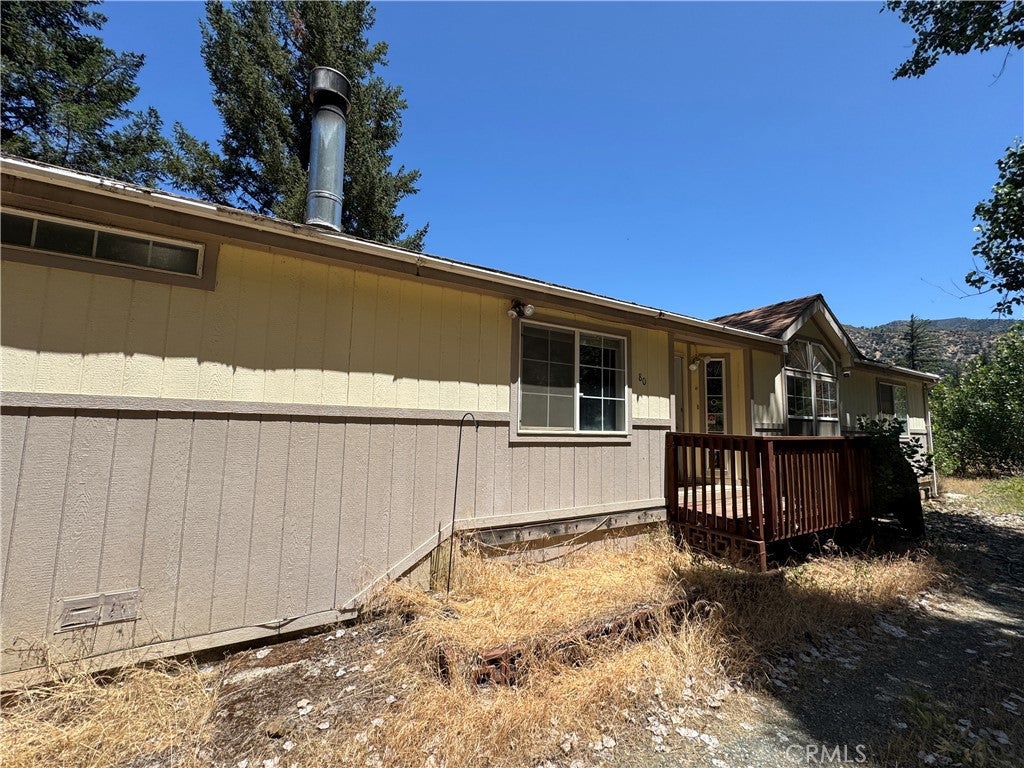
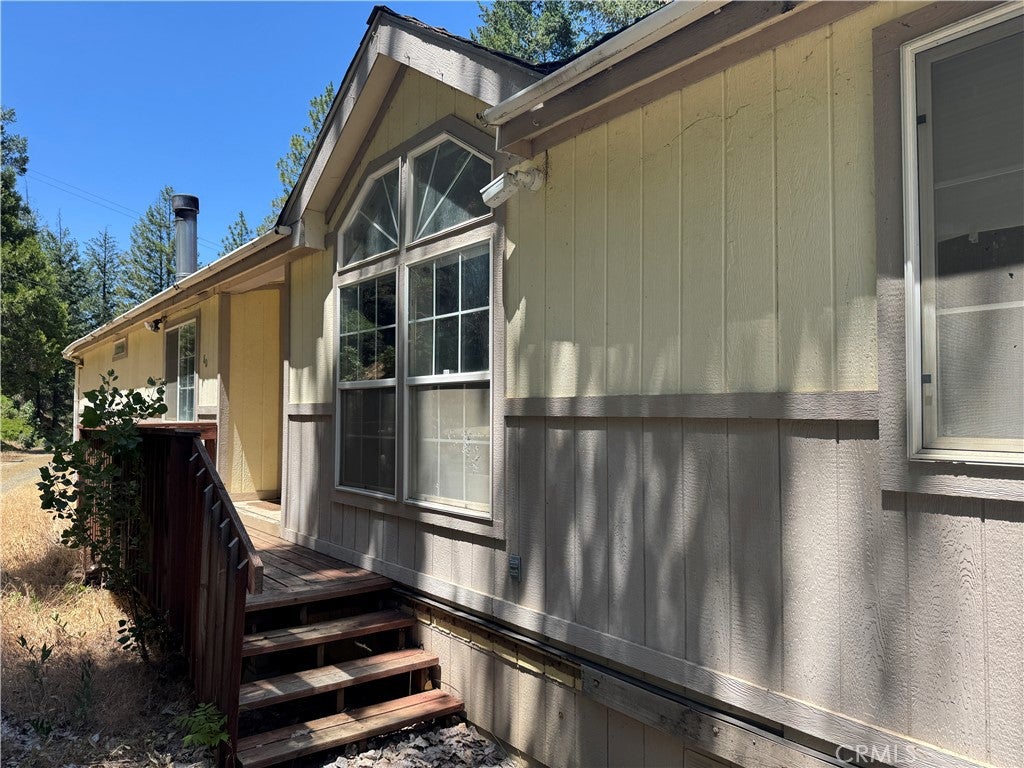
Come see this beautiful mountain home perched up on the hill with amazing views of the Mountains beyond. The home is a manufactured 3 bedroom/ 2 bath, with an open floor-plan and in good condition. The property is fed by a well below the home. There is a large 2 story garage shop for all of your projects, and the upper level could easily be turned into an apartment. With 16 acres of land, there is plenty of room to homestead, build gardens, and enjoy your mountain paradise. This neighborhood is right by the Trinity river, and only 20 minutes from the town of Weaverville for all of your daily needs. Come check out this property today! The neighboring parcel is also for sale and can be purchased along side this listing.
Save
Ask
Tour
Hide
Listing Snapshot
Price
$210,000
Days On Site
453 Days
Bedrooms
3
Inside Area (SqFt)
600 sqft
Total Baths
N/A
Full Baths
N/A
Partial Baths
N/A
Lot Size
16.13 Acres
Year Built
1995
MLS® Number
IV25126309
Status
Active
Property Tax
N/A
HOA/Condo/Coop Fees
N/A
Sq Ft Source
Public Records
Friends & Family
Recent Activity
| 2 months ago | Status changed to Active | |
| 2 months ago | Listing updated with changes from the MLS® | |
| 8 months ago | Price changed to $210,000 | |
| a year ago | Listing first seen on site |
General Features
Acres
16.13
Disclosures
CourtConfirmation
Land Lease
No
Levels
One
Number Of Stories
1
Property Sub Type
Manufactured On Land
Sewer
Septic Tank
Special Circumstances
Third Party Approval
Utilities
Electricity ConnectedNatural Gas ConnectedWater Connected
Water Source
Well
Zoning
RR
Interior Features
Fireplace Features
None
Laundry Features
None
Main Level Bedrooms
3
Kitchen
Living Room
Save
Ask
Tour
Hide
Exterior Features
Lot Features
Irregular Lot
Pool Features
None
Roof
CompositionShingle
View
HillsTrees/Woods
Waterview
HillsTrees/Woods
Community Features
School District
Shasta Union
Financing Terms Available
CashConventionalFHA
Building Access
Front
Schools
School District
Shasta Union
Elementary School
Unknown
Middle School
Unknown
High School
Unknown

This information is for your personal, non-commercial use and may not be used for any purpose other than to identify prospective properties you may be interested in purchasing. The display of MLS data is usually deemed reliable but is NOT guaranteed accurate by the MLS. Buyers are responsible for verifying the accuracy of all information and should investigate the data themselves or retain appropriate professionals. Information from sources other than the Listing Agent may have been included in the MLS data. Unless otherwise specified in writing, the Broker/Agent has not and will not verify any information obtained from other sources. The Broker/Agent providing the information contained herein may or may not have been the Listing and/or Selling Agent.
Neighborhood & Commute
Source: Walkscore
Disclosure: Community information and market data powered by Constellation Data Labs. Information is deemed reliable but not guaranteed.
Save
Ask
Tour
Hide

Did you know? You can invite friends and family to your search. They can join your search, rate and discuss listings with you.