7432 Desert Sky Drive, Yucca Valley, CA, 92284

Save
Ask
Tour
Hide
Share
$369,900
437 Days On Site

7432 Desert Sky Drive
Yucca Valley, CA 92284

For Sale|Single Family Residence|Active
2
Beds
3
Total Baths
2
Full Baths
1
Partial Bath
1,241
SqFt
$298
/SqFt
2025
Built
County:
San Bernardino
Listed by MILES TURNER of Tower Agency miles@milesturnerhomes.com
Call Now: 951-203-4426
Is this the listing for you? We can help make it yours.
951-203-4426
7432 Desert Sky Drive7432 Desert Sky Drive7432 Desert Sky Drive7432 Desert Sky Drive
Save
Ask
Tour
Hide
Share

Mortgage Calculator

Monthly Payment (Est.)

$1,688
Calculator powered by Showcase IDX, a Constellation1 Company. Copyright ©2026 Information is deemed reliable but not guaranteed.

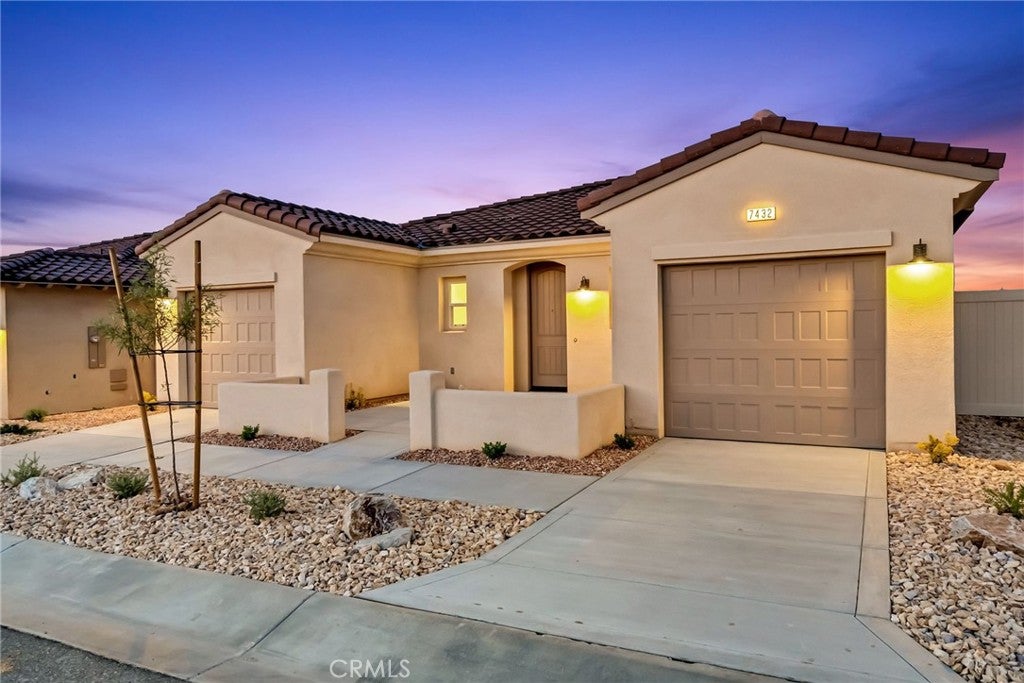
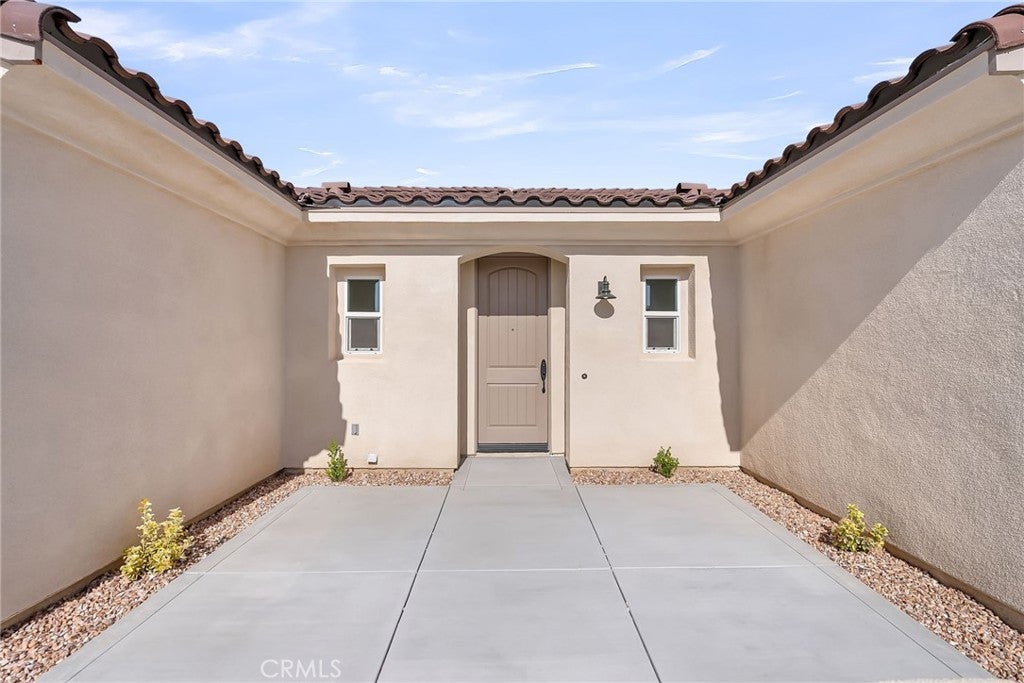
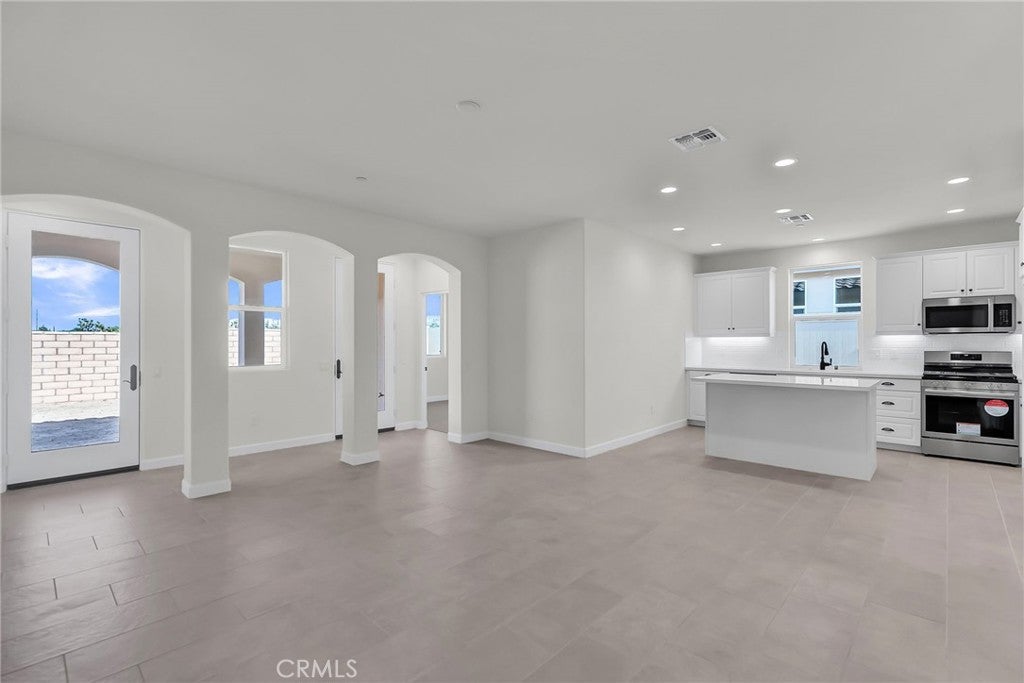
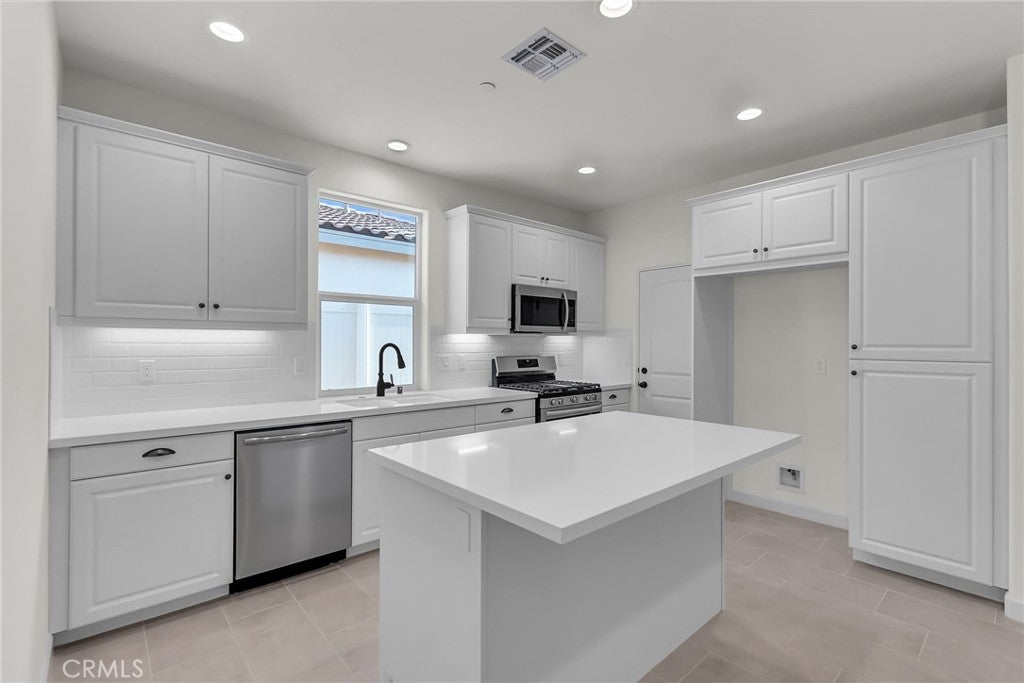
Desert Vista is the premier 55+ Active Adult Community in Yucca Valley! All floor plans offer inviting courtyards for entertaining and outdoor living. High Level architectural design and refinement has created floor plans that boast expansive living in efficient footprints. Standard features include Fully Paid Solar power system, Themofoil kitchen cabinets, Stainless Steel Appliances, Oil rubbed bronze hardware throughout, Dual glazed vinyl windows, Tankless Water Heater, Solid core 2 raised panel doors, Built in Covered patio areas prewired for ceiling fans, prewiring for elec. in courtyard areas, Fully finished and Drywalled garages. The homes offer quality and sophistication that is unmatched in Yucca Valley. The Desert Vista Community has abundant amenities: Pool, Spa, Clubhouse Lounge, Expansive kitchen for entertaining/food preparation, Meeting/Conference room, Billiards Room With Two 8’ Executive Pool Tables, Exercise Room with state of the art equipment, Bocce Ball Courts, 9-hole Putting Green, Barbecue area, Landscaped common open space, RV parking lot.

Save
Ask
Tour
Hide
Share
Listing Snapshot
Price 
$369,900
Days On Site 
437 Days
Bedrooms 
2
Inside Area (SqFt) 
1,241 sqft
Total Baths 
3
Full Baths 
2
Partial Baths 
1
Lot Size 
0.0933 Acres
Year Built 
2025
MLS® Number 
IV25148487
Status 
Active
Property Tax 
N/A
HOA/Condo/Coop Fees 
$300 monthly
Sq Ft Source 
N/A
Friends & Family
Recent Activity
a year agoListing first seen on site
a year agoListing updated with changes from the MLS®
General Features
Acres 
0.0933
Attached Garage 
Yes
Disclosures 
CovenantsRestrictionsDisclosure
Garage 
Yes
Garage Spaces 
2
Land Lease 
No
Levels 
One
Number Of Stories 
1
Parking 
AttachedGarage
Parking Spaces 
2
Property Condition 
New Construction
Property Sub Type 
Single Family Residence
Security 
Gated Community
Sewer 
Public Sewer
Special Circumstances 
Standard
Utilities 
Electricity ConnectedNatural Gas ConnectedSewer ConnectedWater Connected
Water Source 
Public
Interior Features
Appliances 
Tankless Water Heater
Cooling 
Central Air
Fireplace Features 
None
Heating 
Central
Interior 
Breakfast BarMaster Downstairs
Laundry Features 
Laundry Room
Main Level Bedrooms 
2
Spa 
Yes
Window Features 
Double Pane Windows
Bathroom 
Features - Soaking Tub
Kitchen 
Master Bedroom 
Save
Ask
Tour
Hide
Share
Exterior Features
Patio And Porch 
Covered
Pool Features 
Association
Roof 
Tile
Spa 
Yes
View 
DesertHills
Waterview 
DesertHills
Windows/Doors 
Double Pane Windows
Community Features
Association Amenities 
Billiard RoomClubhouseFitness CenterGame RoomPicnic AreaPoolRV ParkingSpa/Hot Tub
Association Fee 
$300.0
Association Fee Frequency 
Monthly
Community Features 
SuburbanGated
MLS Area 
DC521 - Central West
School District 
Other
Senior Community 
Yes
Financing Terms Available 
Submit
Building Access 
ground floor
Schools
School District
Other
Elementary School
Unknown
Middle School
Unknown
High School
Unknown


This information is for your personal, non-commercial use and may not be used for any purpose other than to identify prospective properties you may be interested in purchasing. The display of MLS data is usually deemed reliable but is NOT guaranteed accurate by the MLS. Buyers are responsible for verifying the accuracy of all information and should investigate the data themselves or retain appropriate professionals. Information from sources other than the Listing Agent may have been included in the MLS data. Unless otherwise specified in writing, the Broker/Agent has not and will not verify any information obtained from other sources. The Broker/Agent providing the information contained herein may or may not have been the Listing and/or Selling Agent.

Neighborhood & Commute
Source: Walkscore
Disclosure: Community information and market data powered by Constellation Data Labs. Information is deemed reliable but not guaranteed.
Save
Ask
Tour
Hide
Share