

5178 Savannah DriveBanning, CA 92220
Mortgage Calculator
Monthly Payment (Est.)
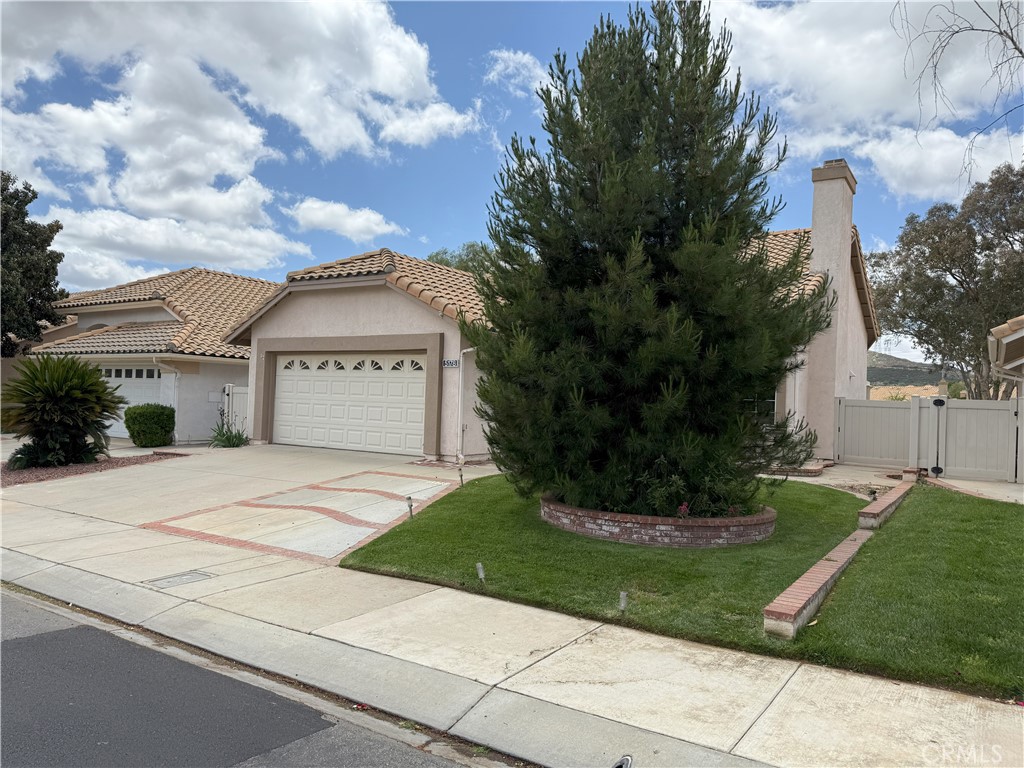
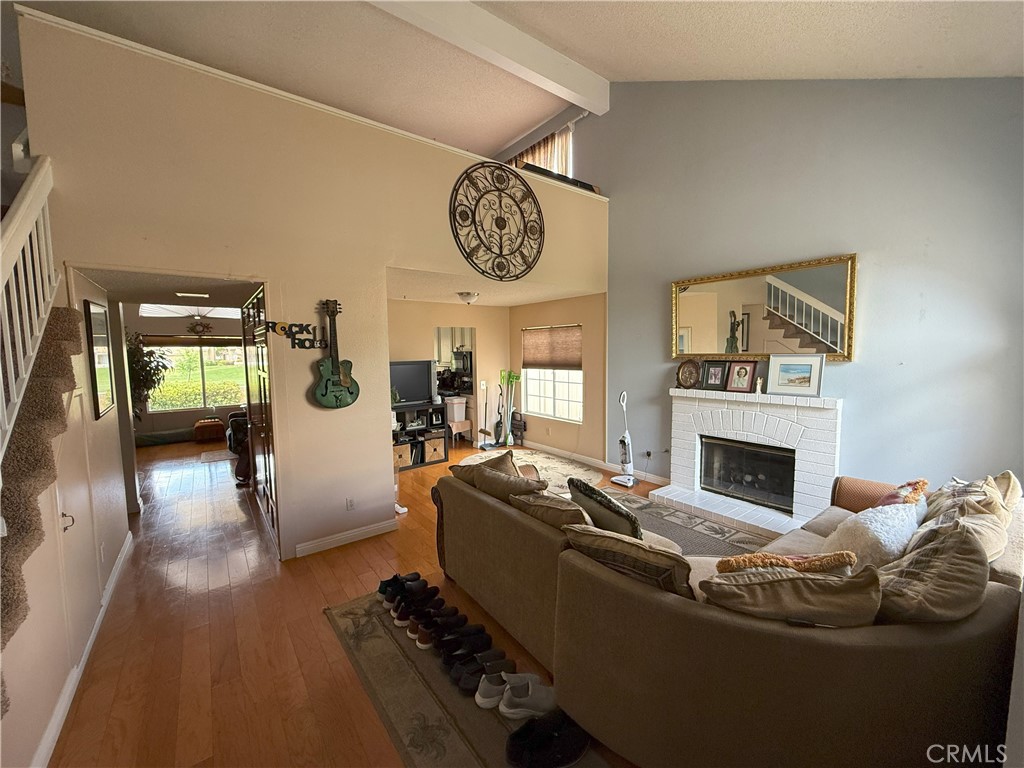
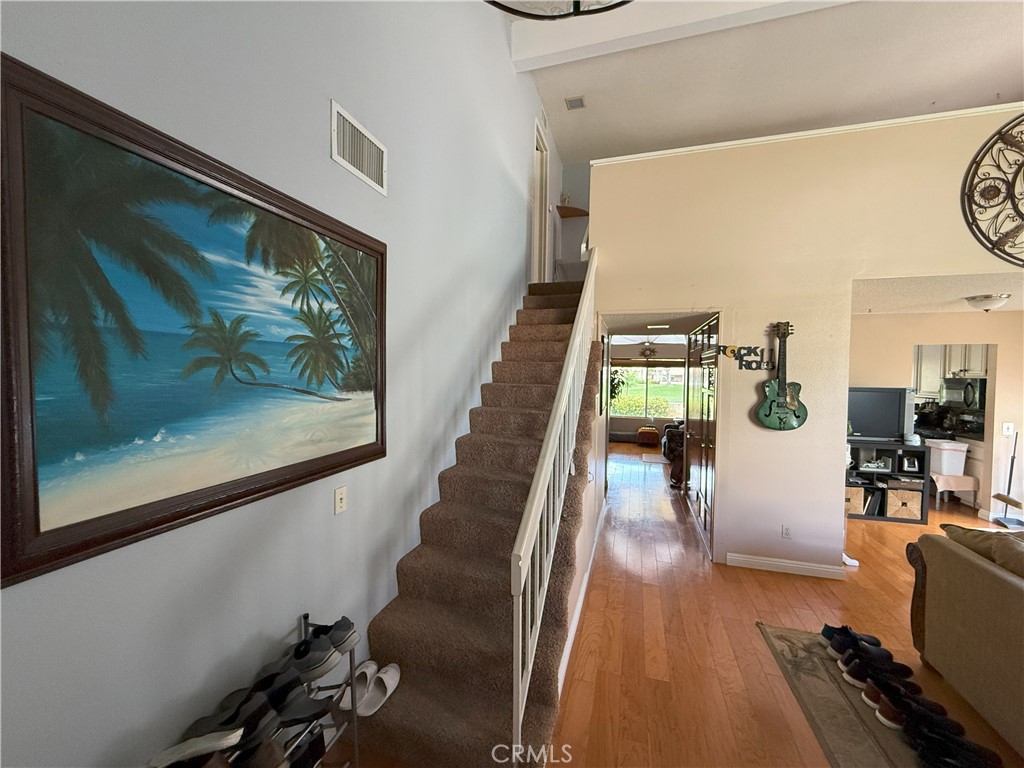
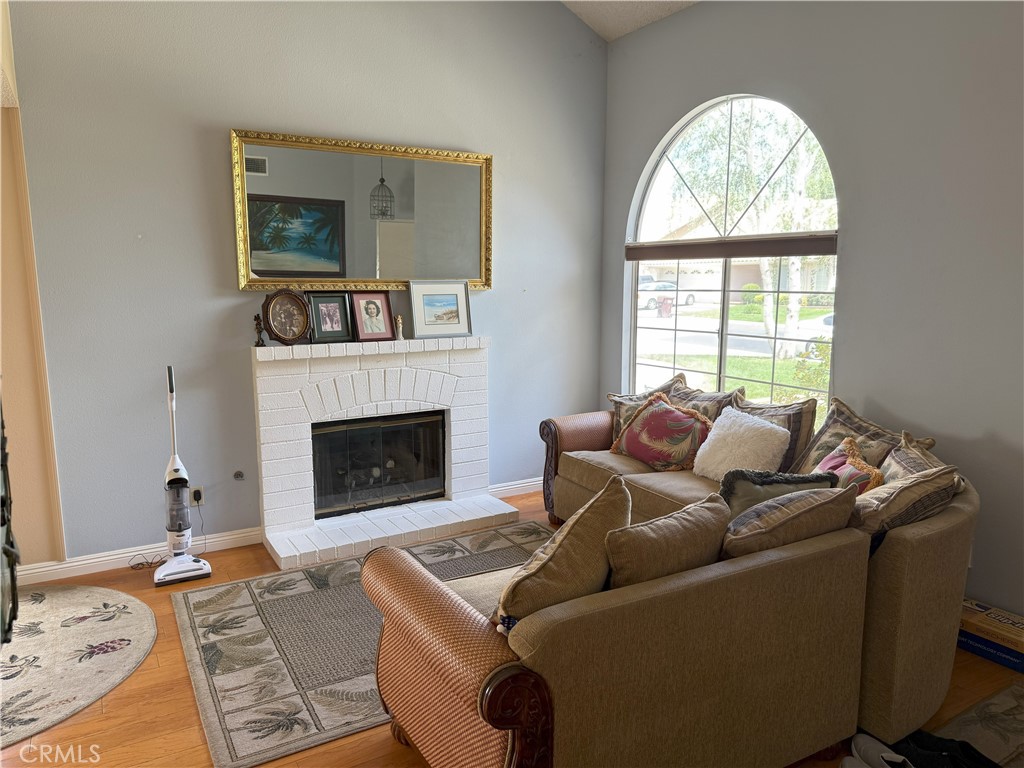
Enter an interest rate to see your estimated monthly payment.Sun Lakes Country Club is a Senior Living Resort with age restrictions per HOA. (One of the occupants must be 55 years old to live in the community.) This home is a lovely St. Moritz floor plan located on the Golf Course with an Awesome View. It has 2 bedrooms, 3 bathrooms with a loft, formal living, formal dining and a family room. Flooring is hardwood oak and carpeting; Kitchen and bathroom have granite countertops; Kitchen also has a stainless steel stove and painted cabinets. There is a custom-built-in cabinet located in the hallway. Outside we have a solid patio cover, dog run and vinyl fence. The garage has storage cabinets, 2 attic ladders for that extra storage space. Sun Lakes Country Club is located near shopping, entertainment and restaurants with Morongo Casino and Desert Hills Premium Shopping Mall 15 minutes east on Highway 10. Some of the amenities in Sun Lakes are: Championship Golf Course, Executive Golf Course, 3 club houses, Restaurant & Lounge, Tennis, Swimming (inside & outside), Bocce Ball, Pickle Ball / Paddle Ball and 3 Gyms and many many clubs to join. All an active adult could ask for.
| a year ago | Price changed to $375,000 | |
| a year ago | Listing updated with changes from the MLS® | |
| a year ago | Listing first seen on site |

This information is for your personal, non-commercial use and may not be used for any purpose other than to identify prospective properties you may be interested in purchasing. The display of MLS data is usually deemed reliable but is NOT guaranteed accurate by the MLS. Buyers are responsible for verifying the accuracy of all information and should investigate the data themselves or retain appropriate professionals. Information from sources other than the Listing Agent may have been included in the MLS data. Unless otherwise specified in writing, the Broker/Agent has not and will not verify any information obtained from other sources. The Broker/Agent providing the information contained herein may or may not have been the Listing and/or Selling Agent.

Did you know? You can invite friends and family to your search. They can join your search, rate and discuss listings with you.