812 N Poinsettia Avenue, Compton, CA, 90221

Save
Ask
Tour
Hide
Share
$650,000
376 Days On Site

812 N Poinsettia Avenue
Compton, CA 90221

Single Family Residence|Pending
4
Beds
3
Total Baths
1
Full Bath
2
Partial Baths
1,757
SqFt
$370
/SqFt
1946
Built
County:
Los Angeles
Listed by VALERIE MAXWELL of Maxwell & Associates volvalerie@aol.com
Call Now: 951-203-4426
Is this the listing for you? We can help make it yours.
951-203-4426
812 N Poinsettia Avenue812 N Poinsettia Avenue812 N Poinsettia Avenue812 N Poinsettia Avenue
Save
Ask
Tour
Hide
Share

Mortgage Calculator

Monthly Payment (Est.)

$2,966
Calculator powered by Showcase IDX, a Constellation1 Company. Copyright ©2026 Information is deemed reliable but not guaranteed.

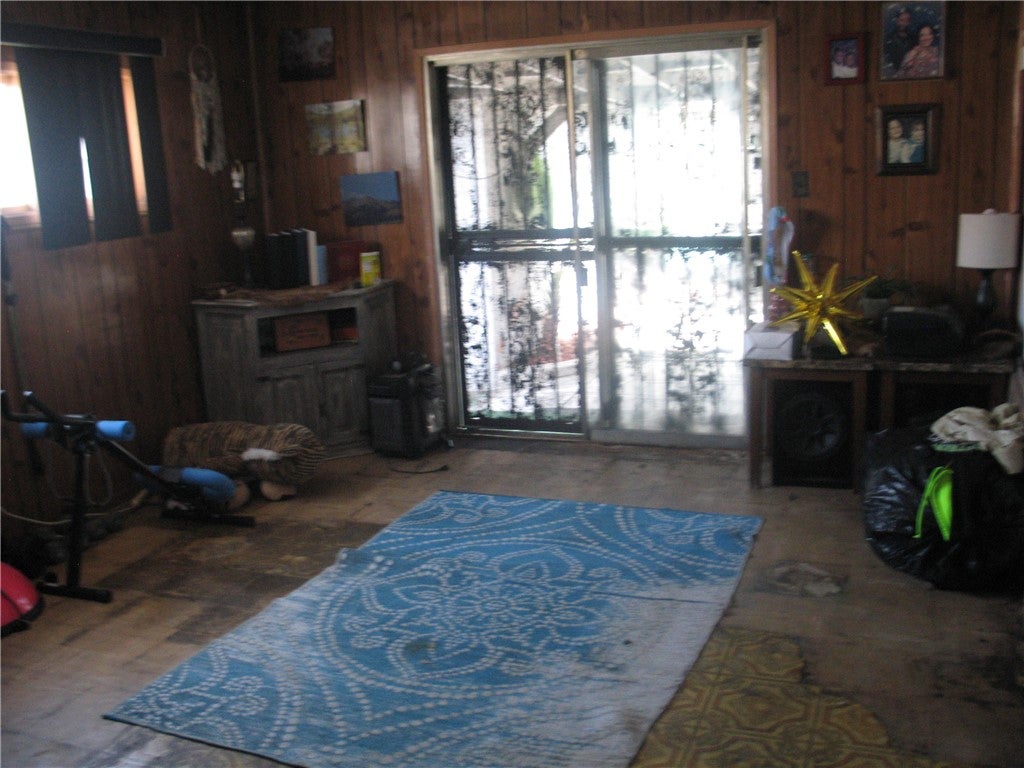
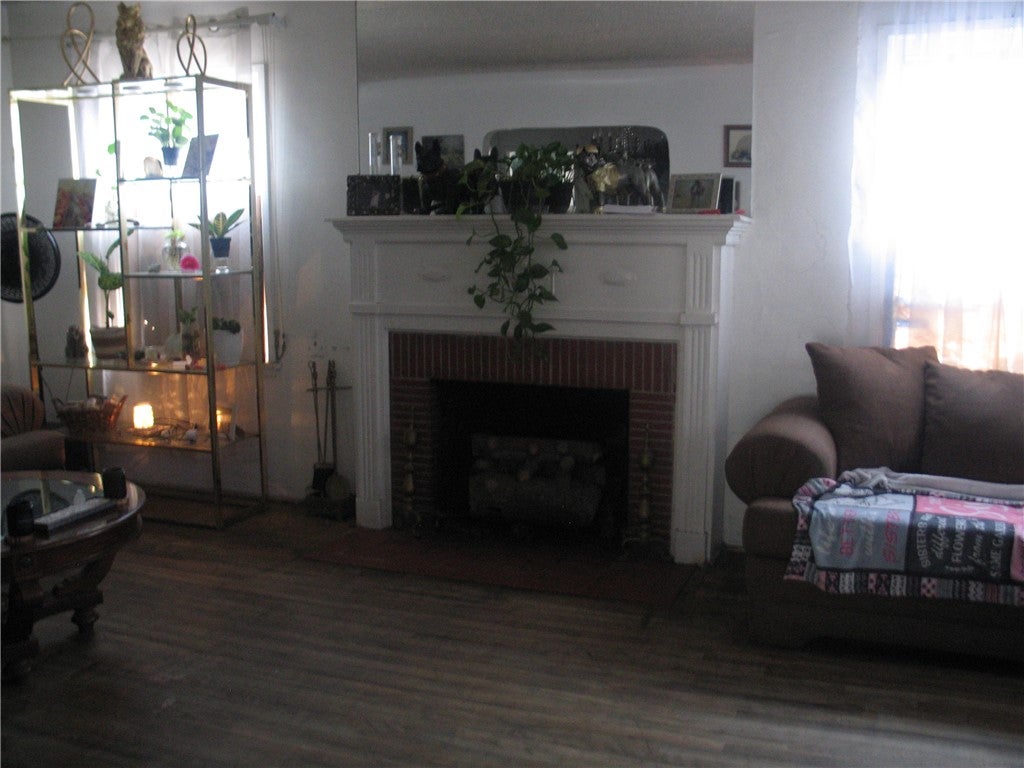
INVESTORS DELIGHT!!. FOUR BEDROOMS, 1 FULL BATH AND 2- 3/4 BATHS. THIS HOME HAS LOTS OF POTENTIAL, THIS IS A DIAMOND WAITING TO SHINE! ALL CASH ONLY OFFERS!. PROBATE SALE! Broker and affiliates do not guarantee the accuracy of the square footage, Lot size, permits and other information concerning the condition or the features of the property provided by or obtained from public records or other sources. Buyer is advised to independently verify the accuracy of that information through personal Inspection and with appropriate professionals. This property is being sold in it's , AS IS", present condition, with no warranties expressed or implied. Owner, Brokers and Agents shall be held harmless regarding and any all liability and/or responsibility in connection with same, now or in the future. ALL CASH ONLY OFFERS!!

Save
Ask
Tour
Hide
Share
Listing Snapshot
Price 
$650,000
Days On Site 
376 Days
Bedrooms 
4
Inside Area (SqFt) 
1,757 sqft
Total Baths 
3
Full Baths 
1
Partial Baths 
2
Lot Size 
0.1607 Acres
Year Built 
1946
MLS® Number 
IV25203202
Status 
Pending
Property Tax 
N/A
HOA/Condo/Coop Fees 
N/A
Sq Ft Source 
Assessor
Friends & Family
Recent Activity
3 months agoStatus changed to Pending
3 months agoListing updated with changes from the MLS®
3 months agoPrice changed to $650,000
a year agoListing first seen on site
General Features
Acres 
0.1607
Direction Faces 
West
Disclosures 
CourtConfirmation
Foundation 
Raised
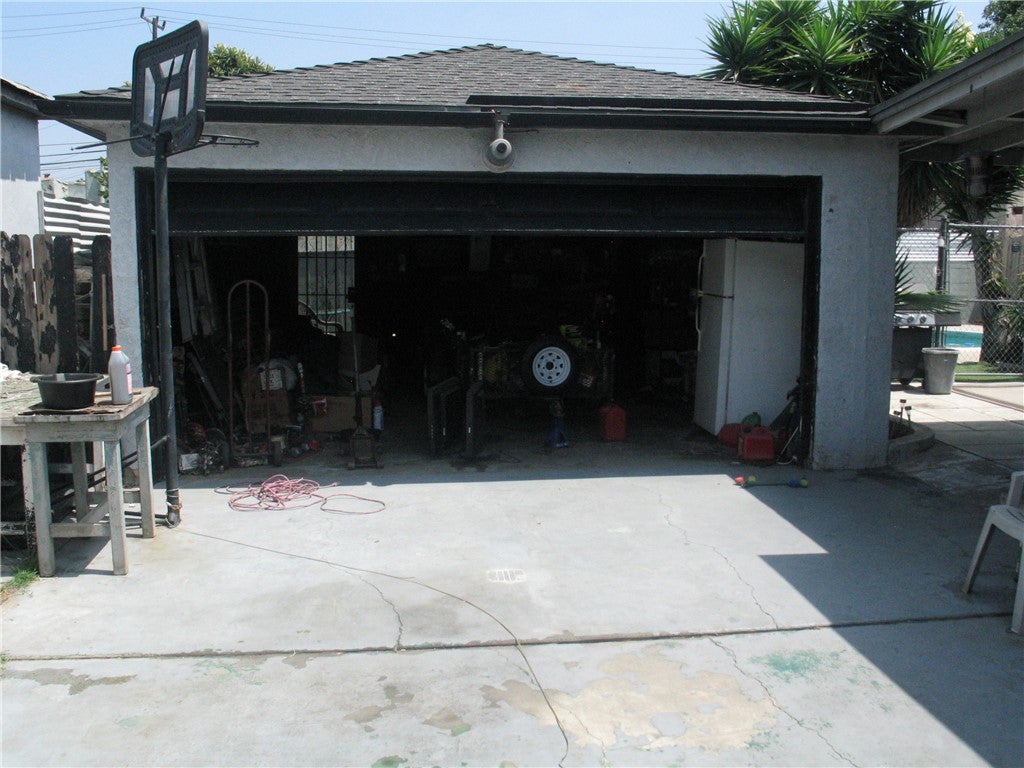
Garage 
Yes
Garage Spaces 
2
Land Lease 
No
Levels 
One
Number Of Stories 
1
Parking 
DrivewayGarage
Parking Spaces 
2
Property Condition 
Fixer
Property Sub Type 
Single Family Residence
Sewer 
Public Sewer
Special Circumstances 
Probate Listing
Style 
Contemporary
Utilities 
Electricity ConnectedNatural Gas ConnectedSewer ConnectedWater Connected
Water Source 
Public
Zoning 
CORH*
Interior Features
Appliances 
Gas OvenGas Range
Electric 
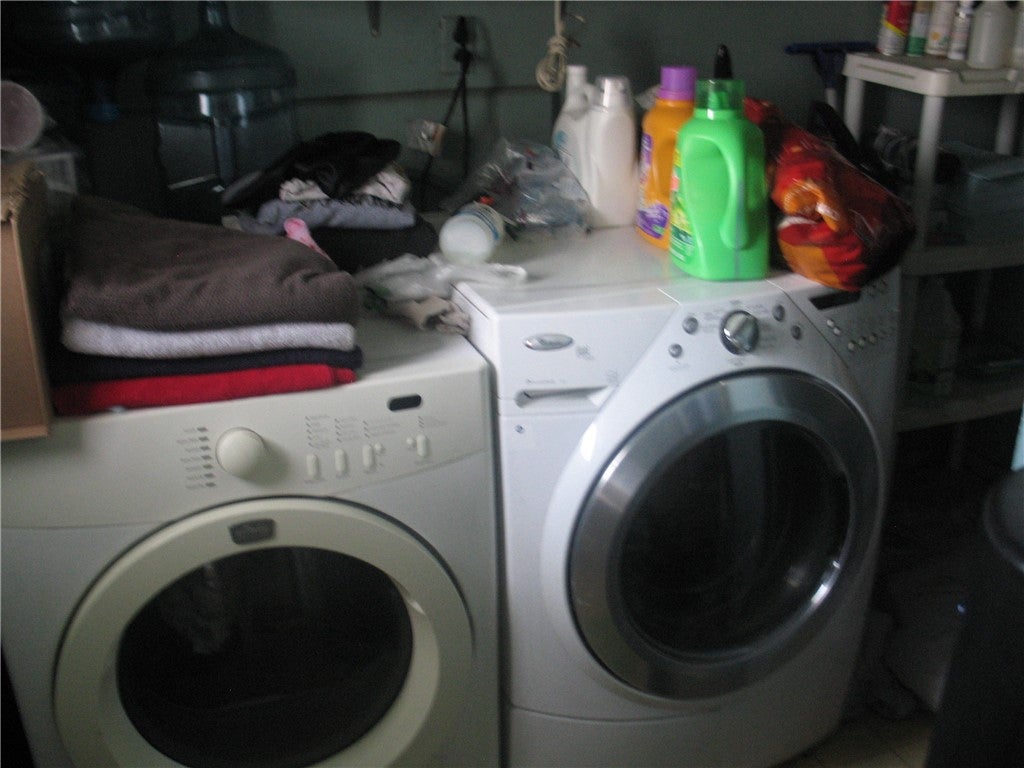
220 Volts in Laundry
Fireplace 
Yes
Fireplace Features 
GasLiving Room
Flooring 
Vinyl
Heating 
Floor Furnace
Interior 
Laminate Counters
Laundry Features 
Laundry Room
Main Level Bedrooms 
4
Window Features 
Wood Frames
Bedroom 
Kitchen 
Features - Laminate Counters
Save
Ask
Tour
Hide
Share
Exterior Features
Construction Details 
Stucco
Lot Features 
Front Yard
Patio And Porch 
Patio
Pool Features 
PrivateFencedFilteredIn Ground
Private Pool 
Yes
Road Frontage 
City Street
Roof 
Composition
Spa Features 
None
View 
None
Waterview 
None
Windows/Doors 
Wood Frames
Community Features
Community Features 
CurbsSidewalks
MLS Area 
RN - Compton N of Rosecrans, E of Central
School District 
Compton Unified
Financing Terms Available 
Cash
Building Access 
Front Door
Roads 
Paved
Schools
School District
Compton Unified
Elementary School
Unknown
Middle School
Unknown
High School
Unknown


This information is for your personal, non-commercial use and may not be used for any purpose other than to identify prospective properties you may be interested in purchasing. The display of MLS data is usually deemed reliable but is NOT guaranteed accurate by the MLS. Buyers are responsible for verifying the accuracy of all information and should investigate the data themselves or retain appropriate professionals. Information from sources other than the Listing Agent may have been included in the MLS data. Unless otherwise specified in writing, the Broker/Agent has not and will not verify any information obtained from other sources. The Broker/Agent providing the information contained herein may or may not have been the Listing and/or Selling Agent.

Neighborhood & Commute
Source: Walkscore
Disclosure: Community information and market data powered by Constellation Data Labs. Information is deemed reliable but not guaranteed.
Save
Ask
Tour
Hide
Share