

23686 Highvale DriveCorona, CA 92883
Mortgage Calculator
Monthly Payment (Est.)
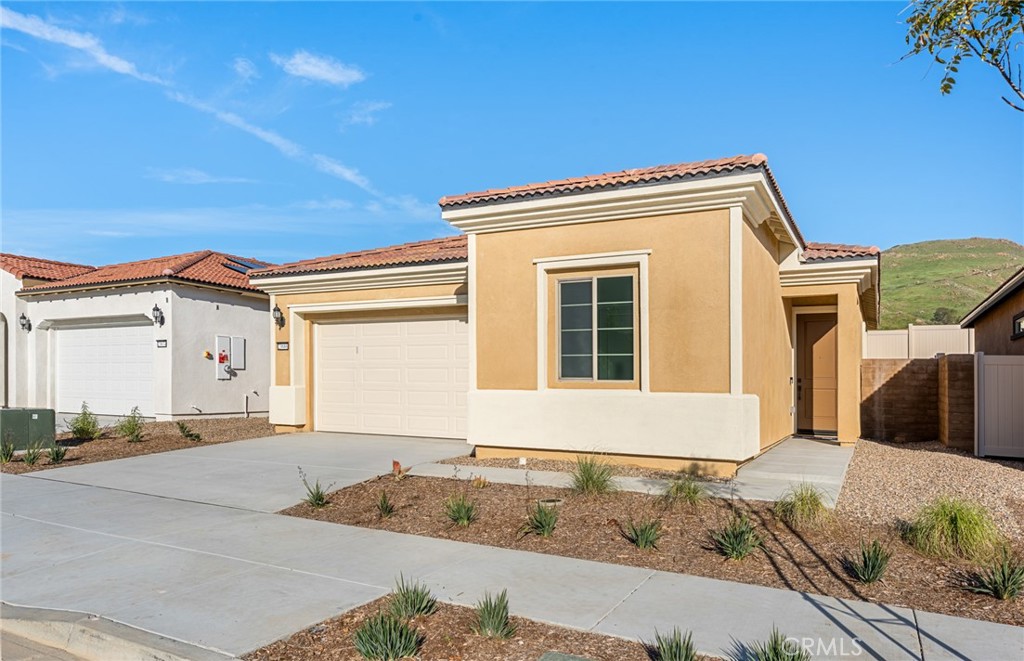
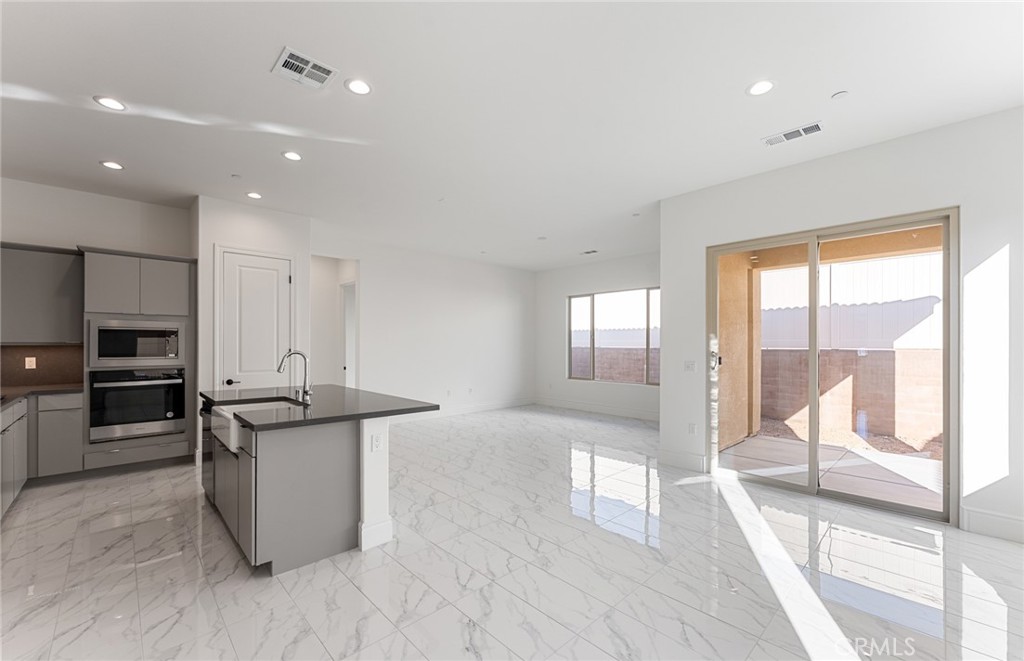
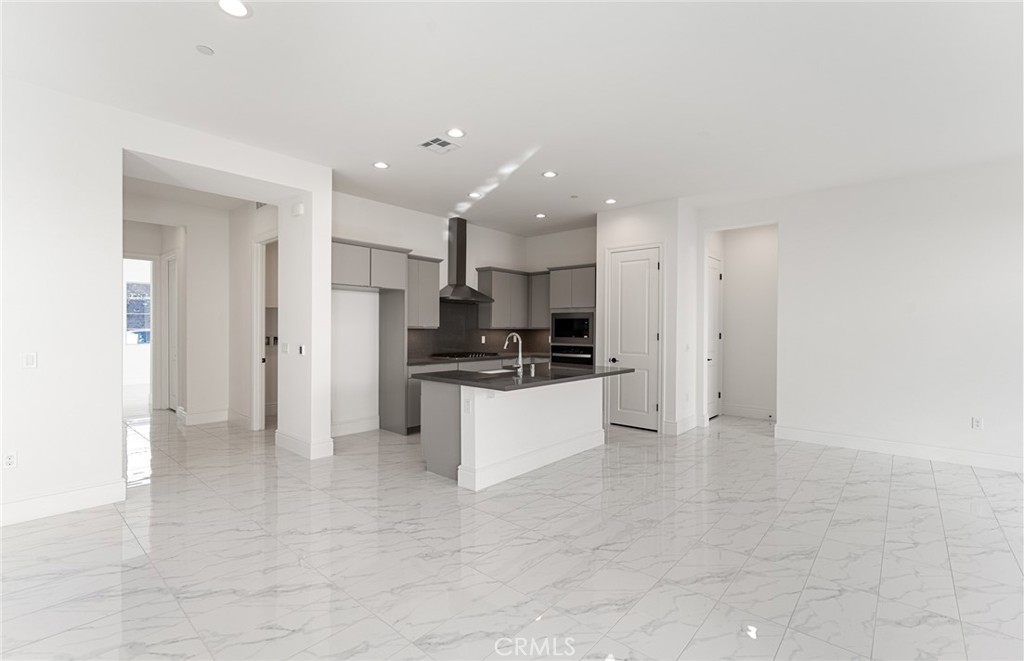
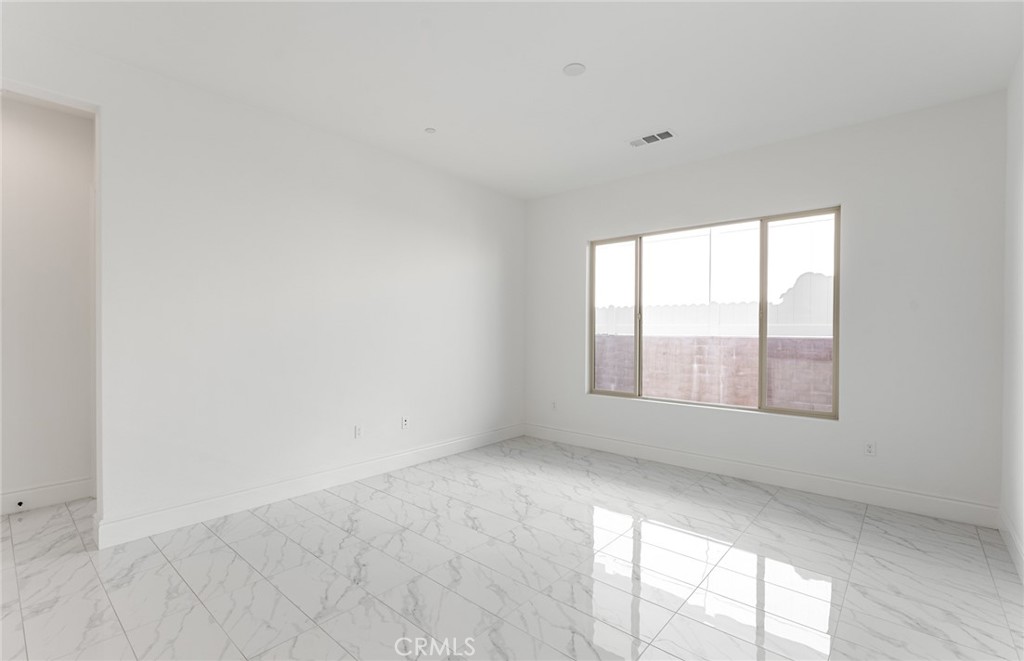
$2,509Discover the Audrey model home at Cedarwood at Terramor, an inviting 55+ active adult community perched above the scenic Temescal Valley. This thoughtfully designed single story residence offers 1,324 square feet, 2 bedrooms, 2 bathrooms, and a 2-car garage, blending comfort with modern elegance. An expansive gathering room flows seamlessly into the gourmet kitchen, featuring upgraded quartz countertops, 36" gray cabinetry, and a Whirlpool stainless steel appliance suite, including a 5-burner cooktop and combo microwave wall oven. A spacious seated island and corner covered patio make this home ideal for entertaining or unwinding after a day of adventure. The owner’s suite provides a serene retreat with an elegant bath showcasing Eagle marble finishes, designer tile flooring, and comfort height fixtures. Throughout the home, you'll find refined touches such as maple cabinetry, brushed nickel hardware, and prewiring for ceiling fans and future tech needs. Living in Cedarwood at Terramor means embracing resort style amenities every day. Enjoy The Terrace Club, indoor and outdoor saltwater pools, a state of the art fitness and wellness studio, bocce and pickleball courts, crafts rooms, outdoor cooking areas, and miles of scenic trails across 540 acres of preserved open space. Here, luxury, community, and natural beauty come together effortlessly. -Private garage with direct access -Spacious Covered Patio -Designer-appointed fixtures -8' interior doors -10' ceilings
| 2 months ago | Status changed to Pending | |
| 2 months ago | Listing updated with changes from the MLS® | |
| 4 months ago | Price changed to $549,990 | |
| 11 months ago | Listing first seen on site |

This information is for your personal, non-commercial use and may not be used for any purpose other than to identify prospective properties you may be interested in purchasing. The display of MLS data is usually deemed reliable but is NOT guaranteed accurate by the MLS. Buyers are responsible for verifying the accuracy of all information and should investigate the data themselves or retain appropriate professionals. Information from sources other than the Listing Agent may have been included in the MLS data. Unless otherwise specified in writing, the Broker/Agent has not and will not verify any information obtained from other sources. The Broker/Agent providing the information contained herein may or may not have been the Listing and/or Selling Agent.

Did you know? You can invite friends and family to your search. They can join your search, rate and discuss listings with you.