23457 Currier Drive, Tracy, CA, 95304

Save
Ask
Tour
Hide
Share
$1,025,000
257 Days On Site

23457 Currier Drive
Tracy, CA 95304

For Sale|Single Family Residence|Active
4
Beds
4
Total Baths
4
Full Baths
2,496
SqFt
$411
/SqFt
1983
Built
County:
San Joaquin
Listed by JOHN MARTINDALE of GS STRATEGIES, INC. john.b.martindale@GSStrategiesRE.com
Call Now: 951-203-4426
Is this the listing for you? We can help make it yours.
951-203-4426
23457 Currier Drive23457 Currier Drive23457 Currier Drive23457 Currier Drive
Save
Ask
Tour
Hide
Share

Mortgage Calculator

Monthly Payment (Est.)

$4,676
Calculator powered by Showcase IDX, a Constellation1 Company. Copyright ©2026 Information is deemed reliable but not guaranteed.

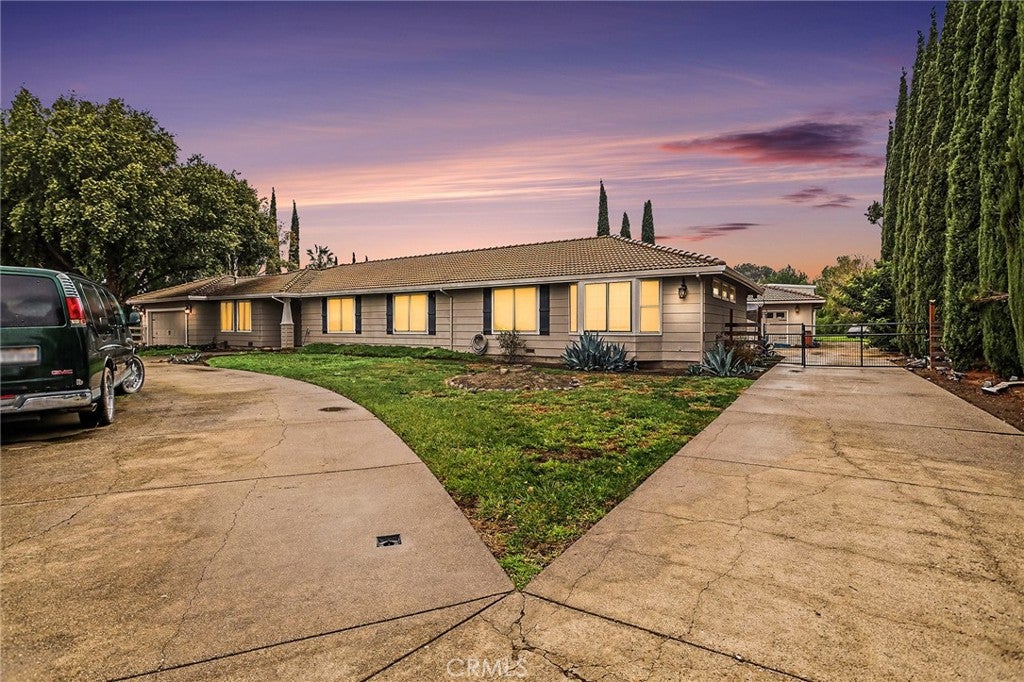
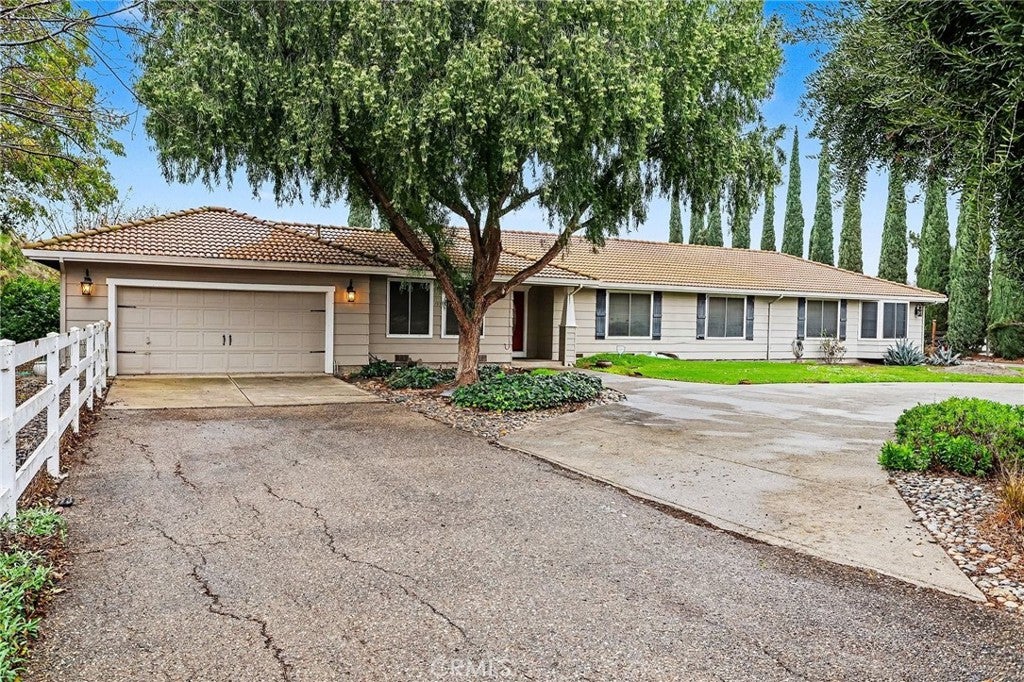
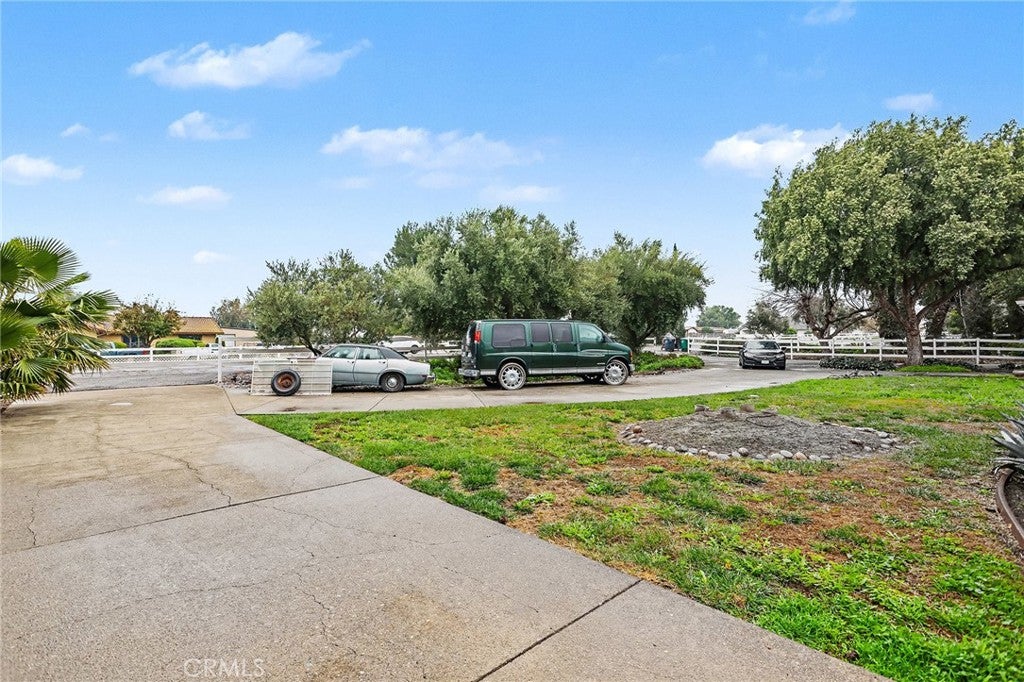
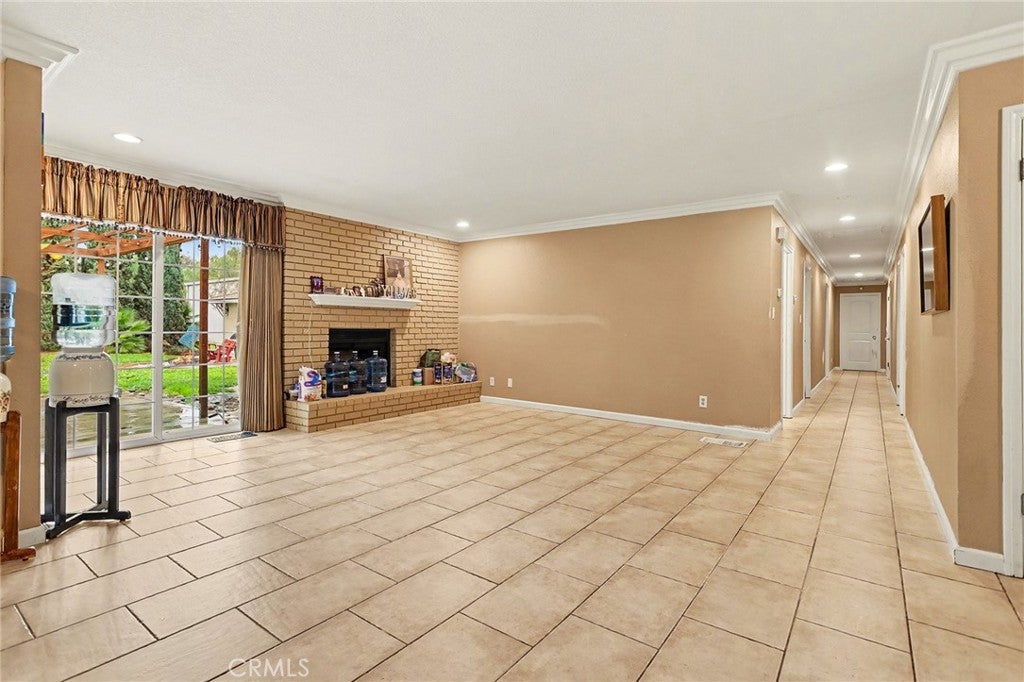
Discover luxury and rural charm at this Stunning country estate on 1.29 acres. With 2,496 sq ft this home boasts 5 bedrooms - including 1 Large main Suite and 1 Jr Suite each w/ private bathrooms for a total of 3 full baths and a 1/2 baths for guest convenience. Living Room with fireplace; Separate Dinning Room/Den/; Office; 3-1/2 baths. Updated gourmet kitchen with with stainless steel appliances highlighted by a commercial grade 6-burner gas stove, granite countertops, a large island, and Pendant lighting that adds a touch of sophistication. Spacious patio w/ pergola for your outdoor enjoyment, landscaped yards, and a fenced in-ground pool. Other features include a detached 4 car garage w/ additional 1600 sq ft of bonus rooms, A huge metal workshop with car lift. Secluded but not isolated, minutes form shopping in Mountain House of Costco in Tracy and easy access to 580 and the 5 freeway. Don’t miss the chance to own this exceptional property

Save
Ask
Tour
Hide
Share
Listing Snapshot
Price 
$1,025,000
Days On Site 
257 Days
Bedrooms 
4
Inside Area (SqFt) 
2,496 sqft
Total Baths 
4
Full Baths 
4
Partial Baths 
N/A
Lot Size 
1.29 Acres
Year Built 
1983
MLS® Number 
IV25254585
Status 
Active
Property Tax 
N/A
HOA/Condo/Coop Fees 
N/A
Sq Ft Source 
Assessor
Friends & Family
Recent Activity
3 weeks agoPrice changed to $1,025,000
3 weeks agoListing updated with changes from the MLS®
3 months agoStatus changed to Active
8 months agoListing first seen on site
General Features
Acres 
1.29
Attached Garage 
Yes
Disclosures 
CourtConfirmation
Garage 
Yes
Garage Spaces 
2
Land Lease 
No
Levels 
One
Number Of Stories 
1
Parking 
AttachedDrivewayGarage Faces FrontGarageOff Street
Parking Spaces 
2
Property Sub Type 
Single Family Residence
Security 
Carbon Monoxide Detector(s)Smoke Detector(s)
Sewer 
Public Sewer
Special Circumstances 
Third Party Approval
Utilities 
Electricity AvailableNatural Gas AvailableSewer AvailableWater Available
Water Source 
Public
Interior Features
Appliances 
Water Heater
Cooling 
Central Air
Fireplace Features 
None
Laundry Features 
Washer HookupGas Dryer Hookup
Main Level Bedrooms 
4
Bedroom 
Kitchen 
Living Room 
Save
Ask
Tour
Hide
Share
Exterior Features
Lot Features 
Back YardRectangular Lot
Pool Features 
PrivateGunite
Private Pool 
Yes
View 
Neighborhood
Waterview 
Neighborhood
Community Features
Community Features 
Suburban
MLS Area 
699 - Not Defined
School District 
See Remarks
Financing Terms Available 
CashConventional
Building Access 
Front
Schools
School District
See Remarks
Elementary School
Unknown
Middle School
Unknown
High School
Unknown


This information is for your personal, non-commercial use and may not be used for any purpose other than to identify prospective properties you may be interested in purchasing. The display of MLS data is usually deemed reliable but is NOT guaranteed accurate by the MLS. Buyers are responsible for verifying the accuracy of all information and should investigate the data themselves or retain appropriate professionals. Information from sources other than the Listing Agent may have been included in the MLS data. Unless otherwise specified in writing, the Broker/Agent has not and will not verify any information obtained from other sources. The Broker/Agent providing the information contained herein may or may not have been the Listing and/or Selling Agent.

Neighborhood & Commute
Source: Walkscore
Disclosure: Community information and market data powered by Constellation Data Labs. Information is deemed reliable but not guaranteed.
Save
Ask
Tour
Hide
Share