

9391 California Avenue 30Riverside, CA 92503
Mortgage Calculator
Monthly Payment (Est.)
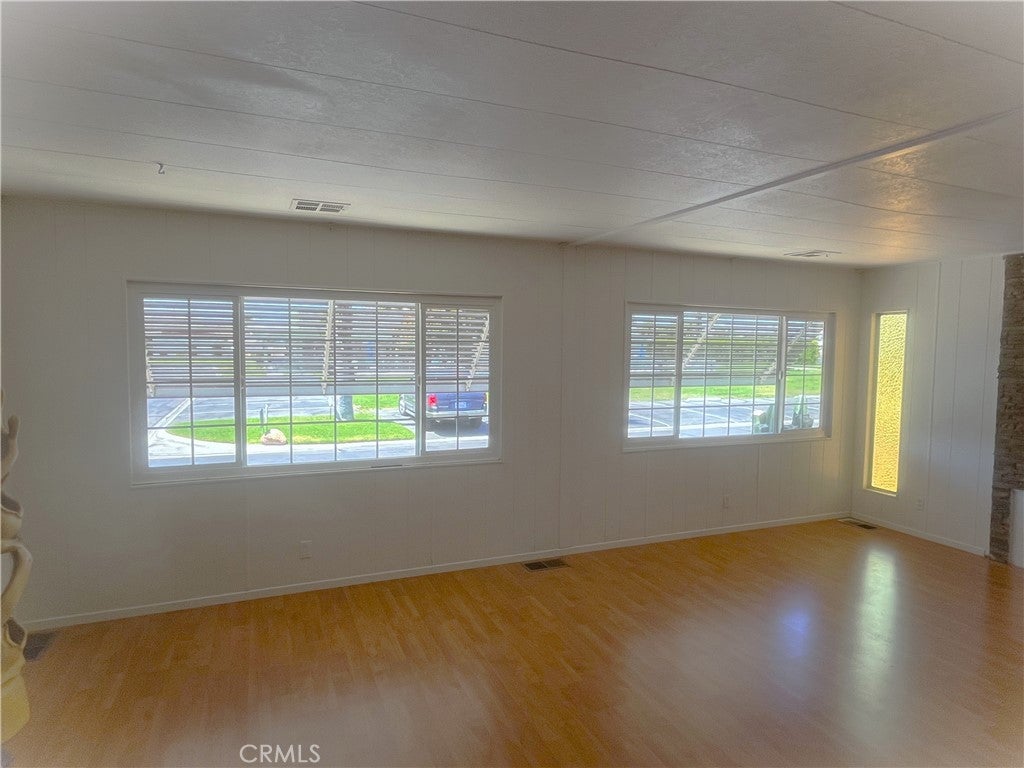
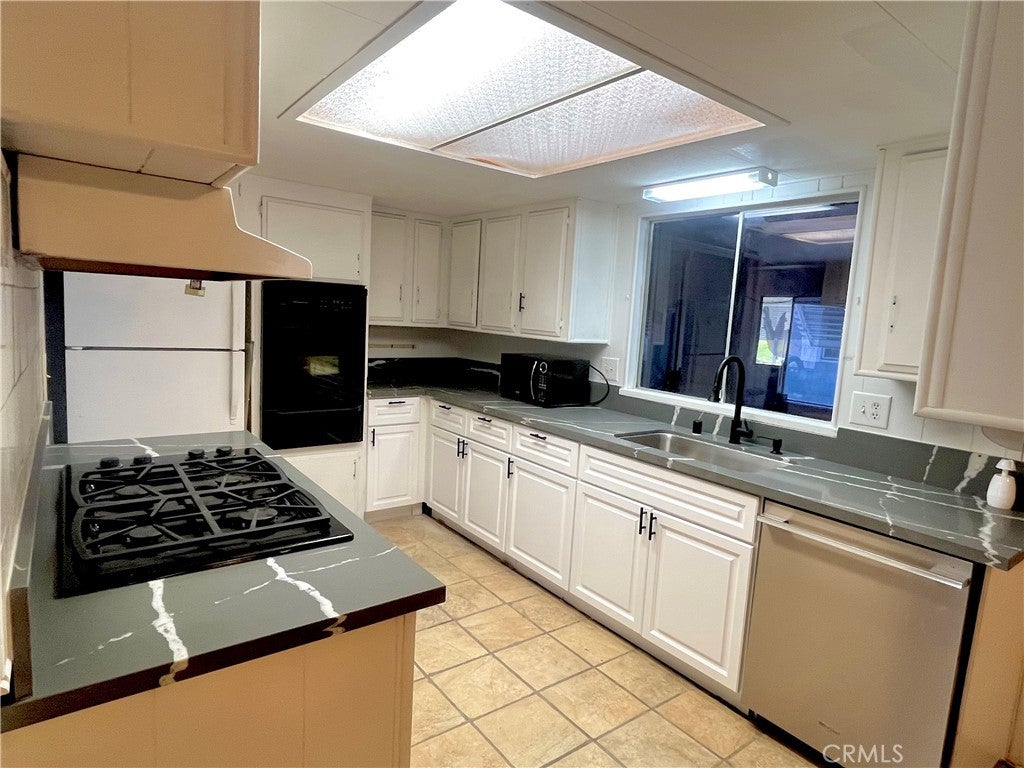
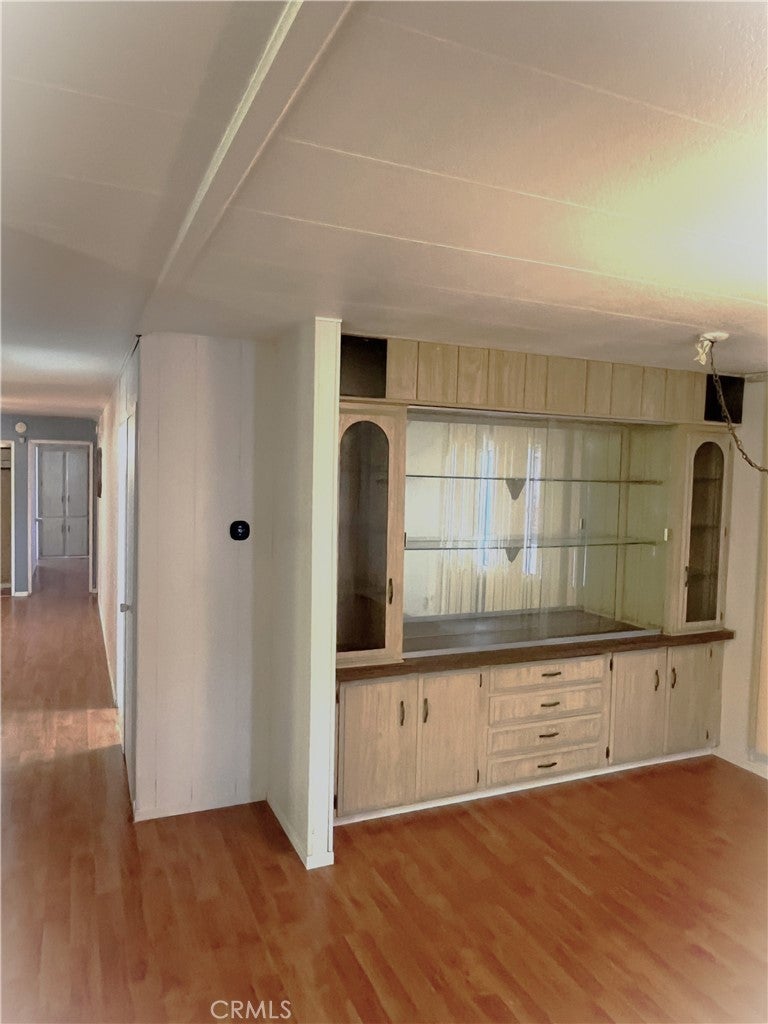
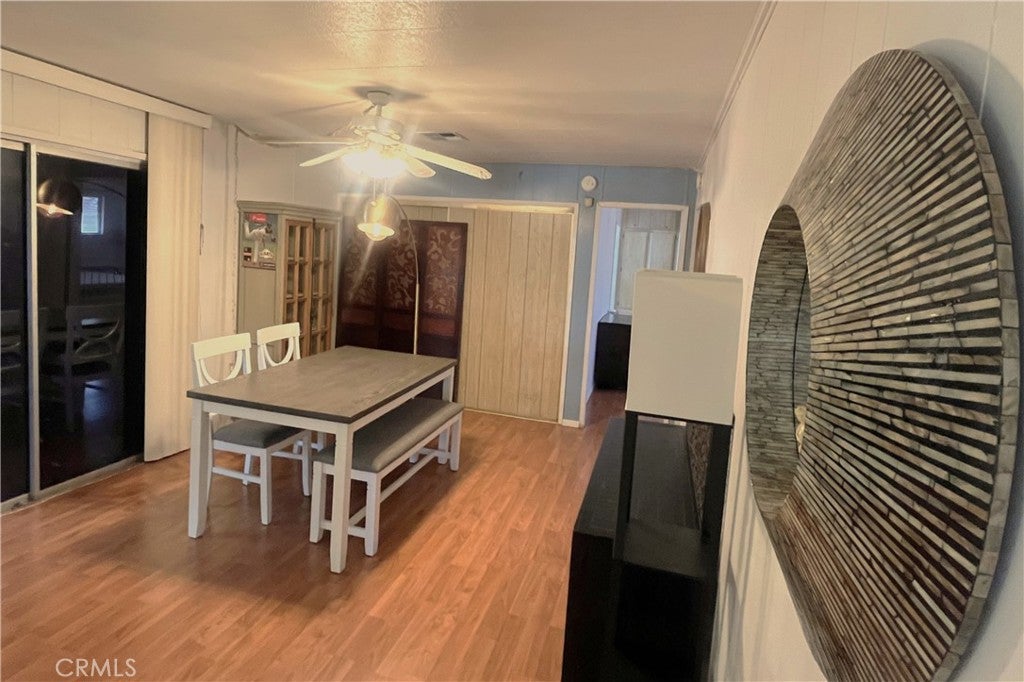
$360New improvements including Kitchen cabinets, stainless steel sink and faucet, dishwasher, countertops....Updated bathroom roomy/large with new vanities, sinks and faucets, toilet, has shower over tub....Home conveniently located near entrance offering an easy approach in and out of the community....traditional dining area/living room combination with built-in cabinetry, new dual-pane oversized paneled windows with a view perspective of club house and greenbelt area....guest parking across the street....Family room attached to kitchen with sliding door to a large patio room for all kinds of use....separate laundry room with built in cabinets-gas or electric dryer option....covered carport, storage shed included....A wonderful Senior Community (+55) located in the Arlington area of Riverside...minutes away from shopping conveniences...easy access to points North South, East, West....a gated community well established and maintained featuring large clubhouse with kitchen used for family and community events, large pool and spa...Riverside Country Club....
| yesterday | Price changed to $79,000 | |
| yesterday | Listing updated with changes from the MLS® | |
| 3 months ago | Status changed to Active | |
| 8 months ago | Listing first seen on site |

This information is for your personal, non-commercial use and may not be used for any purpose other than to identify prospective properties you may be interested in purchasing. The display of MLS data is usually deemed reliable but is NOT guaranteed accurate by the MLS. Buyers are responsible for verifying the accuracy of all information and should investigate the data themselves or retain appropriate professionals. Information from sources other than the Listing Agent may have been included in the MLS data. Unless otherwise specified in writing, the Broker/Agent has not and will not verify any information obtained from other sources. The Broker/Agent providing the information contained herein may or may not have been the Listing and/or Selling Agent.

Did you know? You can invite friends and family to your search. They can join your search, rate and discuss listings with you.