47410 Via Cordova, La Quinta, CA, 92253

Save
Ask
Hide
Share

47410 Via Cordova
La Quinta, CA 92253

Single Family Residence|Sold
4
Beds
4
Total Baths
3
Full Baths
1
Partial Bath
3,390
SqFt
1998
Built
Subdivision:
Lake La Quinta (31325)
County:
Riverside
Listed by JOHN MARTINDALE of GS STRATEGIES, INC. john.b.martindale@GSStrategiesRE.com
Bought with Brandy Nelson of Equity Union (760) 621-0395
Call Now: 951-203-4426
Is this the listing for you? We can help make it yours.
951-203-4426
47410 Via Cordova47410 Via Cordova47410 Via Cordova47410 Via Cordova
Save
Ask
Hide
Share

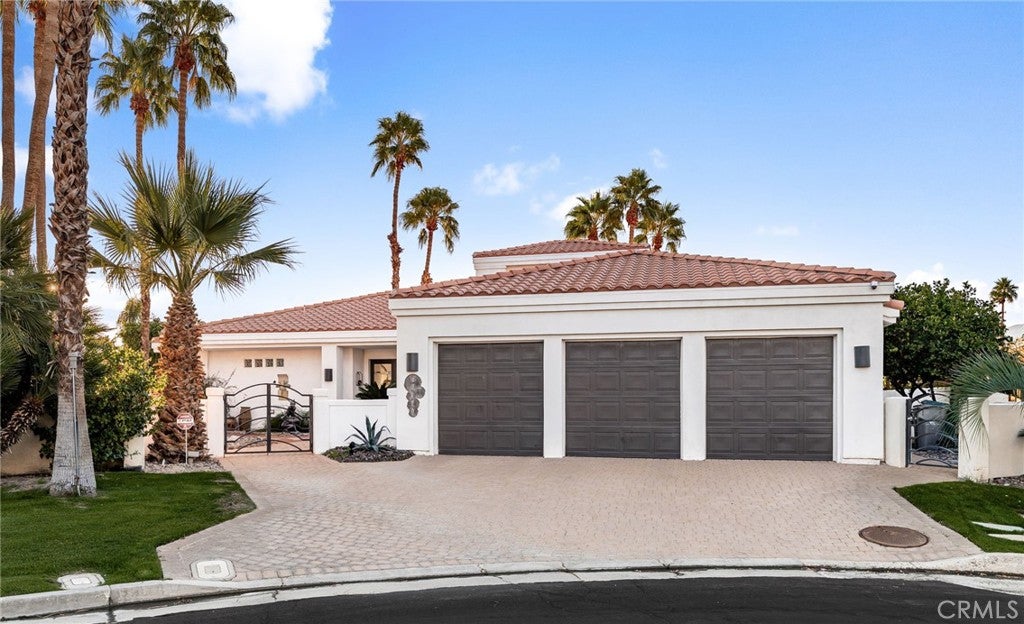
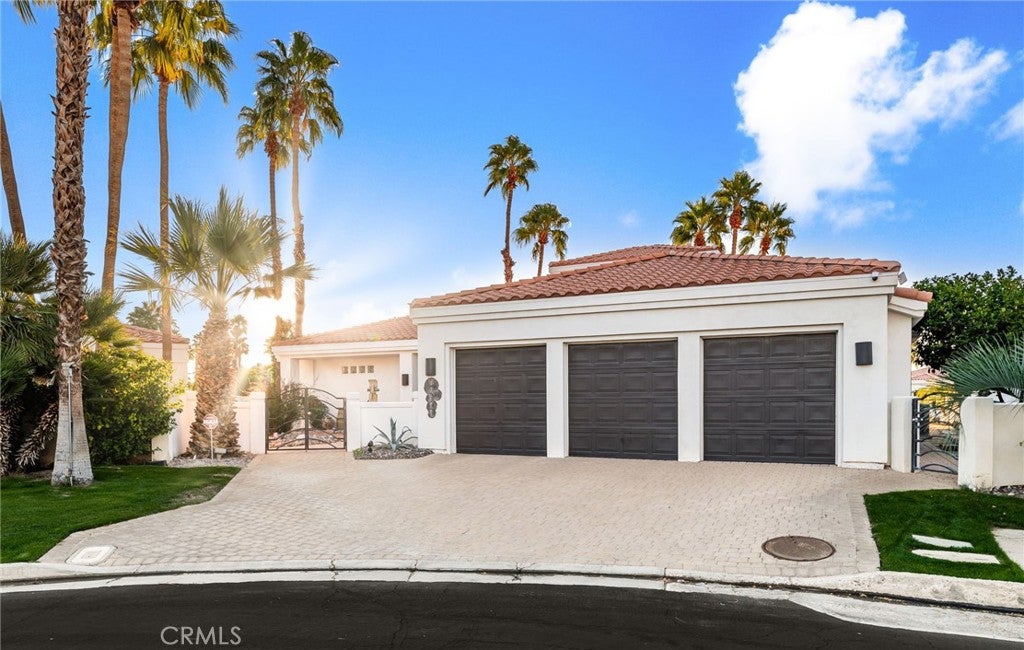
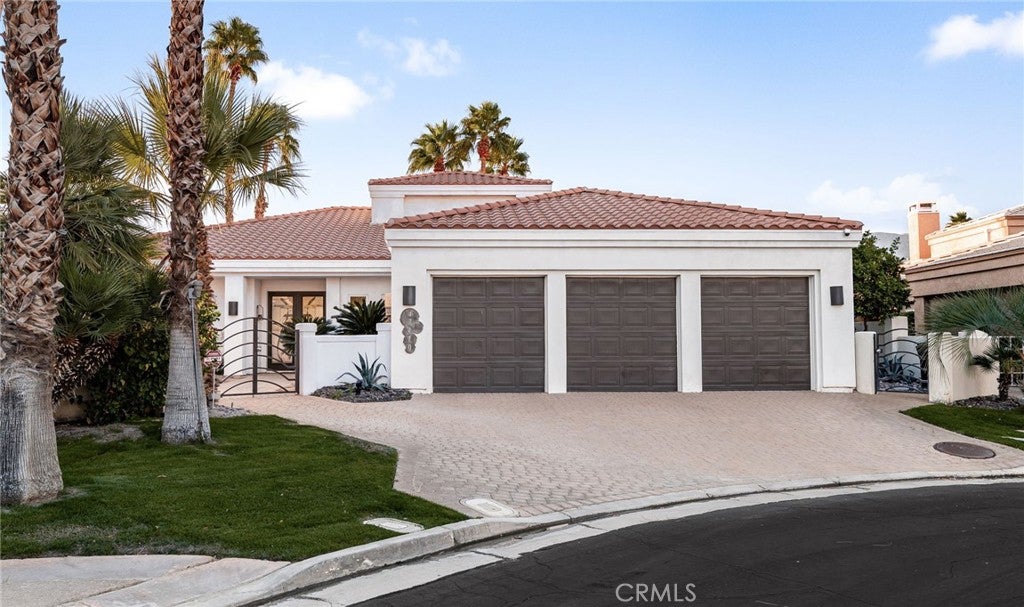
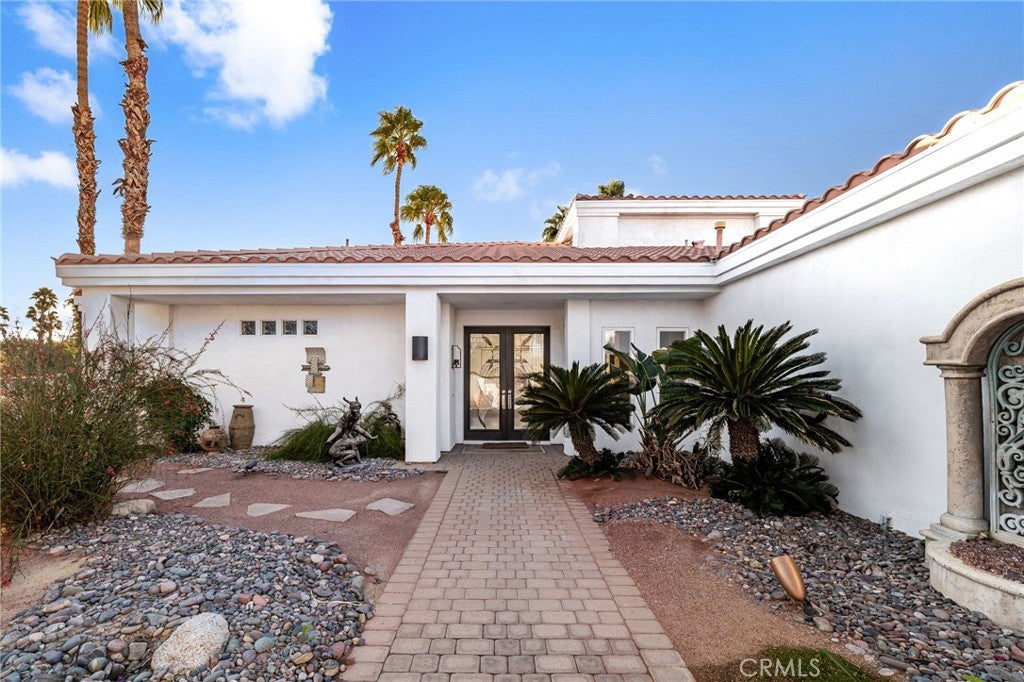
Welcome to 47410 Via Cordova, situated on the water with magnificent views, in the heart of the Lake La Quinta community. This inviting property offers the perfect blend of desert charm and everyday comfort, set against the stunning backdrop of the Santa Rosa Mountains. With a pool, spa and out door areas for cooking and serving. The lake frontage features a dock. Enjoy a light-filled interior with a functional floor plan designed for both relaxing and entertaining. The home features a casita with incredible views of the lake a separate entrance and it's own full bath. The outdoor space captures the essence of desert living—ideal for enjoying morning coffee, evening sunsets, relaxing in the pool or spa, or hosting gatherings with family and friends. The garage has space for three vehicles. This home has been immaculately maintained and comes furnished. The master suite and bath are a retreat all in itself. Conveniently located near world-class golf courses, hiking trails, dining, shopping, and all that La Quinta has to offer. Whether as a full-time residence, seasonal retreat, or investment property, this is desert living at its finest.

Save
Ask
Hide
Share
Listing Snapshot
Bedrooms 
4
Total Baths 
4
Full Baths 
3
Partial Baths 
1
Inside Area (SqFt) 
3,390 sqft
Lot Size 
0.22 Acres
Year Built 
1998
MLS® Number 
IV26007651
Status 
Sold
Property Tax 
N/A
HOA/Condo/Coop Fees 
$599 monthly
Sq Ft Source 
Public Records
Friends & Family
Recent Activity
6 days agoListing updated with changes from the MLS®
General Features
Acres 
0.22
Attached Garage 
Yes
Disclosures 
CourtConfirmation
Garage 
Yes
Garage Spaces 
3
Land Lease 
No
Levels 
One
Number Of Stories 
1
Parking 
AttachedGarage Faces FrontGarageGarage Door OpenerOff Street
Parking Spaces 
3
Property Sub Type 
Single Family Residence
Security 
Carbon Monoxide Detector(s)Gated CommunitySmoke Detector(s)
Sewer 
Public Sewer
Special Circumstances 
Third Party Approval
Utilities 
Electricity ConnectedNatural Gas ConnectedSewer ConnectedWater Connected
Water Source 
Public
Interior Features
Appliances 
Gas CooktopGas OvenGas RangeWater Heater
Cooling 
Central Air
Fireplace 
Yes
Fireplace Features 
GasGreat Room
Heating 
CentralNatural Gas
Interior 
Walk-In Closet(s)Master Downstairs
Laundry Features 
Electric Dryer HookupGas Dryer HookupInsideLaundry Room
Main Level Bedrooms 
3
Attic 
Bathroom 
Bedroom 
Family Room 
Great Room 
Living Room 
Master Bedroom 
Other 
Features - Walk-In Closet(s)
Save
Ask
Hide
Share
Exterior Features
Lot Features 
Cul-De-SacIrregular Lot
Pool Features 
PrivateGas HeatIn Ground
Private Pool 
Yes
Road Frontage 
City Street
View 
LakeNeighborhoodPool
Waterview 
LakeNeighborhoodPool
Community Features
Association Amenities 
Maintenance GroundsBarbecuePicnic AreaSecurityTrash
Association Fee 
$599.0
Association Fee Frequency 
Monthly
Community Features 
CurbsStreet LightsSuburbanSidewalksGated
MLS Area 
313 - La Quinta South of HWY 111
School District 
Desert Sands Unified
Financing Terms Available 
CashConventional
Building Access 
Front
Schools
School District
Desert Sands Unified
Elementary School
Unknown
Middle School
Unknown
High School
Unknown


This information is for your personal, non-commercial use and may not be used for any purpose other than to identify prospective properties you may be interested in purchasing. The display of MLS data is usually deemed reliable but is NOT guaranteed accurate by the MLS. Buyers are responsible for verifying the accuracy of all information and should investigate the data themselves or retain appropriate professionals. Information from sources other than the Listing Agent may have been included in the MLS data. Unless otherwise specified in writing, the Broker/Agent has not and will not verify any information obtained from other sources. The Broker/Agent providing the information contained herein may or may not have been the Listing and/or Selling Agent.

Neighborhood & Commute
Source: Walkscore
Disclosure: Community information and market data powered by Constellation Data Labs. Information is deemed reliable but not guaranteed.
Save
Ask
Hide
Share