

15000 Downey Avenue 135Paramount, CA 90723
Mortgage Calculator
Monthly Payment (Est.)
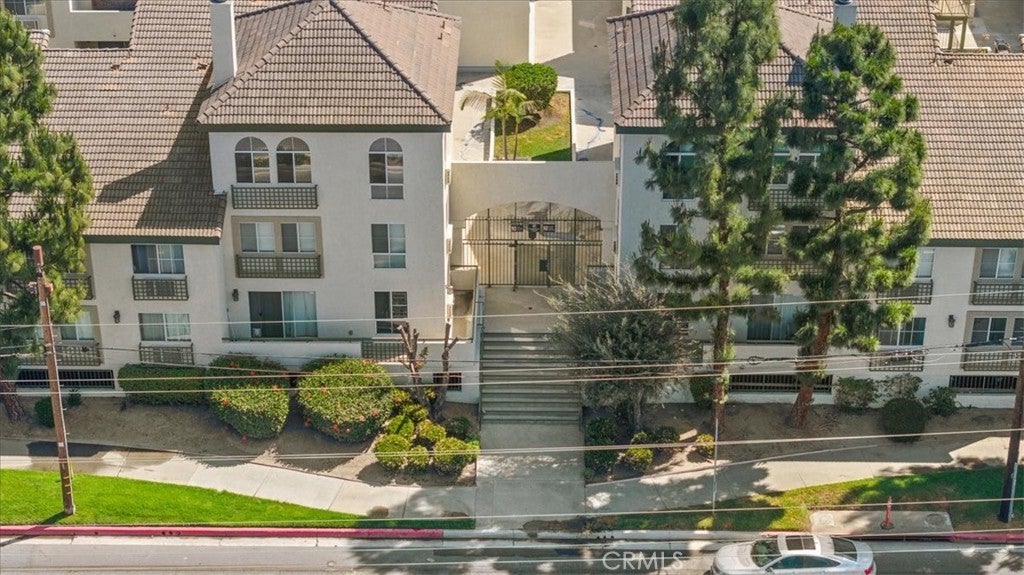
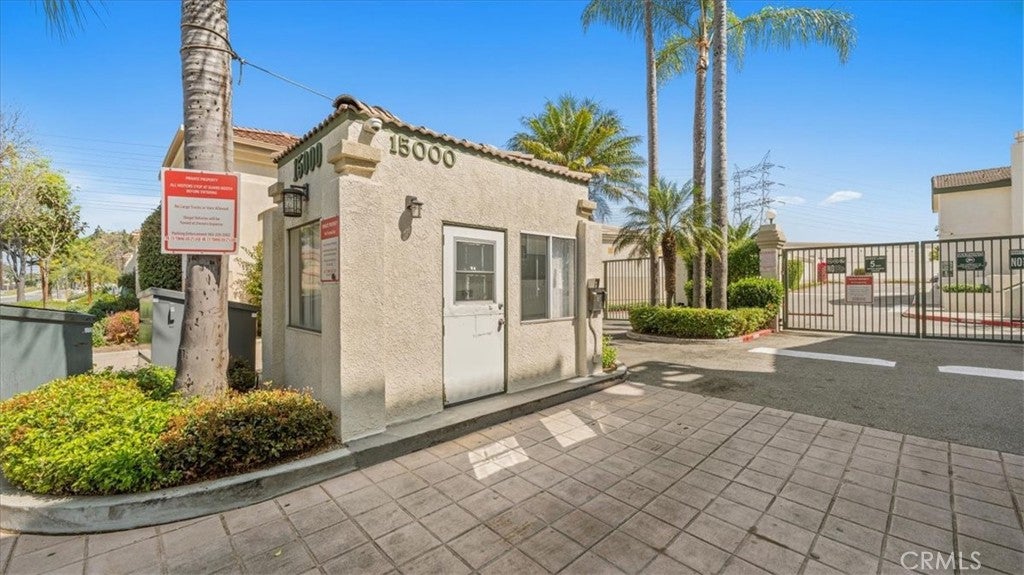
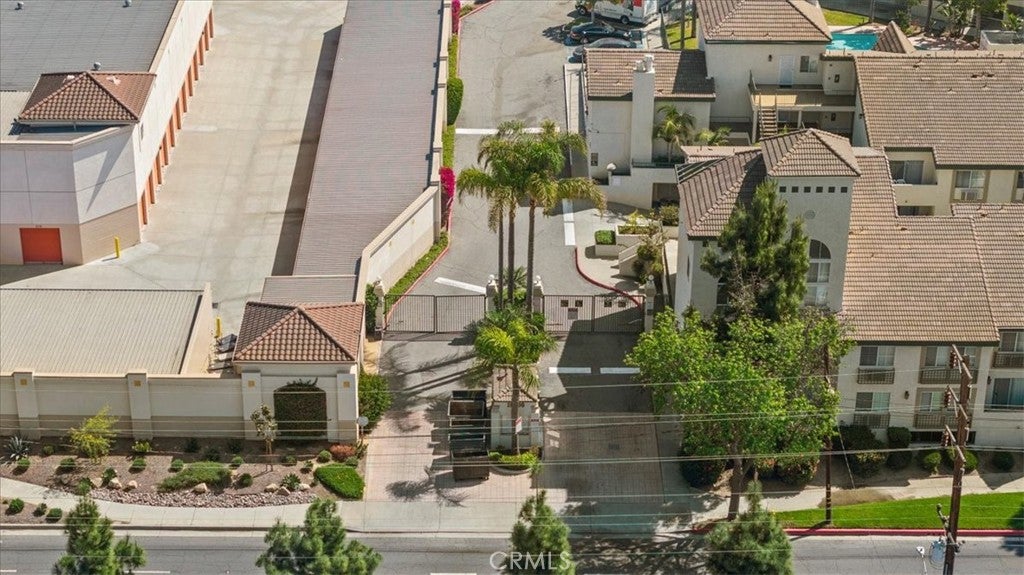
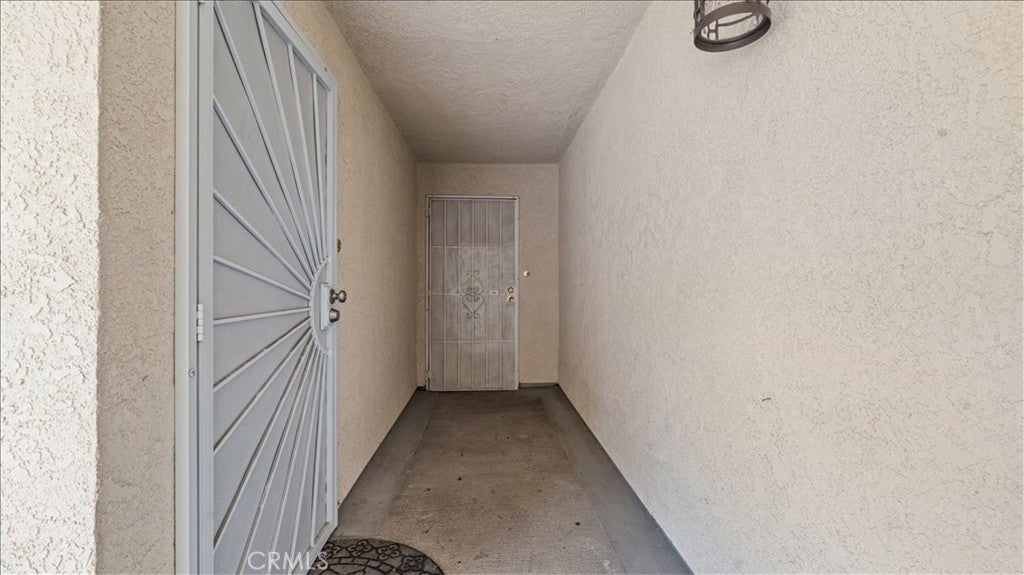
Enter an interest rate to see your estimated monthly payment.**Back on the Market!** Don't miss this incredible opportunity to own a well-maintained 2-bedroom, 1-bathroom condominium offering 858 square feet of comfortable living space. Perfect for first-time homebuyers, with financing options and down payment assistance programs available for qualified buyers. Located on the first floor within a gated community, this pride-of-ownership home has been exceptionally cared for and is conveniently situated near schools, shopping centers, dining, and everyday essentials. Inside, you'll find laminate flooring throughout, an open-concept layout, and a charming kitchen featuring custom wood crown molding and plantation shutters that provide both style and privacy. Both generously sized bedrooms offer walk-in closets, Central AC and Heat. Additional highlights include two assigned parking spaces, a private storage unit, and access to desirable community amenities such as a pool, jacuzzi, and clubhouse. This move-in-ready home offers comfort, convenience, and outstanding value in a welcoming community.
| a month ago | Status changed to Pending | |
| a month ago | Listing updated with changes from the MLS® | |
| 6 months ago | Listing first seen on site |

This information is for your personal, non-commercial use and may not be used for any purpose other than to identify prospective properties you may be interested in purchasing. The display of MLS data is usually deemed reliable but is NOT guaranteed accurate by the MLS. Buyers are responsible for verifying the accuracy of all information and should investigate the data themselves or retain appropriate professionals. Information from sources other than the Listing Agent may have been included in the MLS data. Unless otherwise specified in writing, the Broker/Agent has not and will not verify any information obtained from other sources. The Broker/Agent providing the information contained herein may or may not have been the Listing and/or Selling Agent.

Did you know? You can invite friends and family to your search. They can join your search, rate and discuss listings with you.