17927 Boxwood Drive, Riverside, CA, 92503

Save
Ask
Tour
Hide
Share
$768,000
65 Days On Site

17927 Boxwood Drive
Riverside, CA 92503

For Sale|Single Family Residence|Active
4
Beds
3
Total Baths
3
Full Baths
2,642
SqFt
$291
/SqFt
2000
Built
County:
Riverside
Listed by PAUL SPARTOS of BALBOA REAL ESTATE, INC. TeamSpartos@gmail.com
Call Now: 951-203-4426
Is this the listing for you? We can help make it yours.
951-203-4426
17927 Boxwood Drive17927 Boxwood Drive17927 Boxwood Drive17927 Boxwood Drive
Save
Ask
Tour
Hide
Share

Mortgage Calculator

Monthly Payment (Est.)

Enter an interest rate to see your estimated monthly payment.
Calculator powered by Showcase IDX, a Constellation1 Company. Copyright ©2026 Information is deemed reliable but not guaranteed.

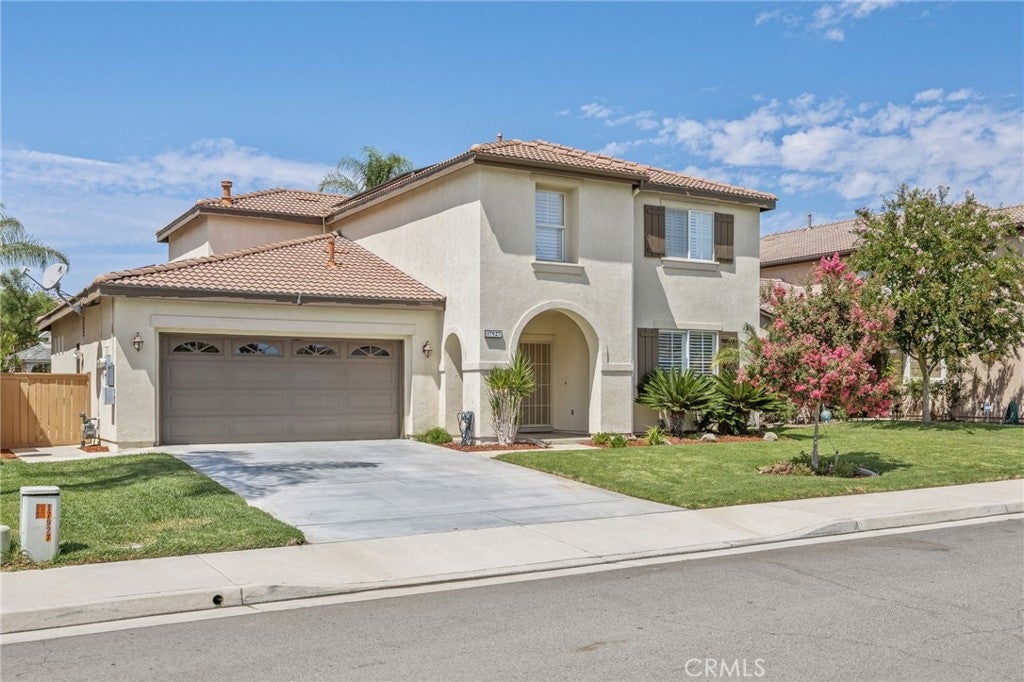
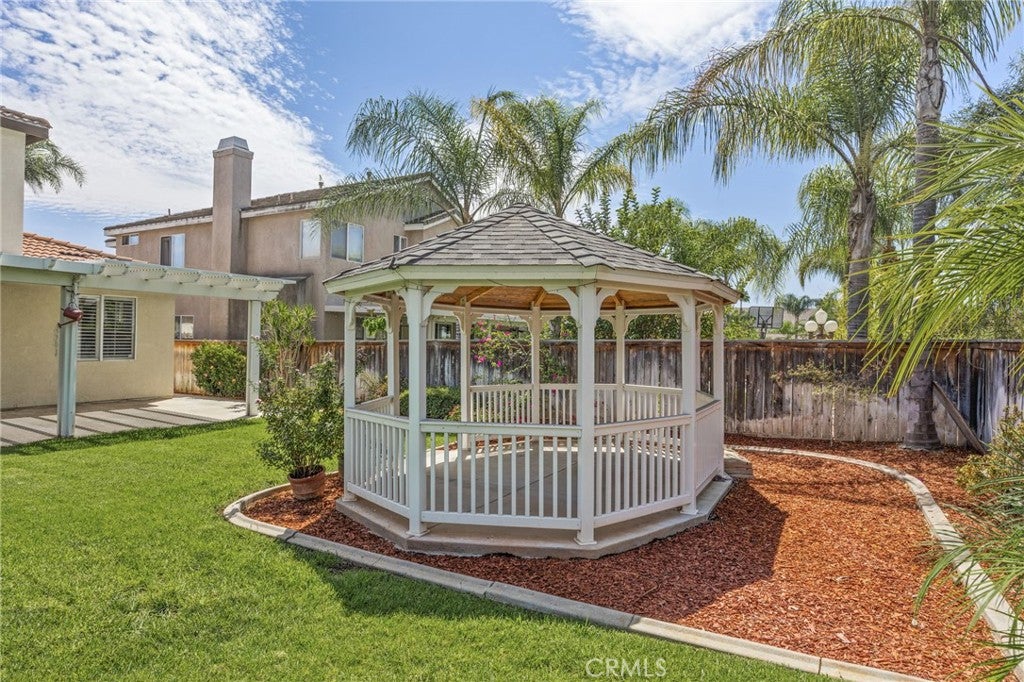
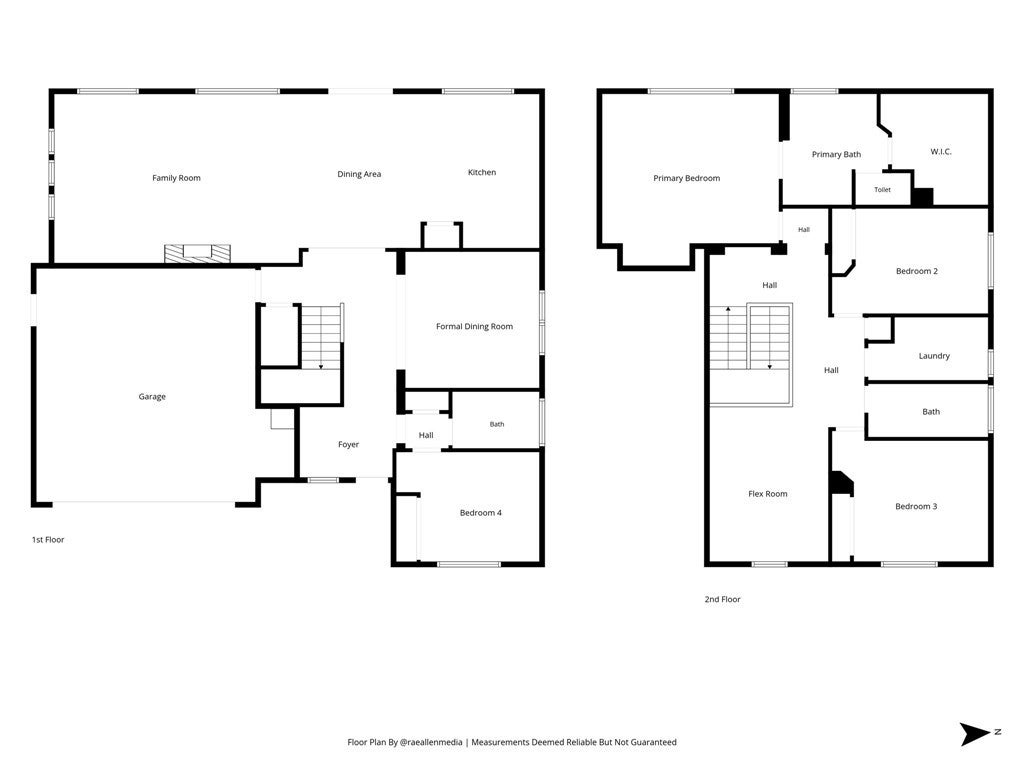
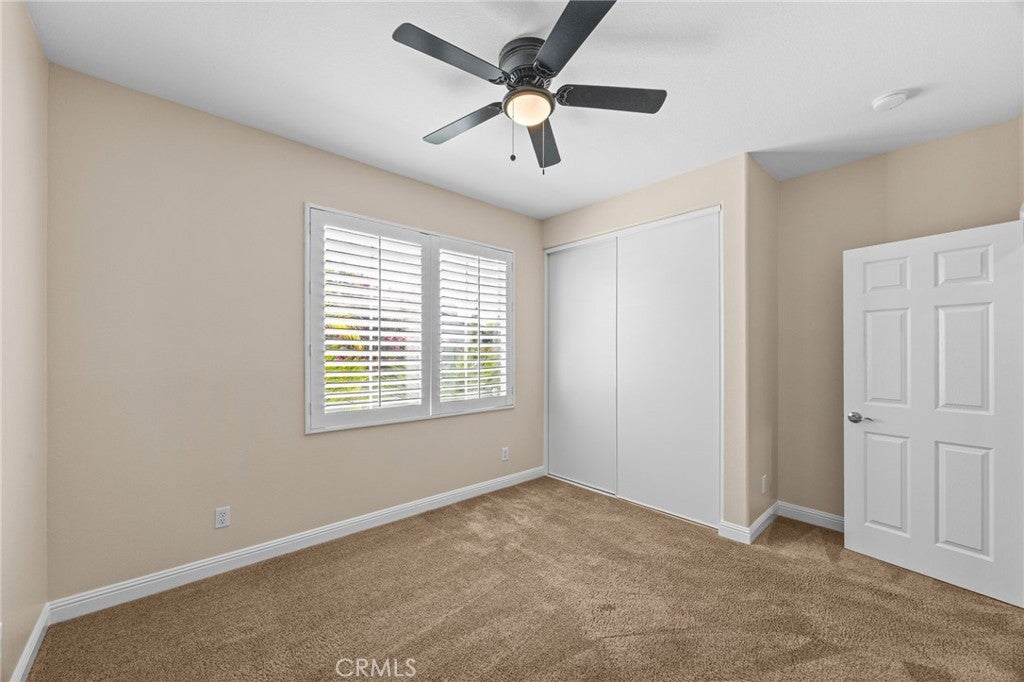
Move-in ready. 4 bedroom, 1 flex room, and 3 full bathroom two-story home in the gated Victoria Grove community of Riverside. Enjoy the landscaped, level backyard with a concrete patio and aluminum patio covers. A separate custom-built gazebo offers a versatile space to personalize and enjoy Riverside’s climate throughout the year. Plenty of room to add a pool or customize the backyard to create your own backyard oasis. The thoughtfully designed layout includes crown molding throughout, a downstairs bedroom and full bath, formal dining room with built-in shelving, and an inviting kitchen with ample storage, walk-in pantry, tile backsplash, and breakfast bar. The open kitchen dining area flows into a comfortable family room with a fireplace and built-in shelving. A spacious under-stair closet and direct access to the two-car garage with an exterior side-access door add everyday convenience. Upstairs, the primary suite offers a soaking tub, separate walk-in shower, dual sinks, and a generous walk-in closet. Two additional bedrooms, another full bathroom with dual sinks, laundry room and an open flex room. Energy-conscious low-e features include a 5.88 kW Photovoltaic (PV) PPA solar array that produced approximately 8,000 kWh of power last year, WaterSense toilets, ENERGY STAR LED down-lights, vinyl double-pane windows, an upgraded energy-efficient air-conditioning system, and 48-gallon gas water heater. The interior is finished with no-VOC paint. Victoria Grove amenities include a gated entrance, security patrol, park, basketball court, picnic areas, playgrounds, pool, and spa. The community is adjacent to Lake Mathews, close to shopping, restaurants, entertainment, and outdoor recreation. Convenient access to CA-91, Cajalco Road, I-15, and the La Sierra Metrolink station makes commuting easier. Beaches, desert destinations, and mountain recreation are within about an hour’s drive. Schedule your showing today!

Save
Ask
Tour
Hide
Share
Listing Snapshot
Price 
$768,000
Days On Site 
65 Days
Bedrooms 
4
Inside Area (SqFt) 
2,642 sqft
Total Baths 
3
Full Baths 
3
Partial Baths 
N/A
Lot Size 
0.17 Acres
Year Built 
2000
MLS Number 
IV26066947
Status 
Active
Property Tax 
N/A
HOA/Condo/Coop Fees 
$208 monthly
Sq Ft Source 
Assessor
Friends & Family
Recent Activity
6 days agoPrice changed to $768,000
6 days agoListing updated with changes from the MLS
2 months agoStatus changed to Active
2 months agoListing first seen on site
General Features
Acres 
0.17
Attached Garage 
Yes
Direction Faces 
East
Disclosures 
CovenantsRestrictionsDisclosureDeathOnProperty3YrsEarthquakeInsuranceAvailableHoaDisclosure
Energy Features 
Solar
Foundation 
PermanentSlab
Garage 
Yes
Garage Spaces 
2
Green Energy Efficient 
HVACLightingWater Heater
Land Lease 
No
Levels 
Two
Number Of Stories 
2
Parking 
AttachedDirect AccessDrivewayGarage Faces FrontGarageOn Street
Parking Spaces 
2
Property Sub Type 
Single Family Residence
Security 
Gated CommunitySmoke Detector(s)24 Hour Security
Sewer 
Public Sewer
Style 
Traditional
Utilities 
Cable AvailableElectricity ConnectedNatural Gas ConnectedPhone AvailableSewer ConnectedUnderground UtilitiesWater Connected
Water Source 
Public
Interior Features
Appliances 
Free-Standing RangeDisposalGas RangeMicrowaveWater Heater
Cooling 
Central Air
Electric 
Photovoltaics Third-Party Owned
Fireplace 
Yes
Fireplace Features 
Family Room
Flooring 
CarpetLaminateVinyl
Heating 
CentralNatural Gas
Interior 
Breakfast BarBuilt-in FeaturesCeiling Fan(s)Crown MoldingEat-in KitchenOpen FloorplanPantryRecessed LightingStorageWalk-In Closet(s)
Laundry Features 
Washer HookupGas Dryer HookupLaundry RoomUpper Level
Main Level Bedrooms 
1
Spa 
Yes
Window Features 
BlindsDouble Pane WindowsScreensShutters
Bathroom 
Features - Soaking Tub
Bedroom 
Bonus Room 
Dining Room 
EntryFoyer 
Family Room 
Great Room 
Kitchen 
Laundry 
Master Bedroom 
Other 
Features - Walk-In Closet(s)
Save
Ask
Tour
Hide
Share
Exterior Features
Construction Details 
Stucco
Fencing 
Wood
Lot Features 
Back YardFront YardSprinklers In RearSprinklers In FrontLandscapedLevelRectangular Lot
Other Structures 
GazeboShed(s)Cabana
Patio And Porch 
CoveredFront Porch
Pool Features 
CommunityIn GroundAssociation
Road Frontage 
City Street
Roof 
ConcreteSpanish Tile
Spa 
Yes
Spa Features 
CommunityIn Ground
View 
HillsNeighborhood
Waterview 
HillsNeighborhood
Windows/Doors 
BlindsDouble Pane WindowsScreensShutters
Community Features
Association Amenities 
BarbecuePlaygroundPoolSpa/Hot TubSecurity
Association Fee 
$208.0
Association Fee Frequency 
Monthly
Community Features 
CurbsStreet LightsSuburbanSidewalksGatedParkPool
MLS Area 
252 - Riverside
School District 
Riverside Unified
Financing Terms Available 
Submit
Building Access 
first floor
Roads 
Paved
Schools
School District
Riverside Unified
Elementary School
Lake Mathews
Middle School
Miller
High School
Arlington


This information is for your personal, non-commercial use and may not be used for any purpose other than to identify prospective properties you may be interested in purchasing. The display of MLS data is usually deemed reliable but is NOT guaranteed accurate by the MLS. Buyers are responsible for verifying the accuracy of all information and should investigate the data themselves or retain appropriate professionals. Information from sources other than the Listing Agent may have been included in the MLS data. Unless otherwise specified in writing, the Broker/Agent has not and will not verify any information obtained from other sources. The Broker/Agent providing the information contained herein may or may not have been the Listing and/or Selling Agent.

Neighborhood & Commute
Source: Walkscore
Disclosure: Community information and market data powered by Constellation Data Labs. Information is deemed reliable but not guaranteed.
Save
Ask
Tour
Hide
Share